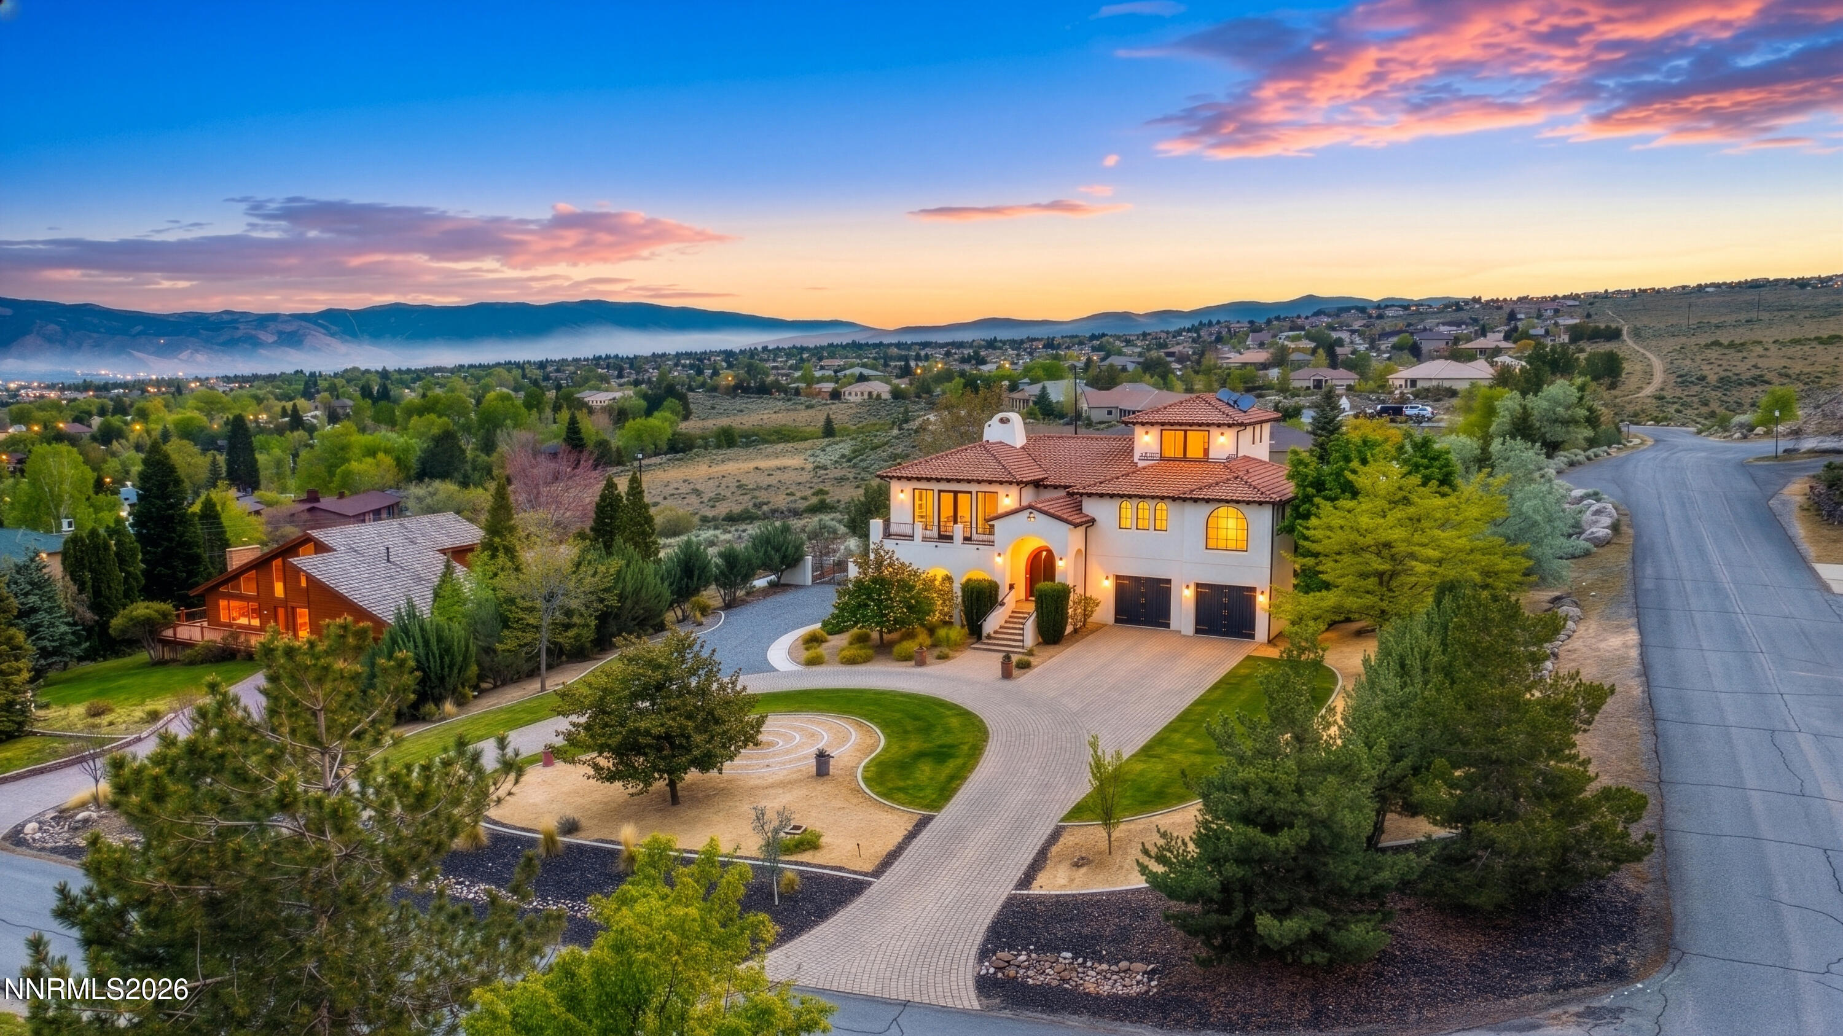
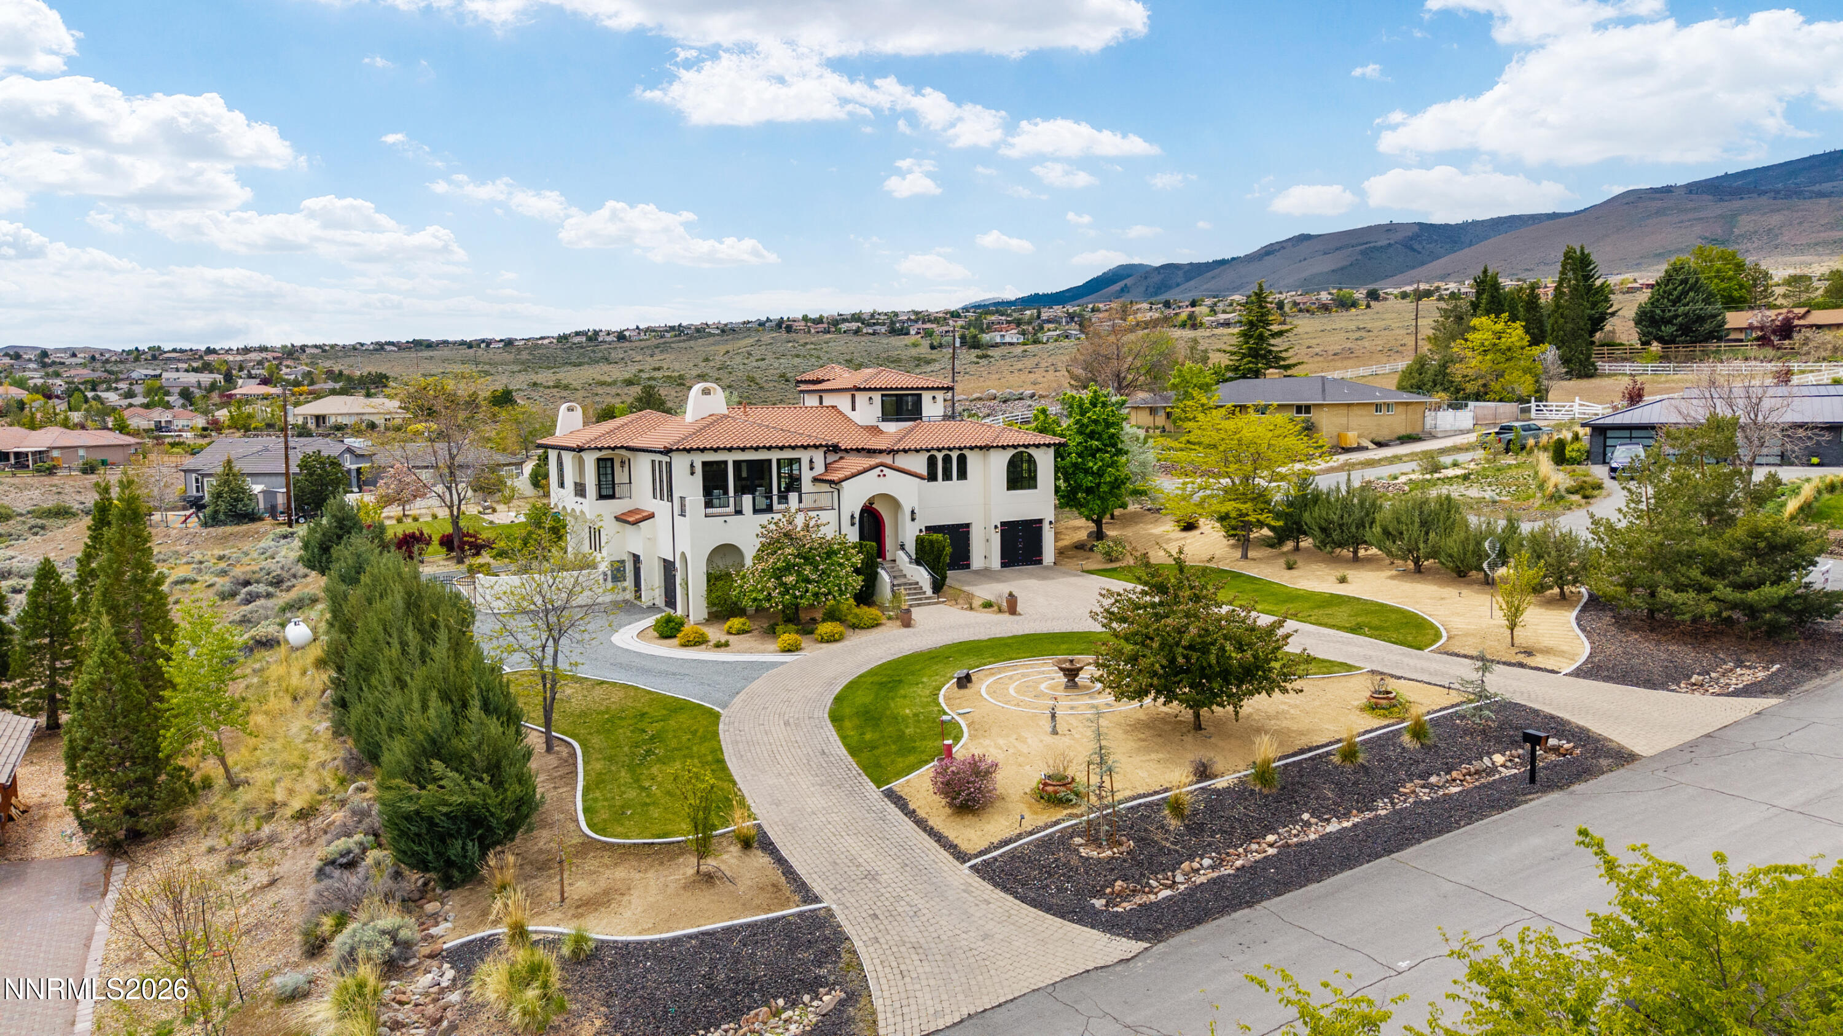
Two-story stucco home with a curved driveway, landscaped grounds, and mountains behind it at dusk.
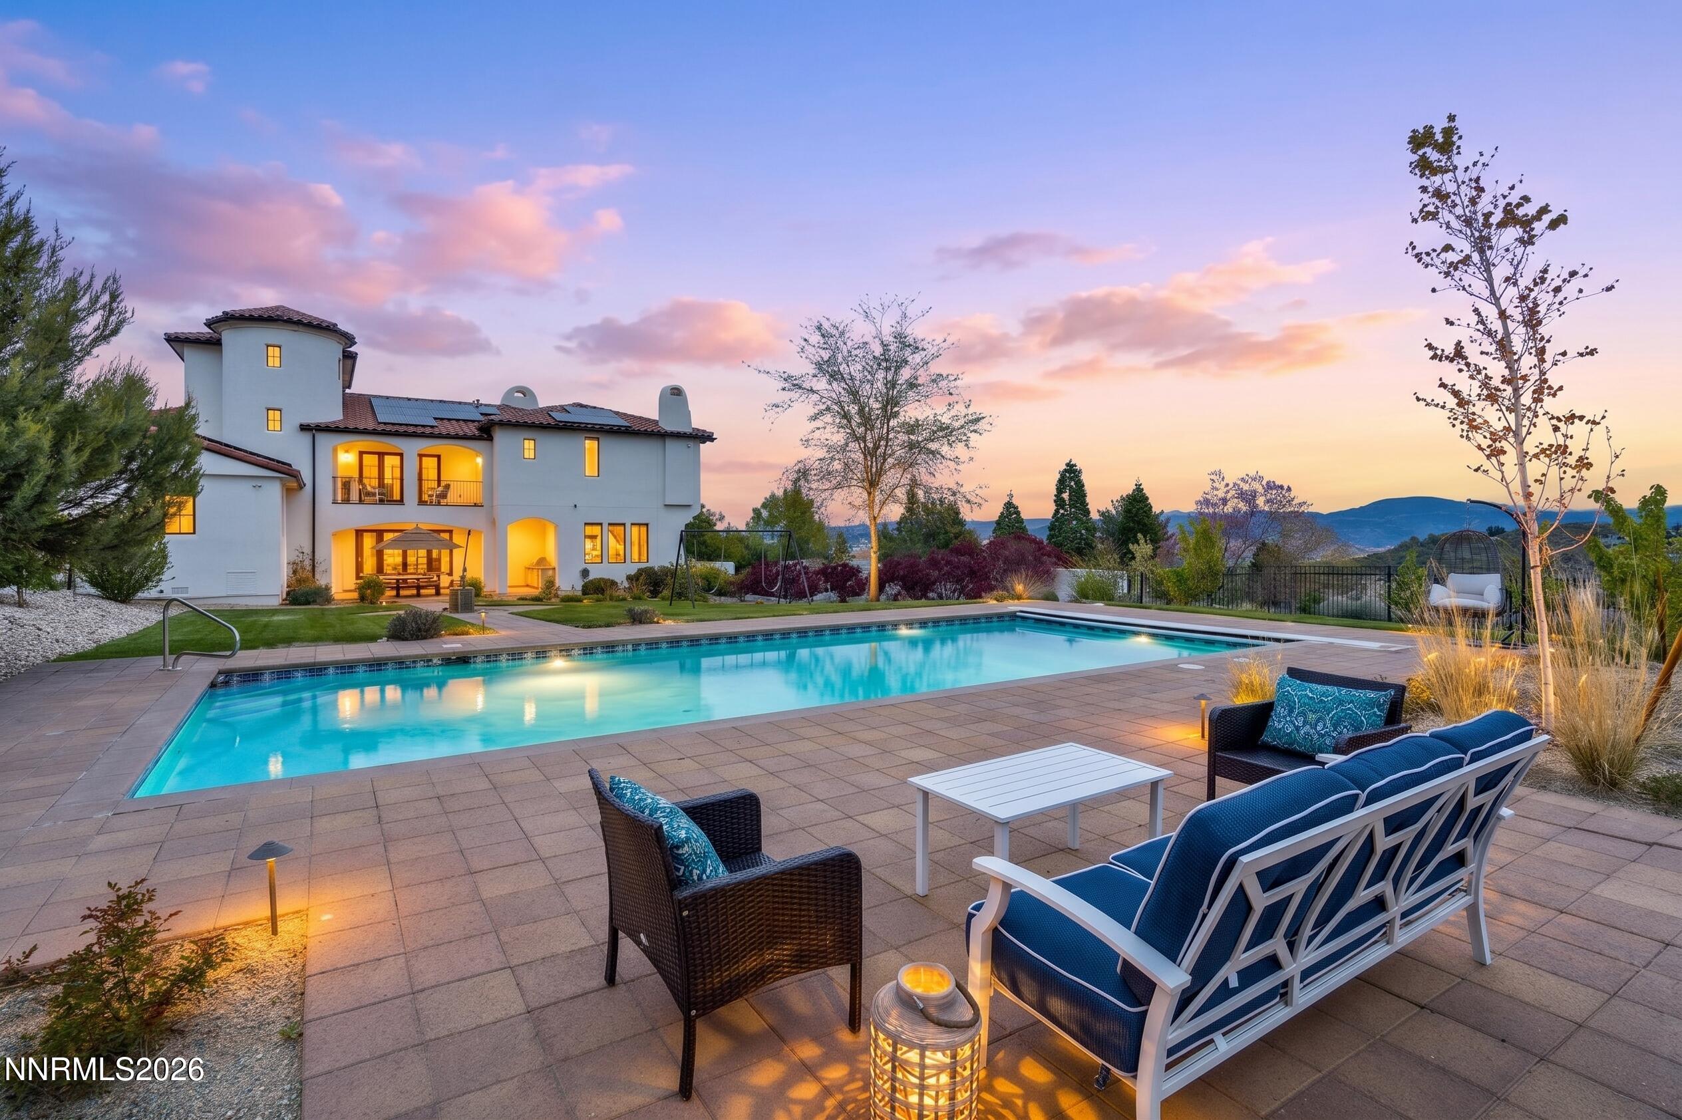
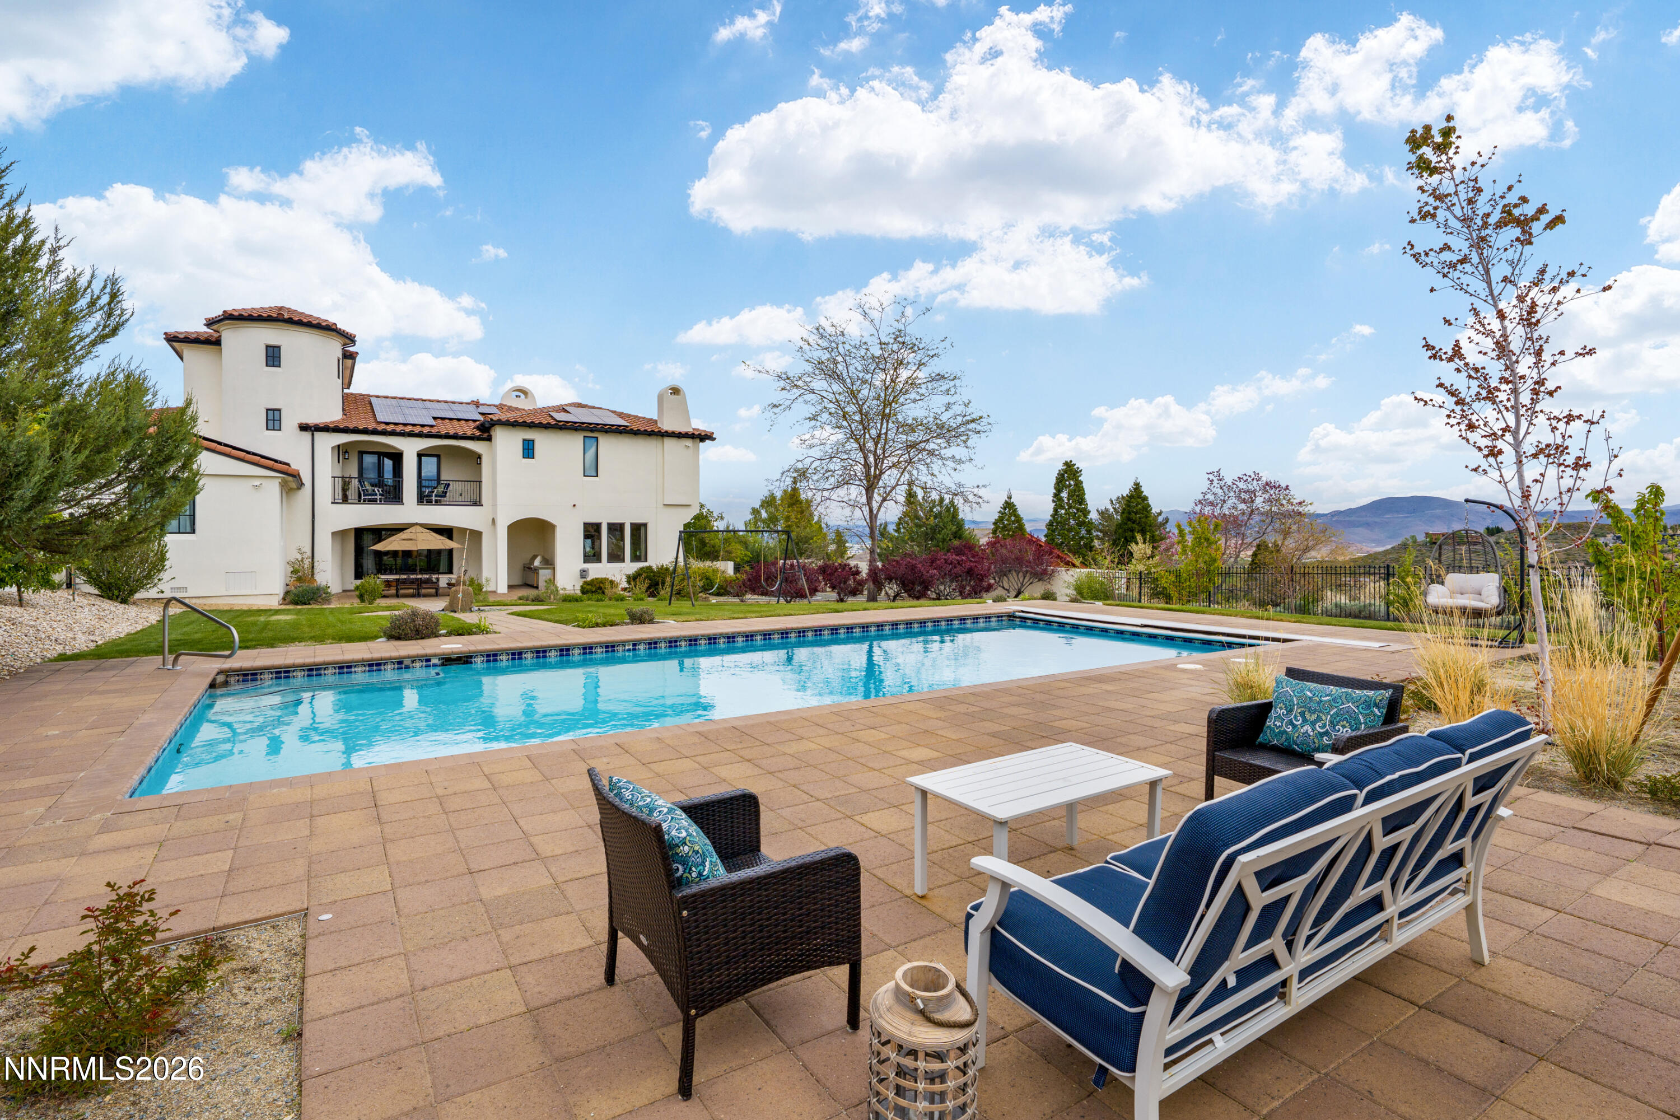
Two-story home behind a swimming pool and patio seating, with distant mountain views at sunset.
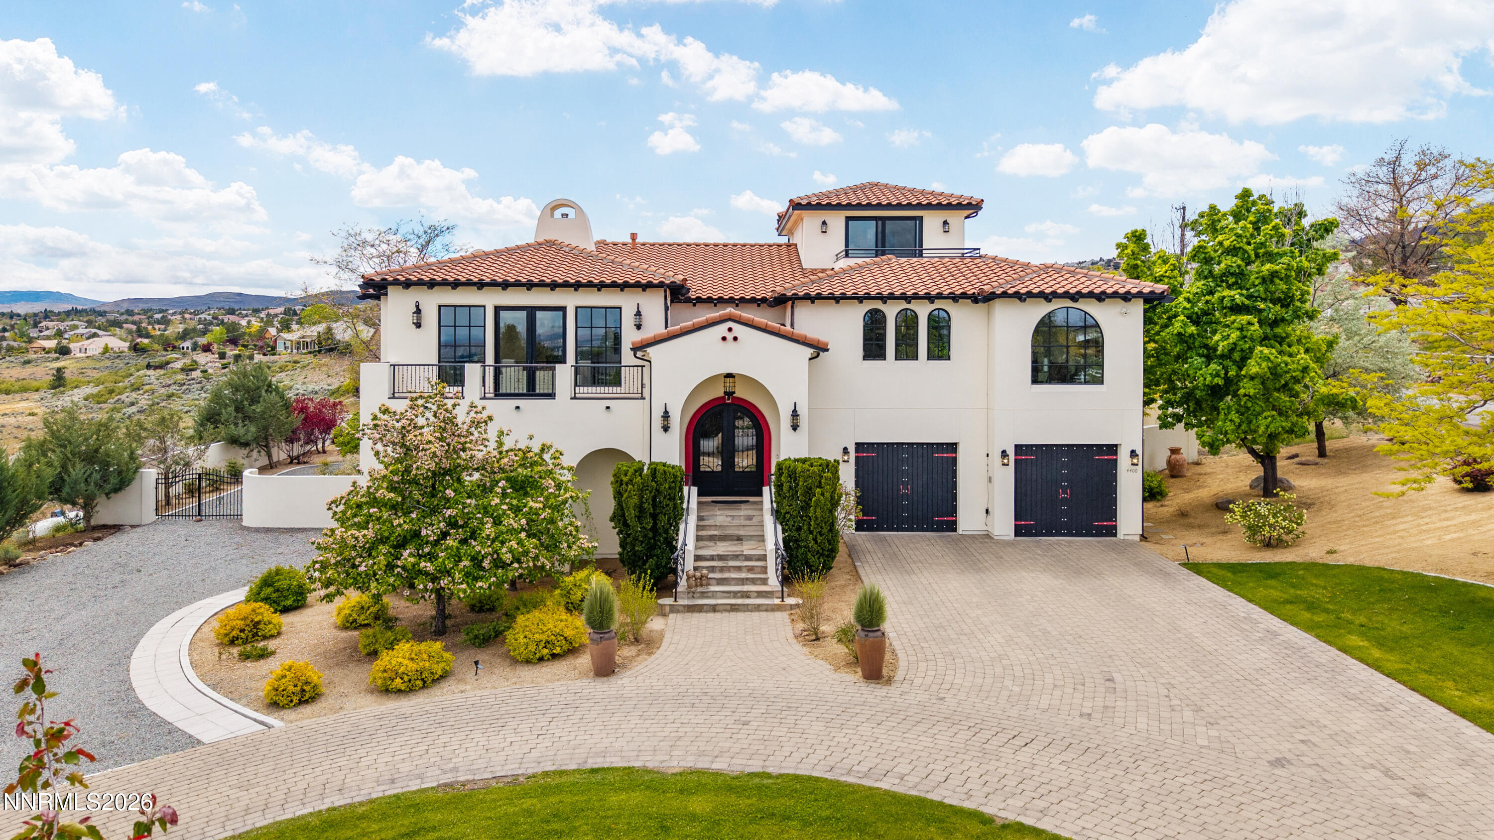
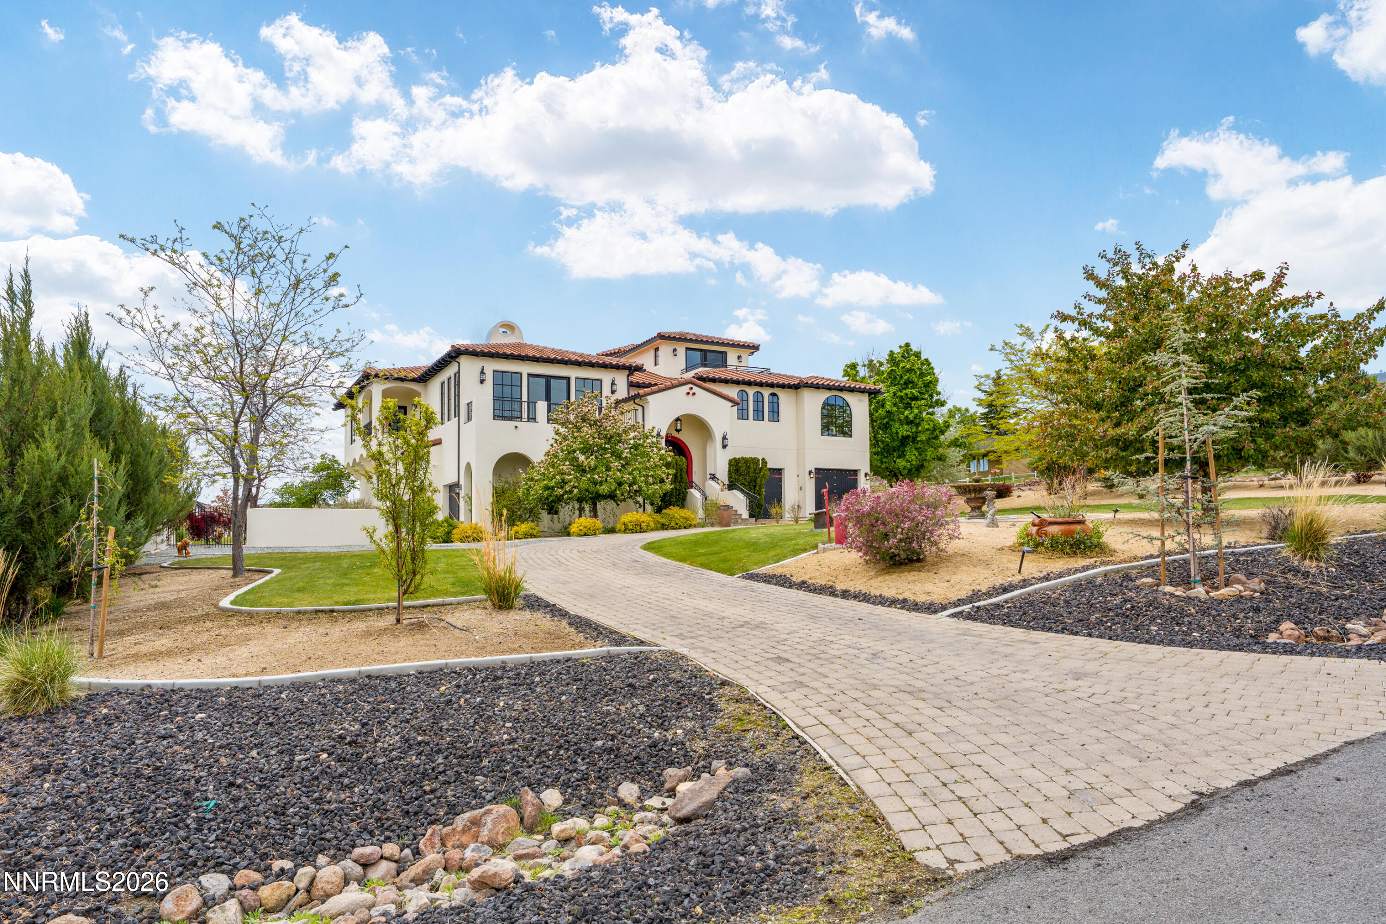
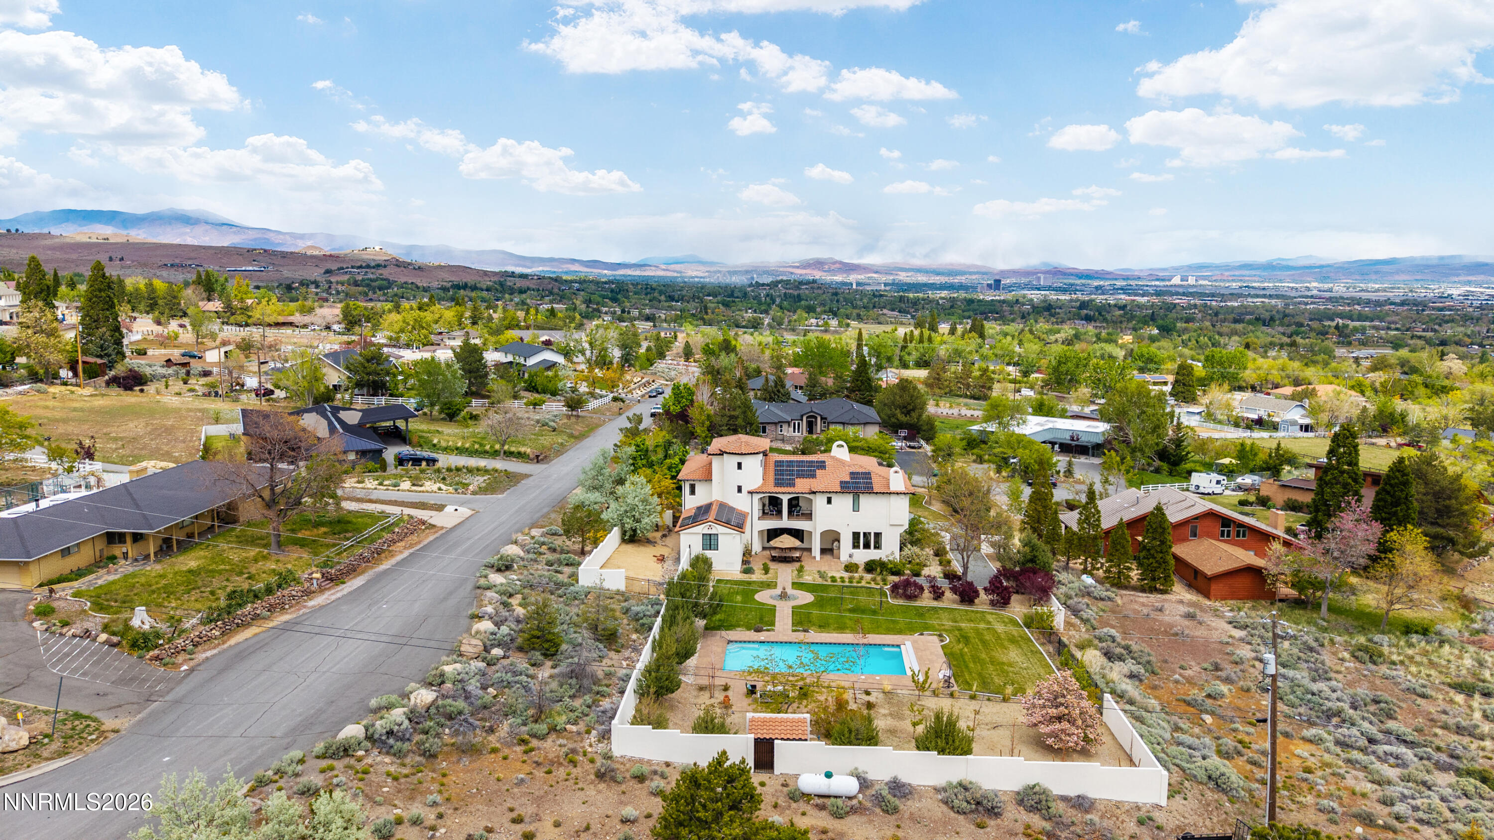
Two-story stucco home with red tile roofs, arched entry, landscaped grounds, and a broad paved driveway.
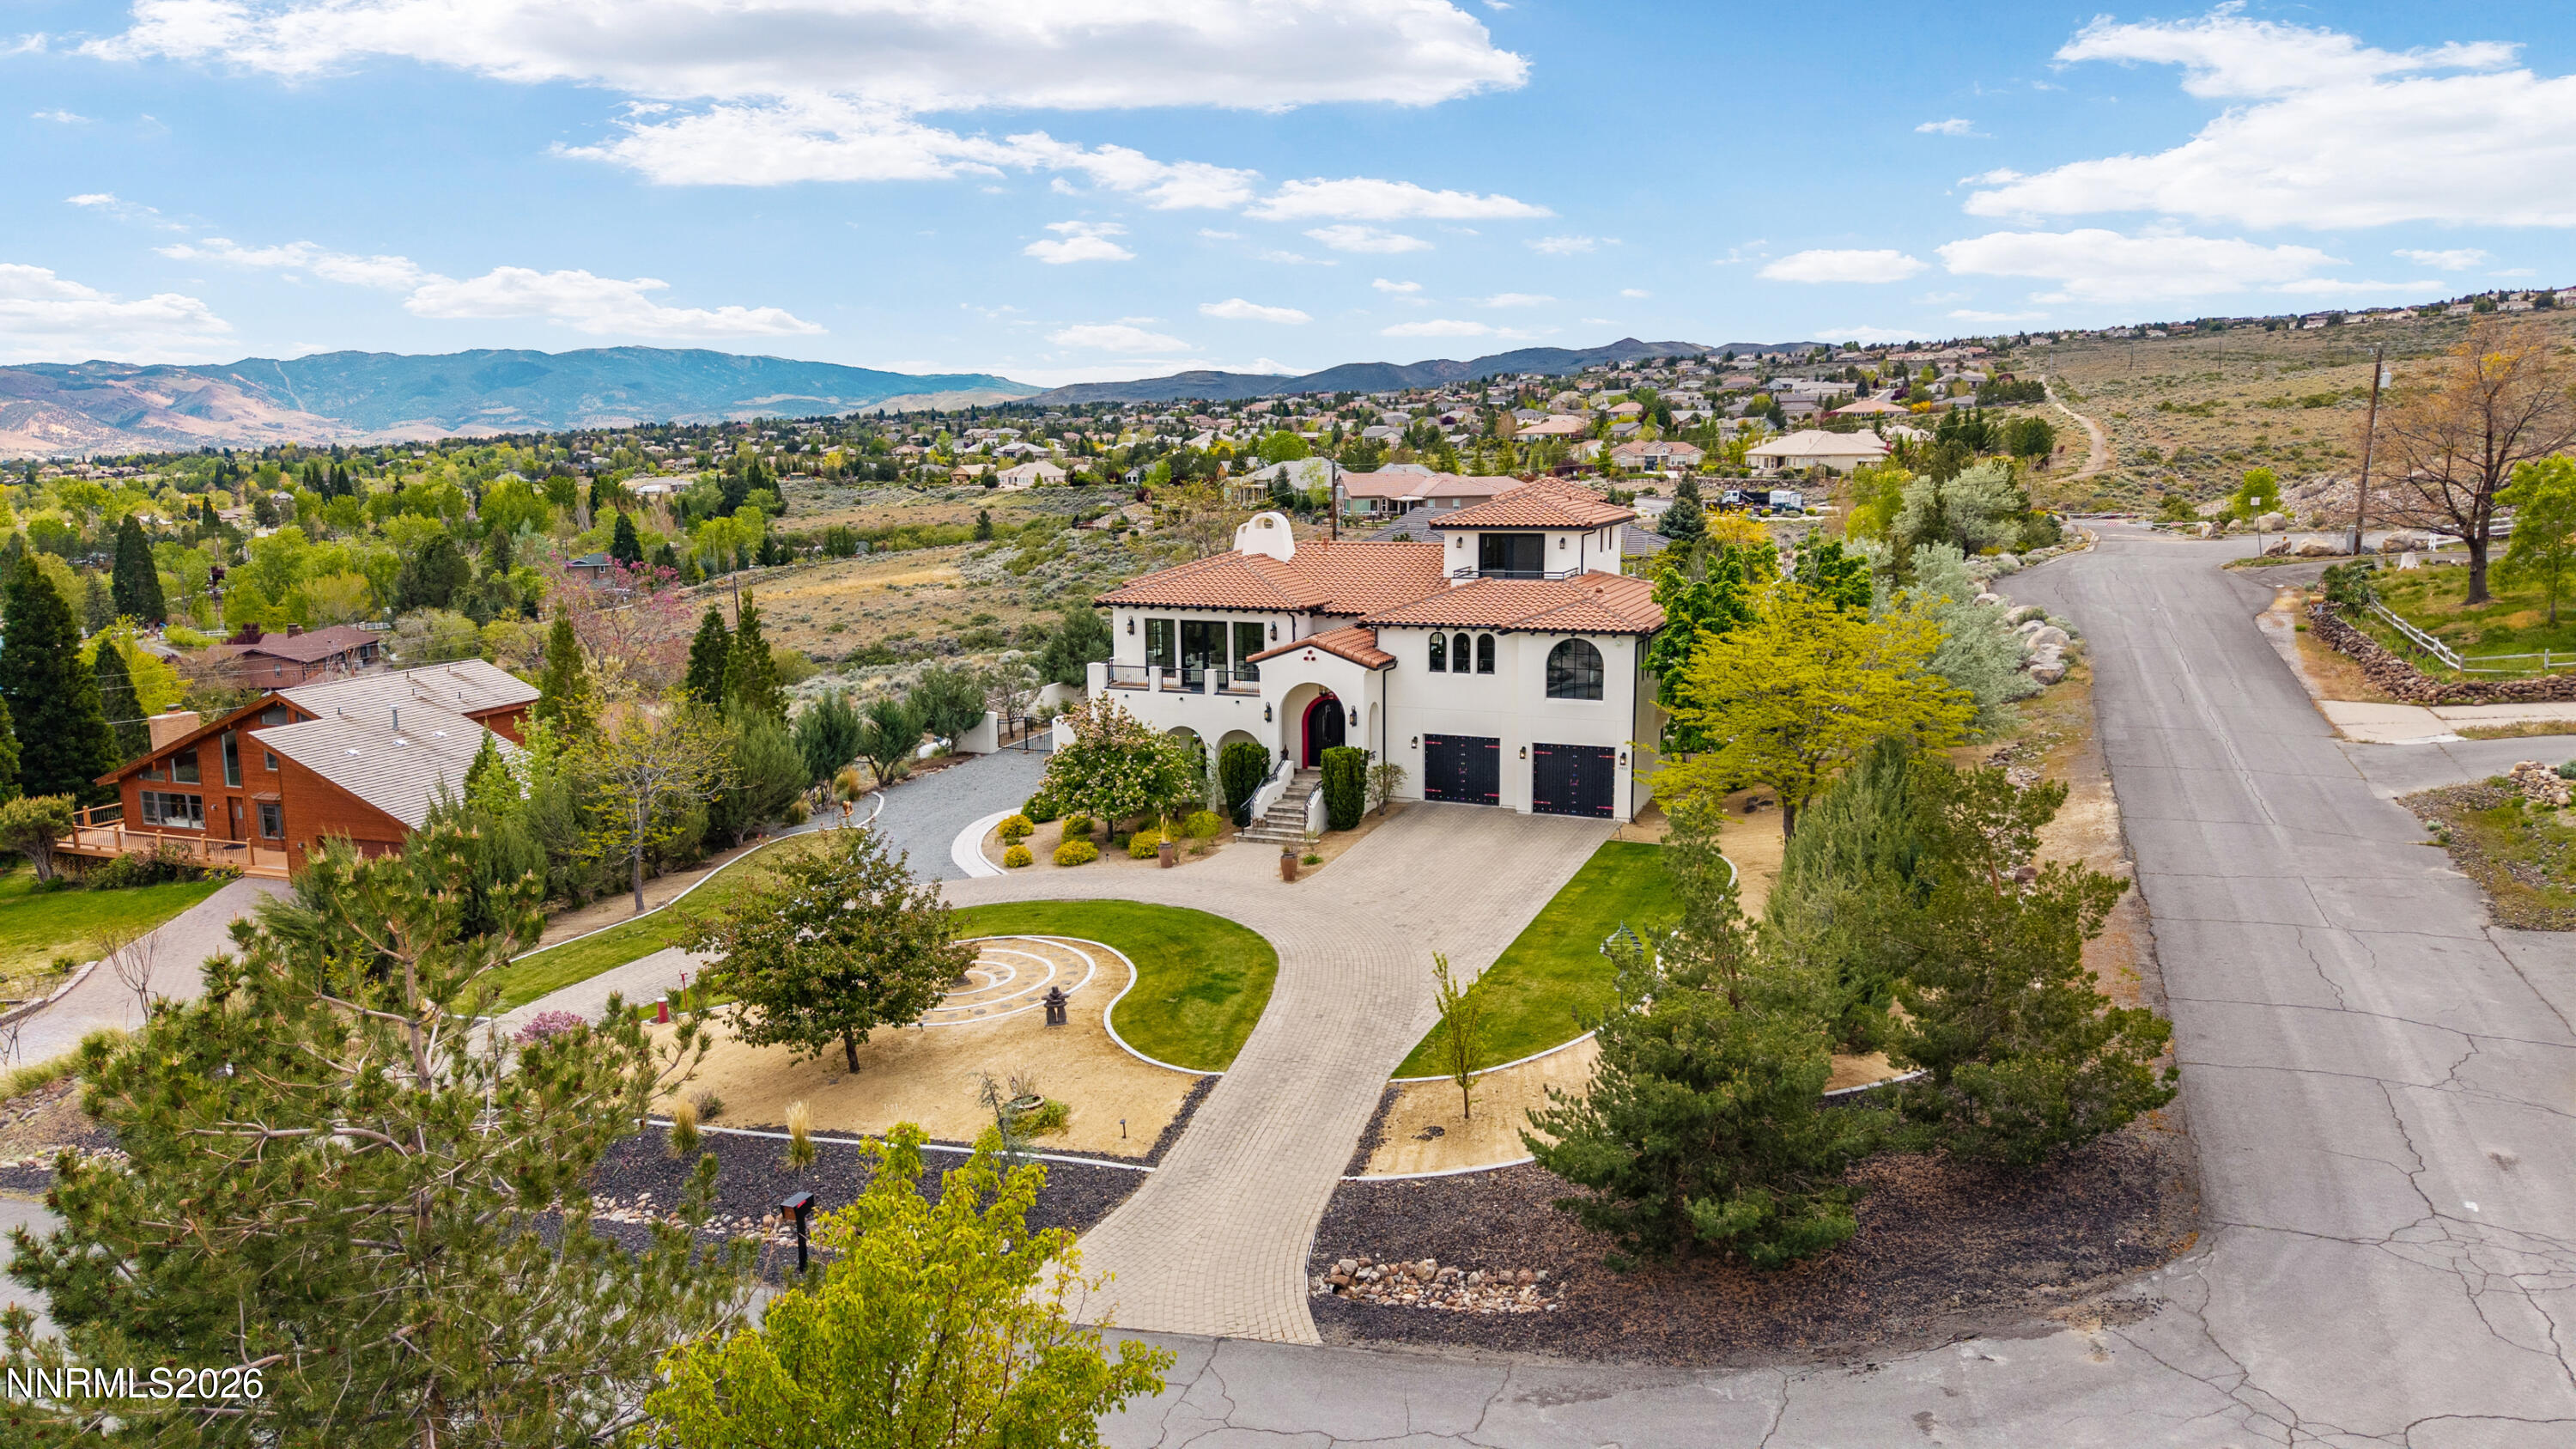
Hillside home with terracotta roofs, curved driveway, landscaped lawn, and mountain views.
Aerial view of a white stucco home with red tile roof, curved walkways, and mountain views.
Two-story stucco home with terracotta tile roofs, an arched entry, and a curved paver driveway.
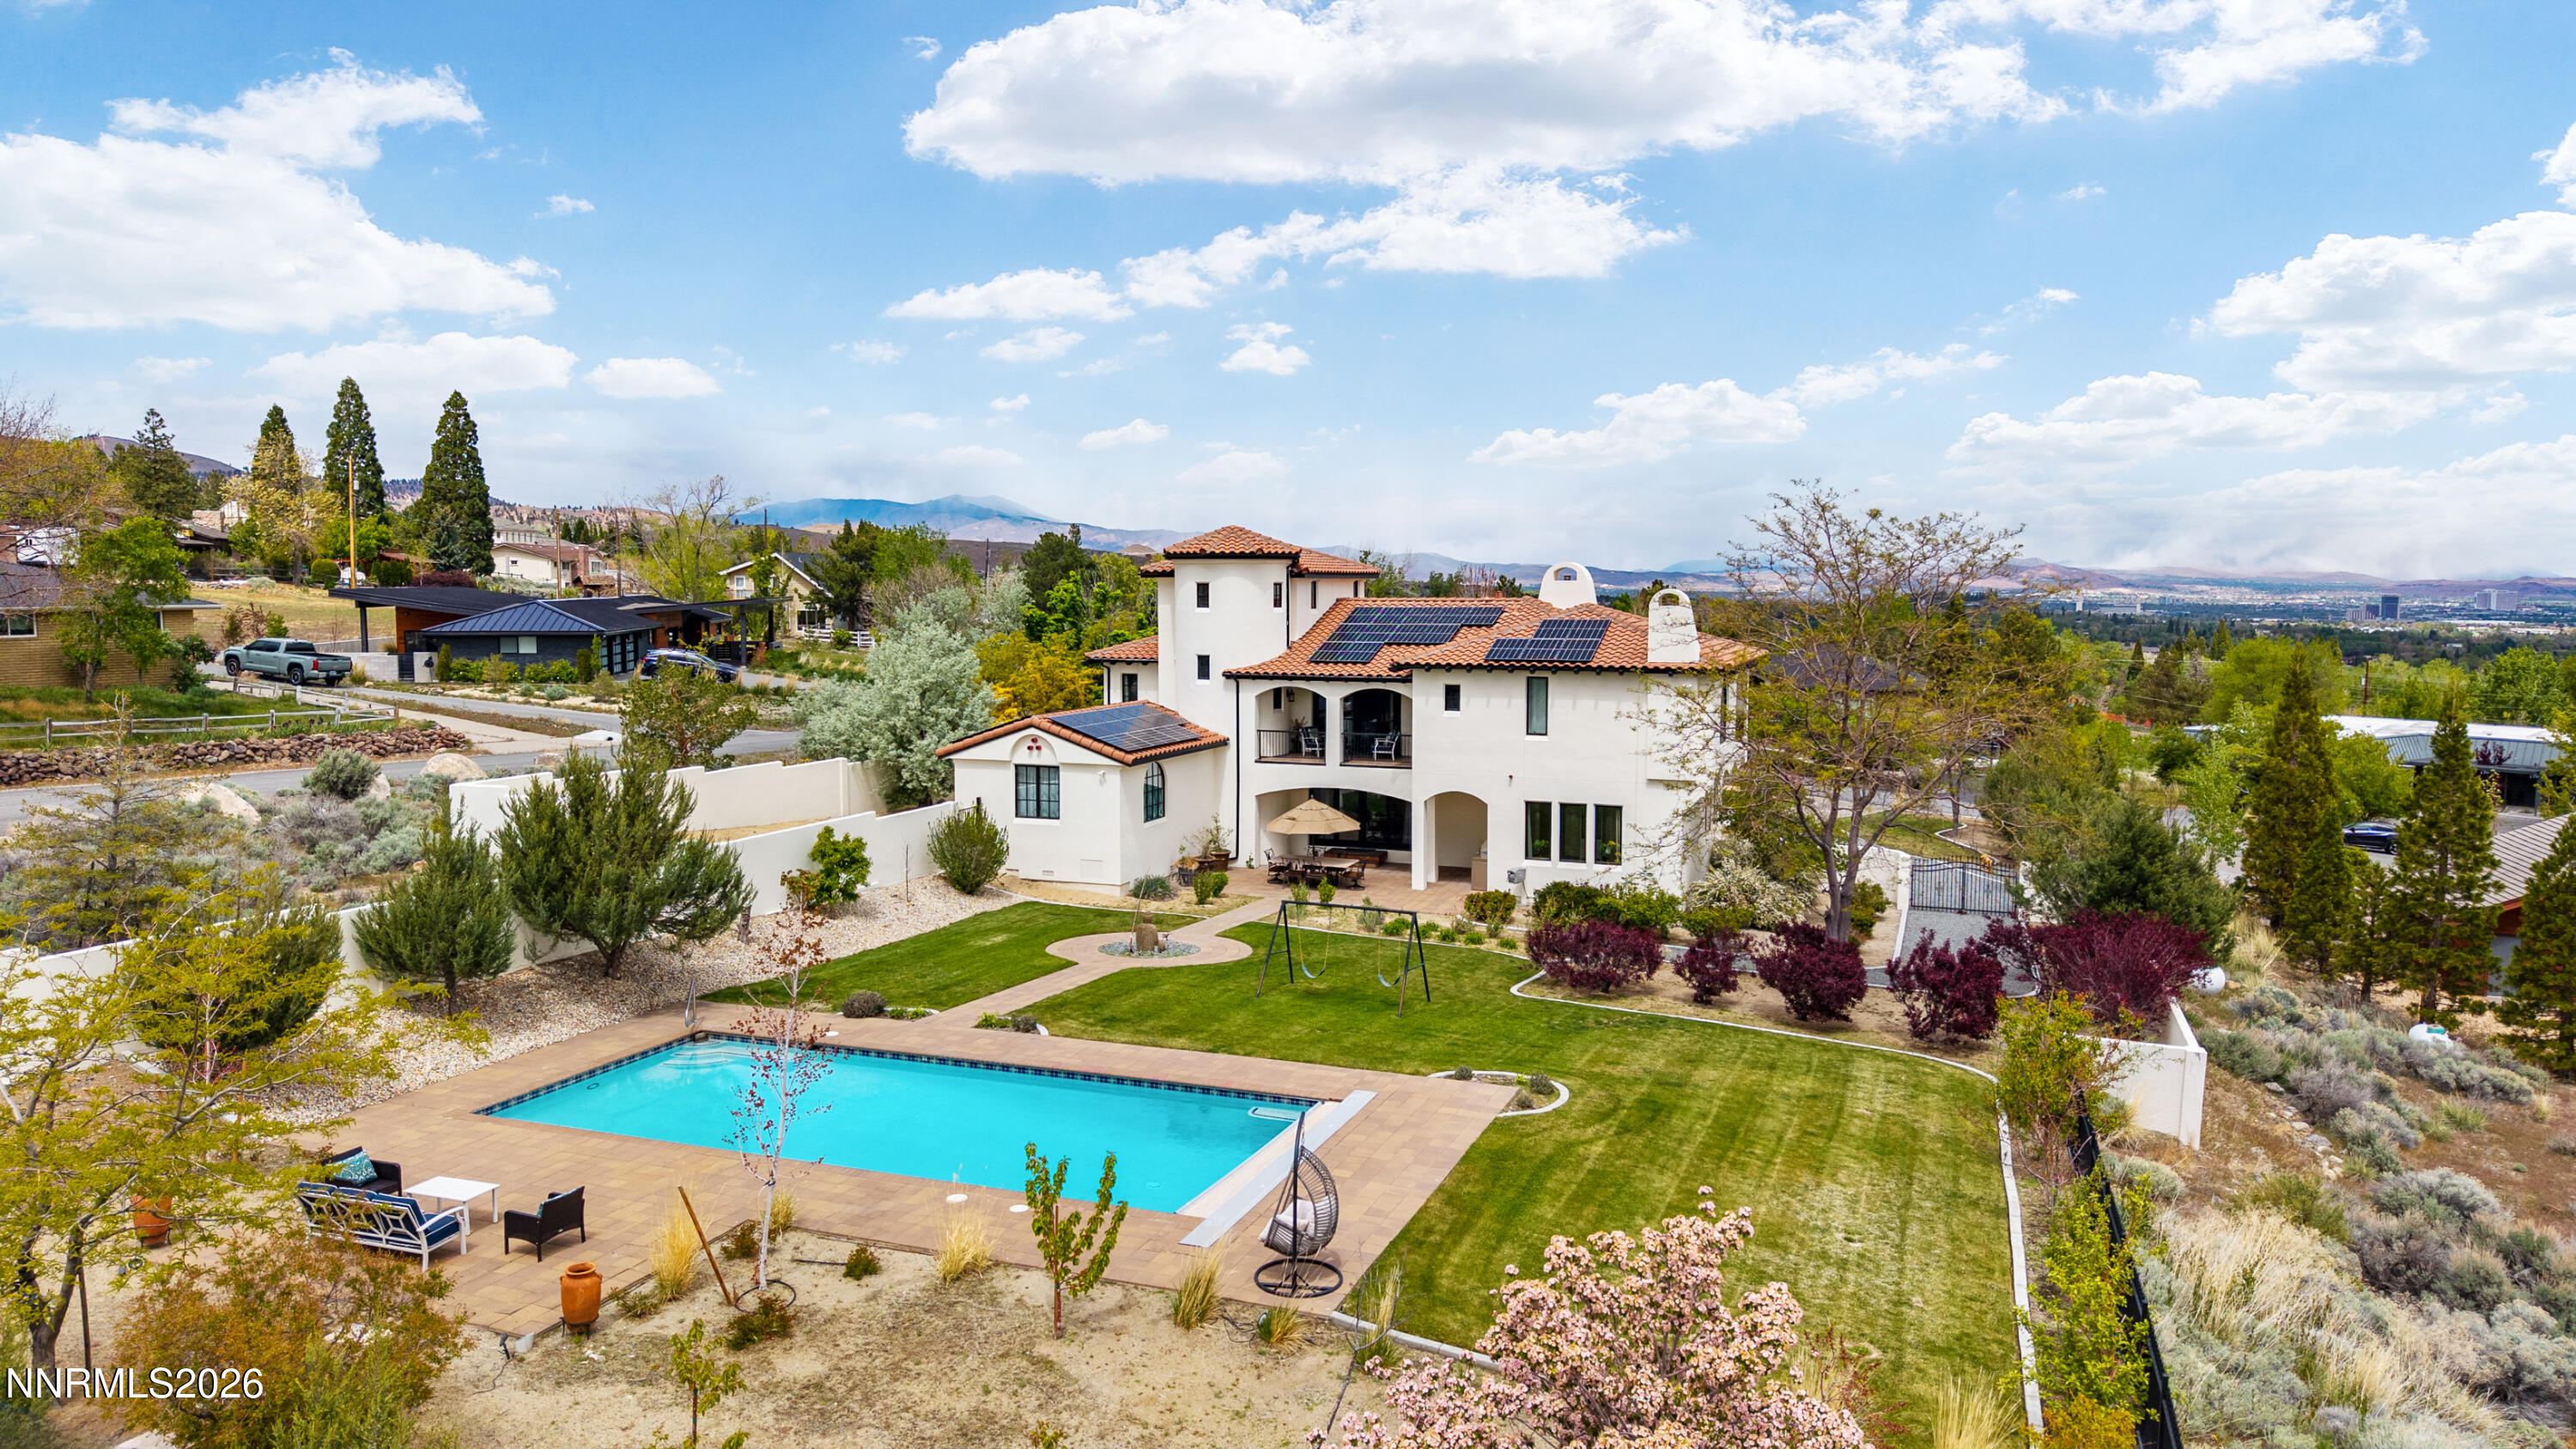
Aerial view of a white stucco home with solar panels, a backyard pool, and mountain views.
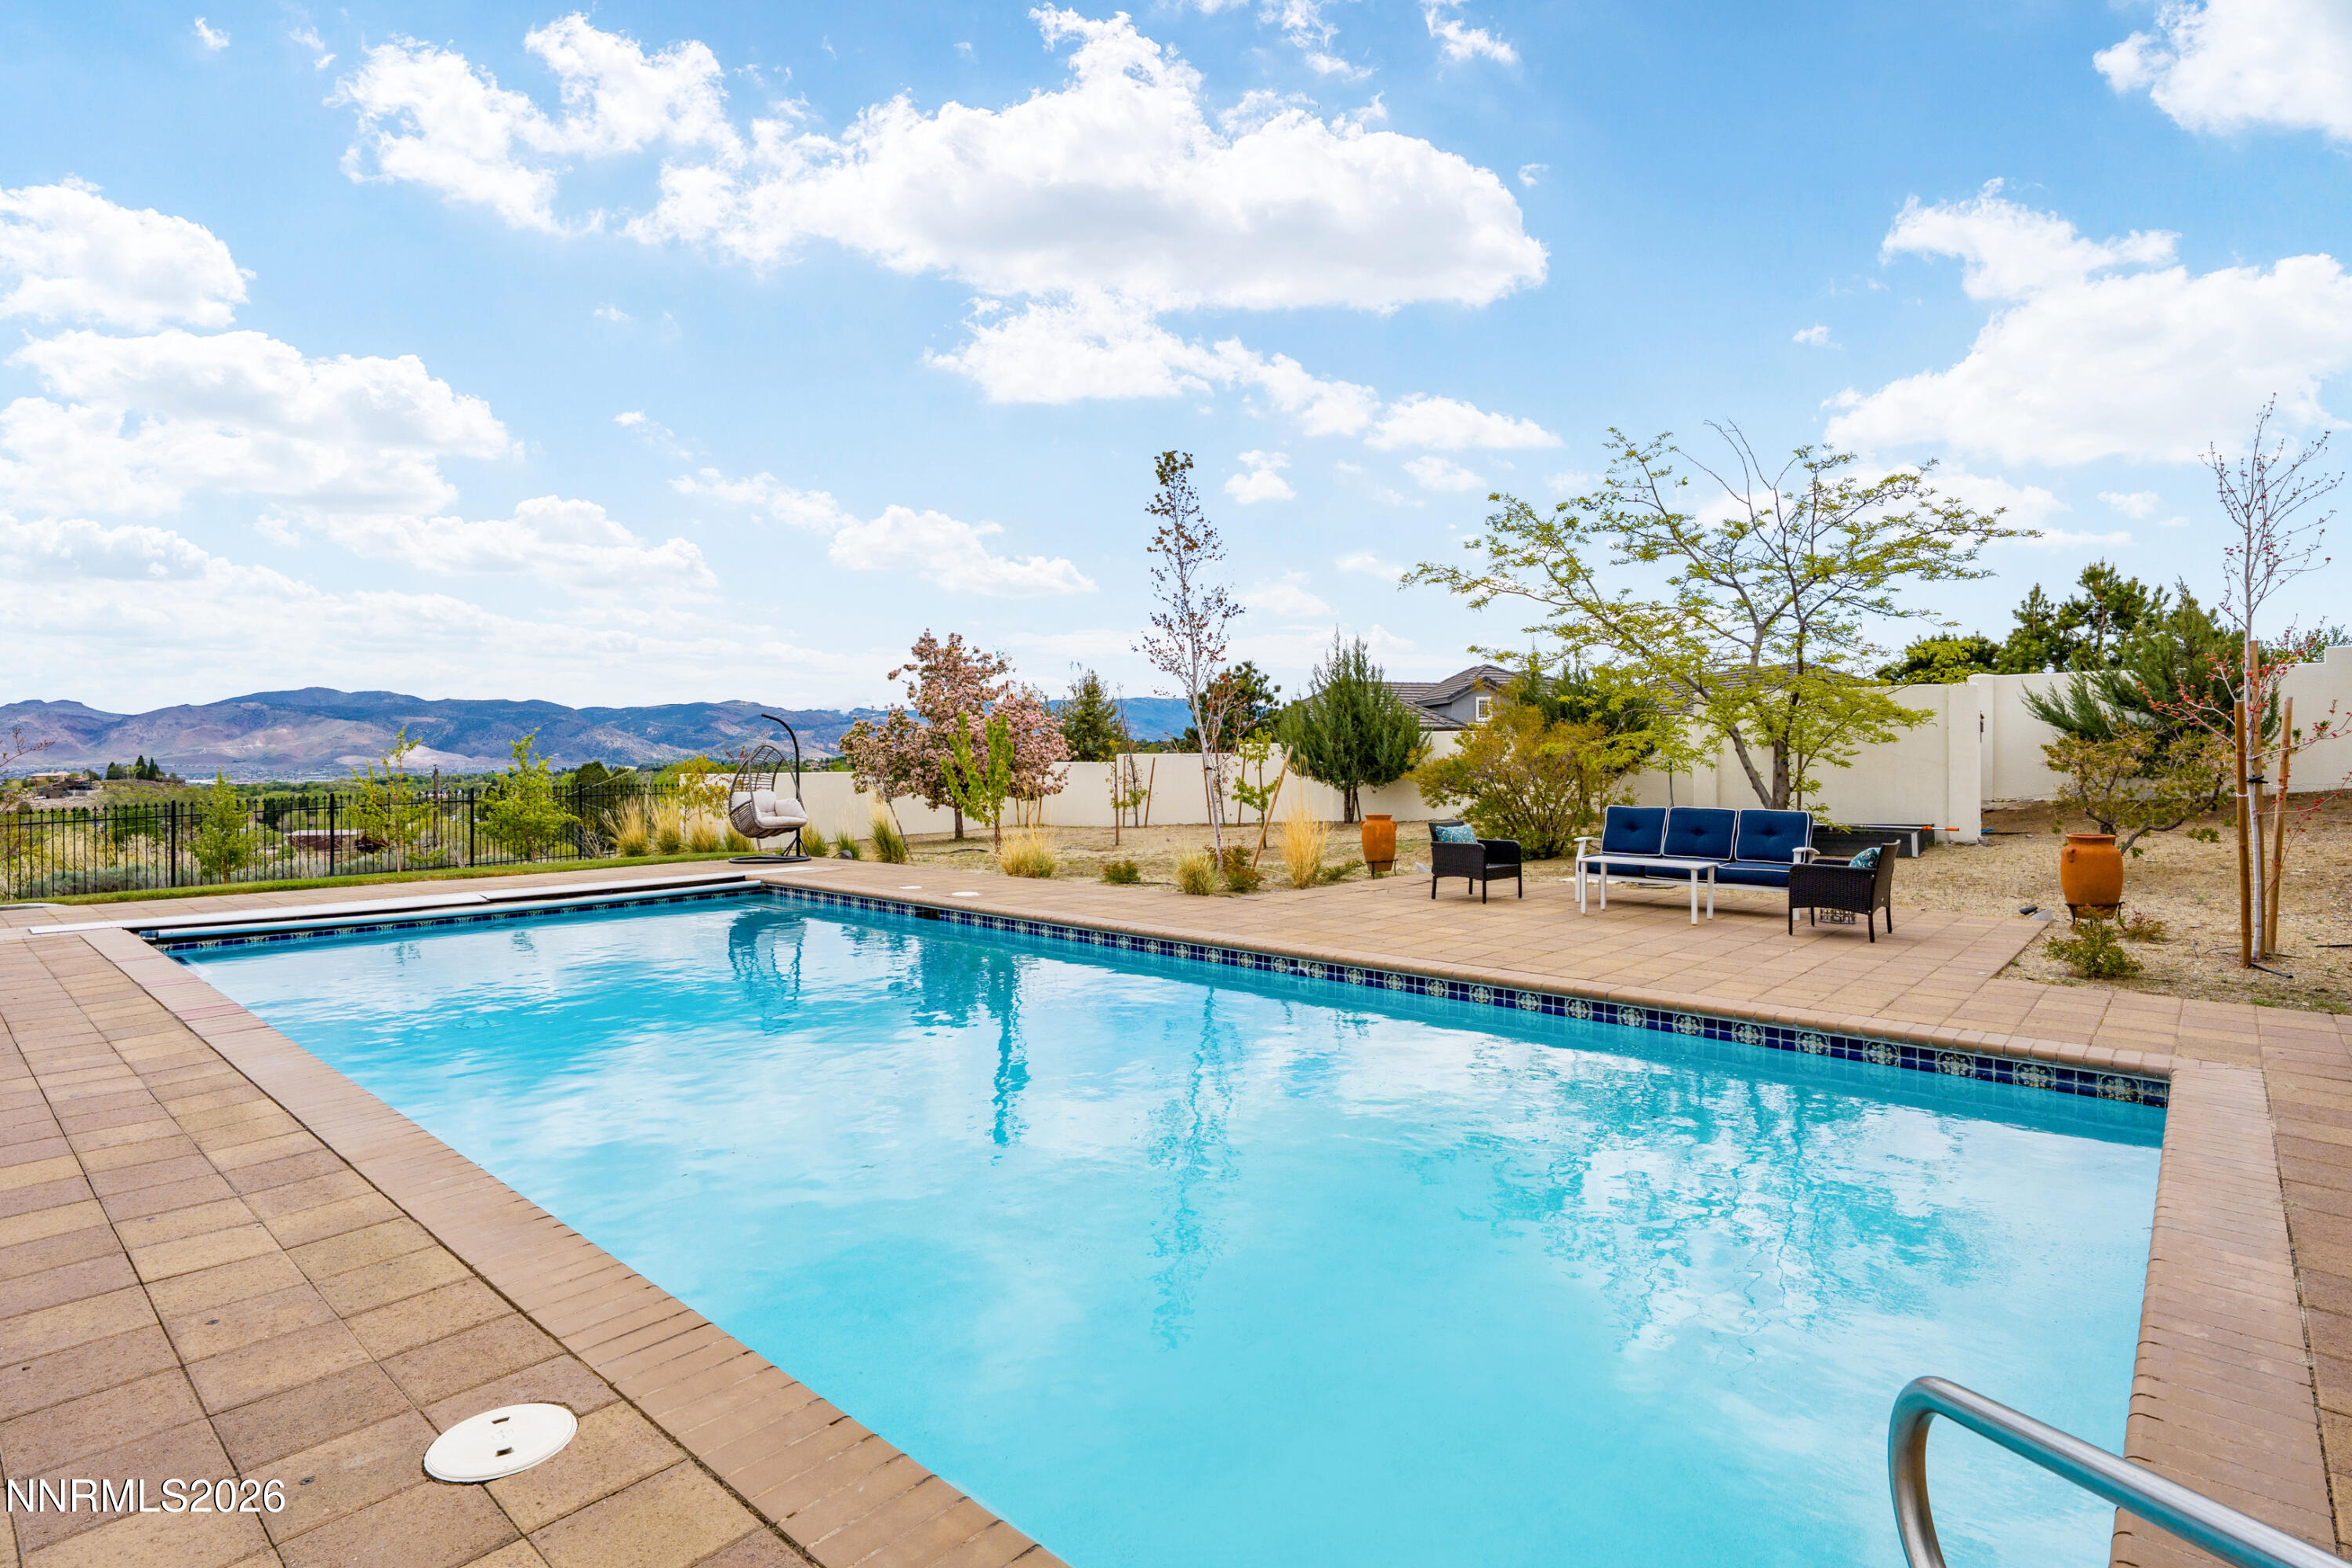
Swimming pool and furnished patio behind a two-story home, with distant mountain views.
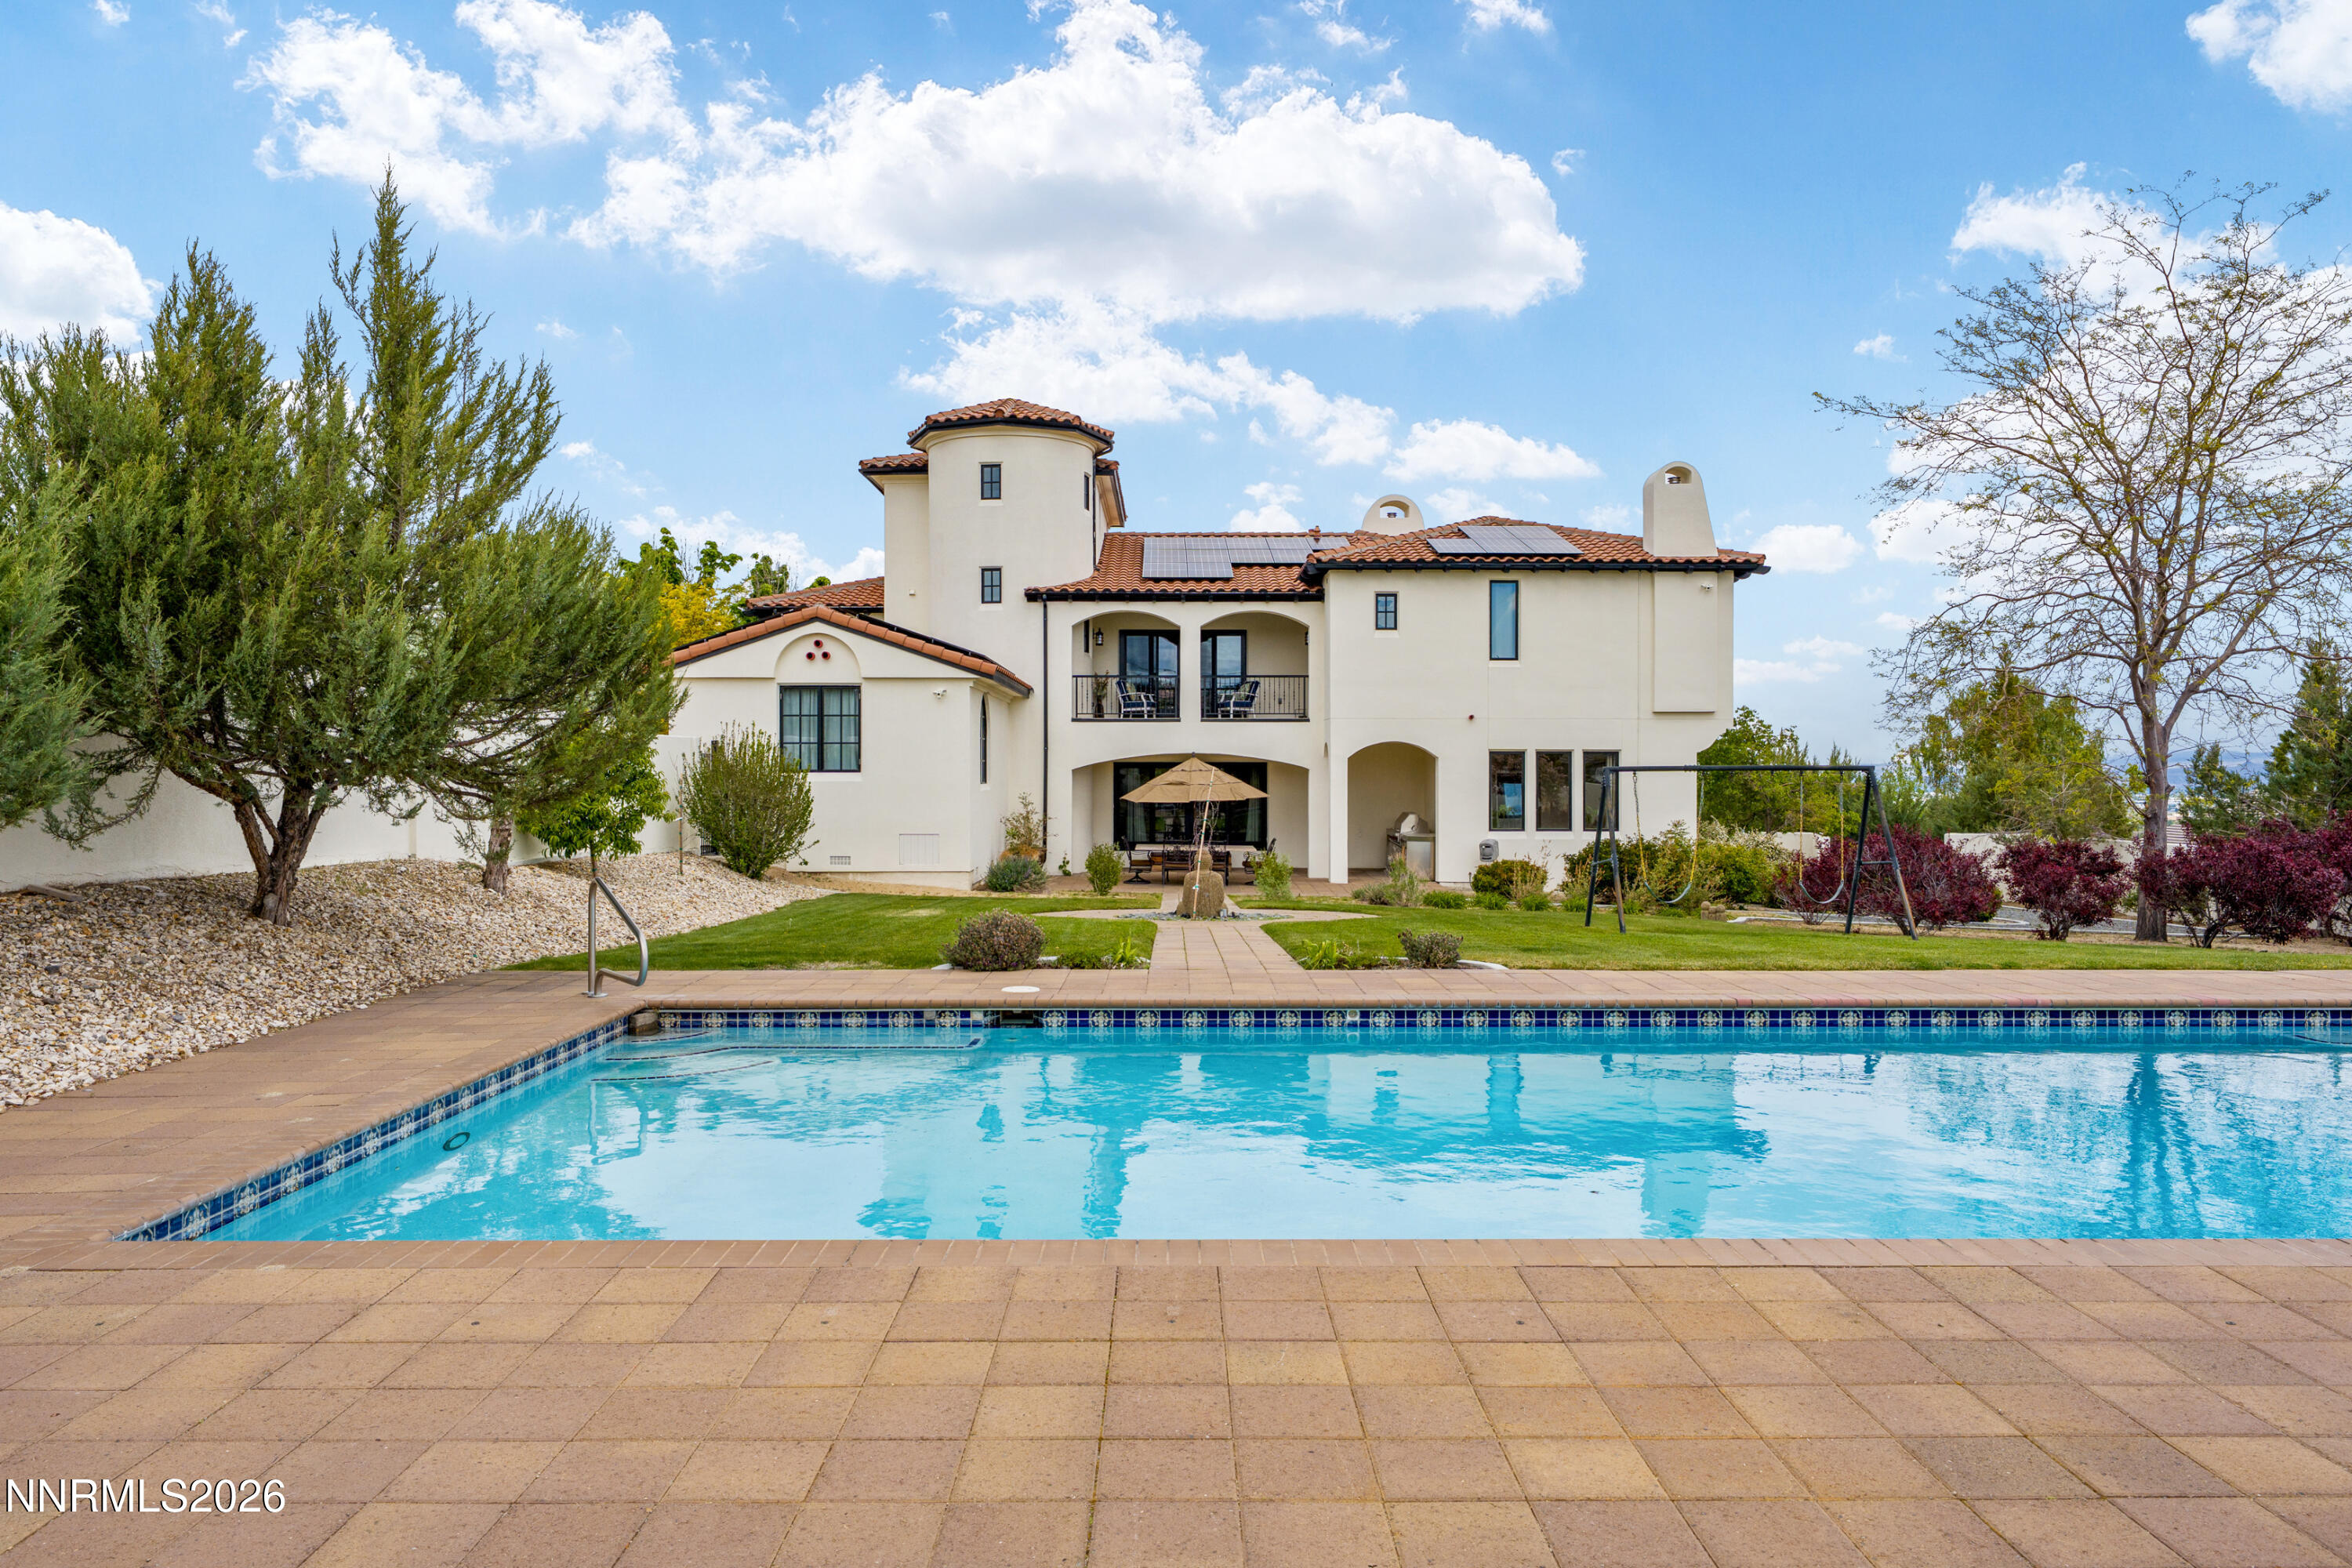
Rear exterior of a stucco home with a swimming pool, solar panels, and a backyard swing set.
Backyard pool with paved deck, outdoor seating, and mountain views.
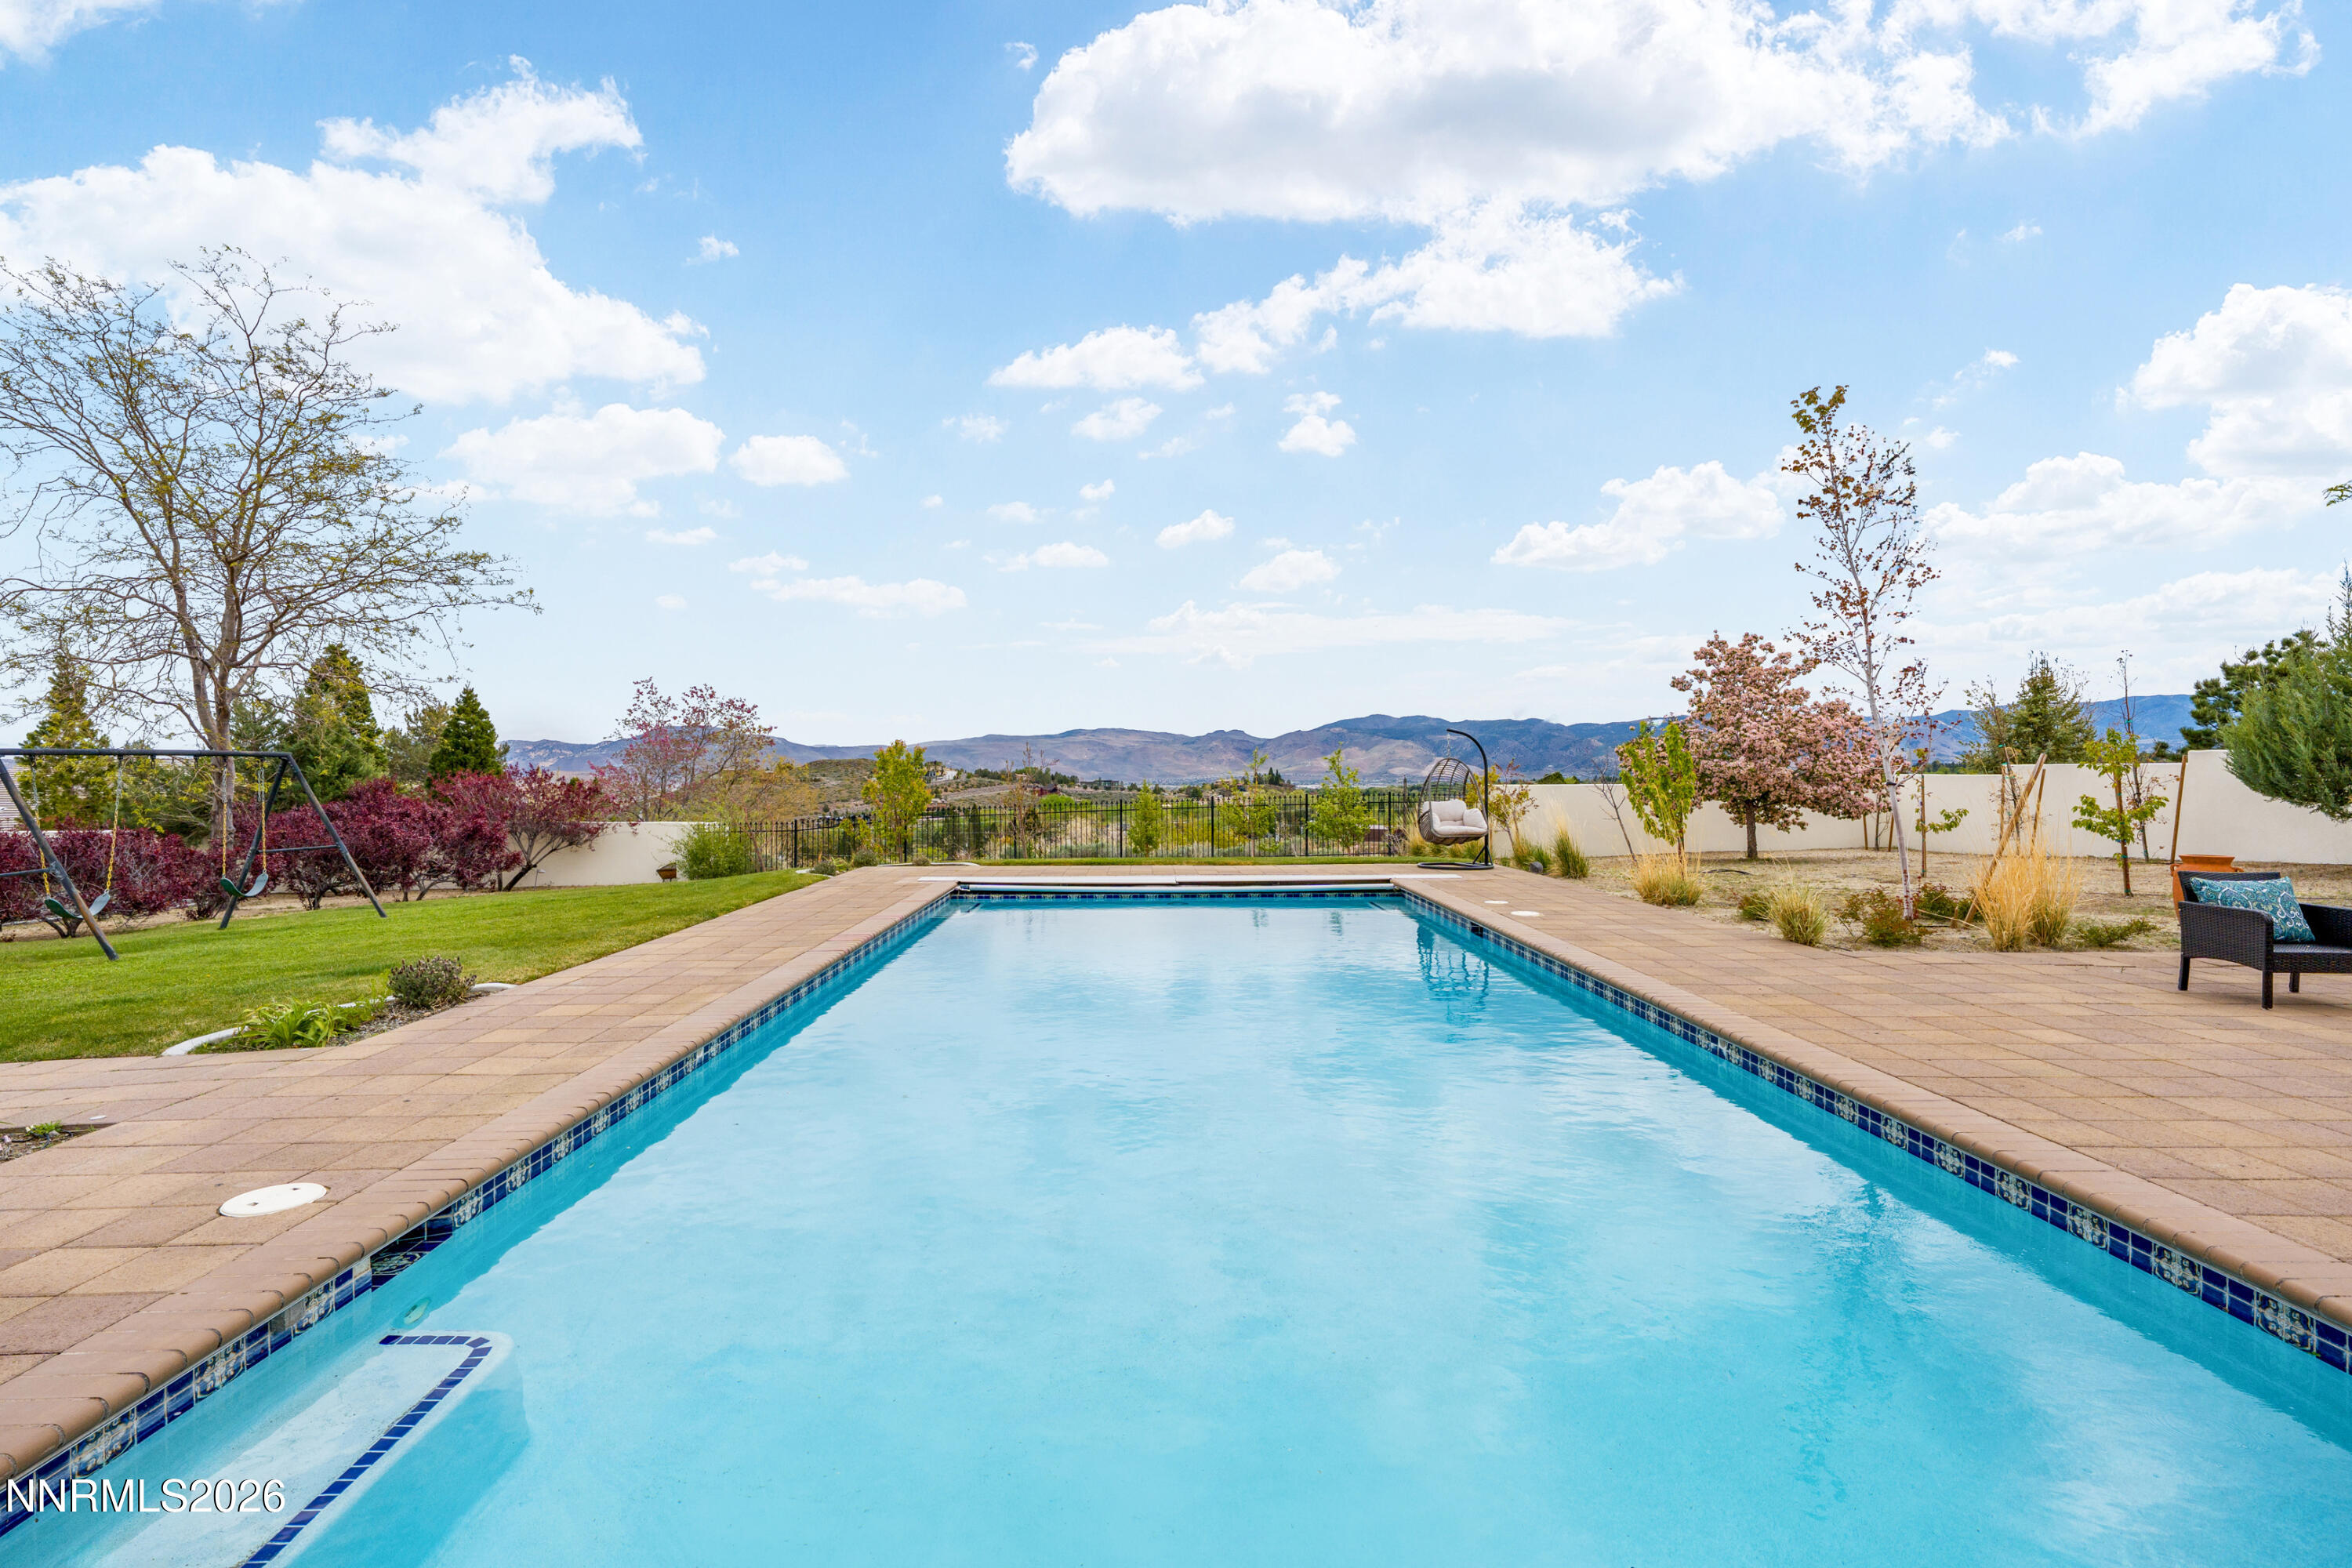
Backyard pool with a wide paver deck, landscaped grounds, and distant mountain views.
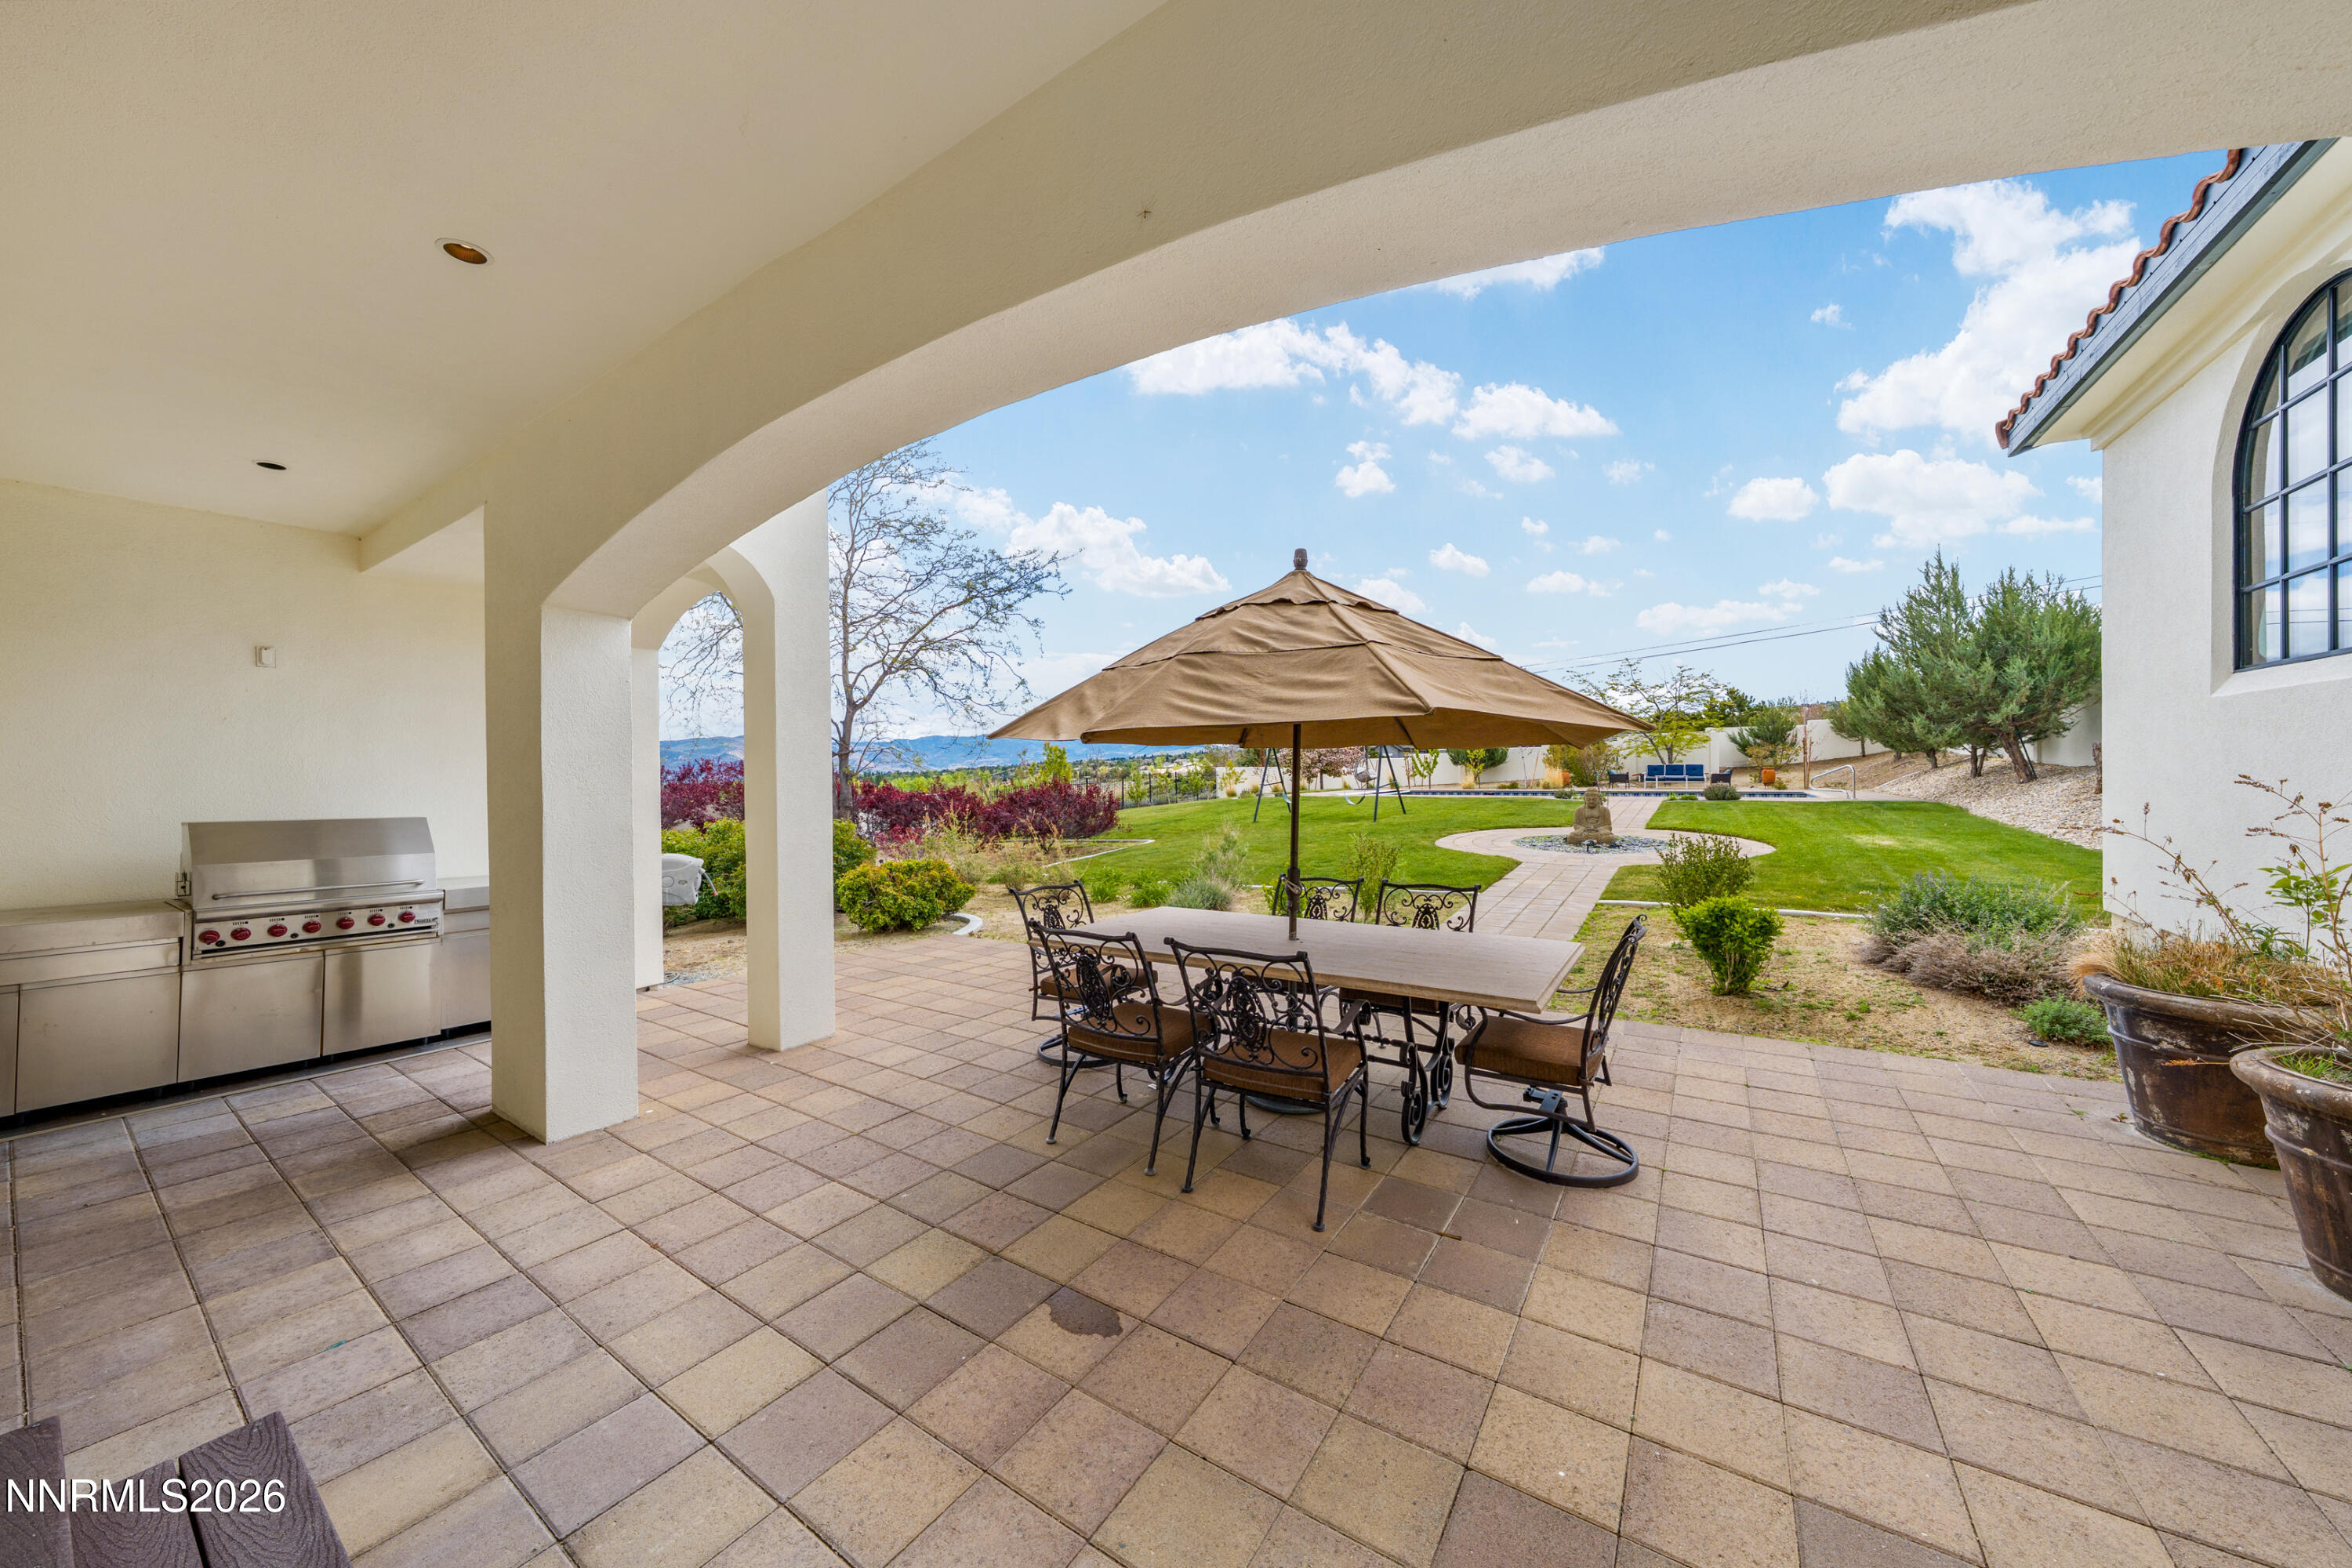
Covered patio with built-in grill and umbrella-shaded dining table overlooking a landscaped lawn and pool.
Aerial view of a tiled-roof home with solar panels, a backyard pool, and distant valley and mountain views.
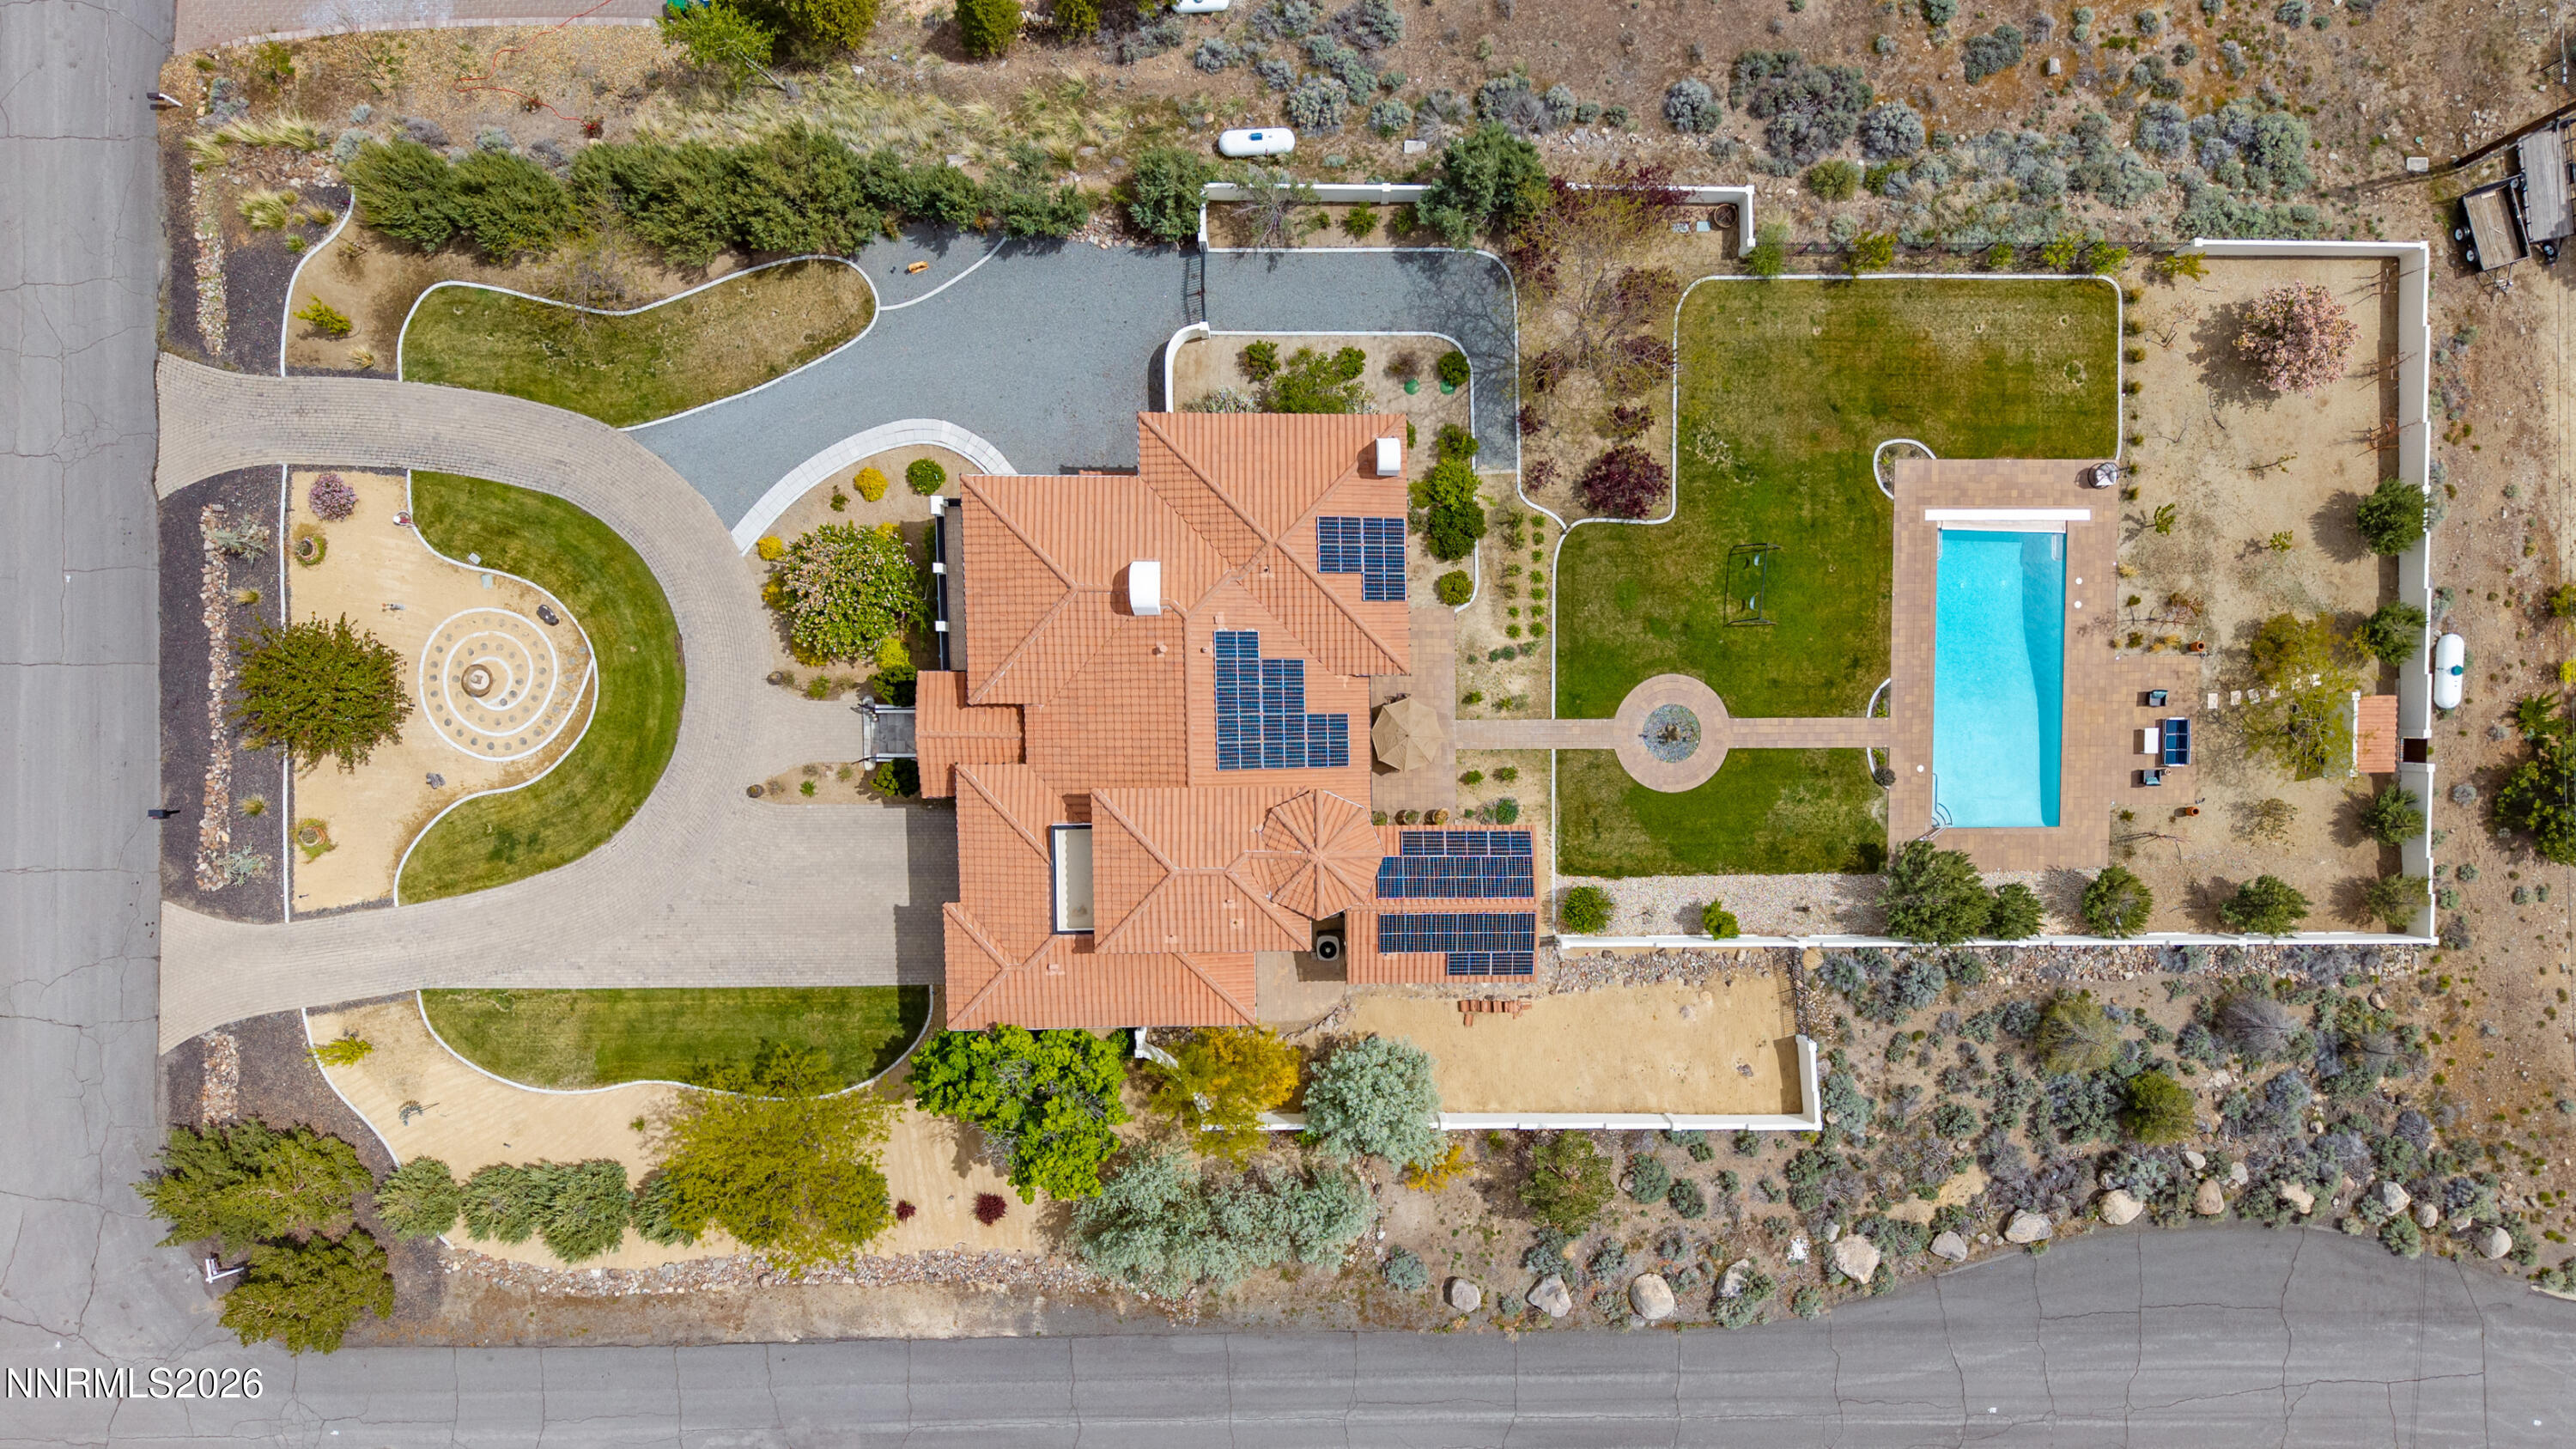
Aerial view of a home with solar panels, a circular driveway, landscaped lawns, and a swimming pool.
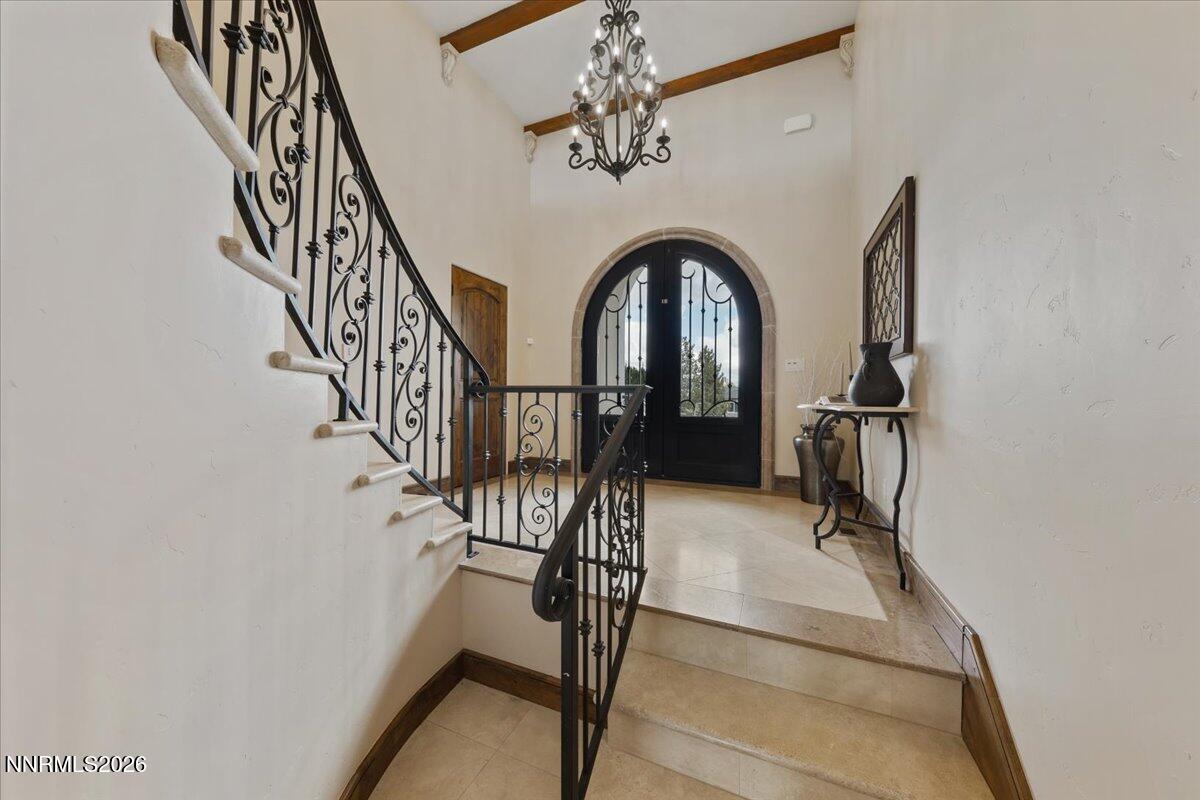
Entry foyer with ornate iron staircase railings, arched glass front door, and chandelier.
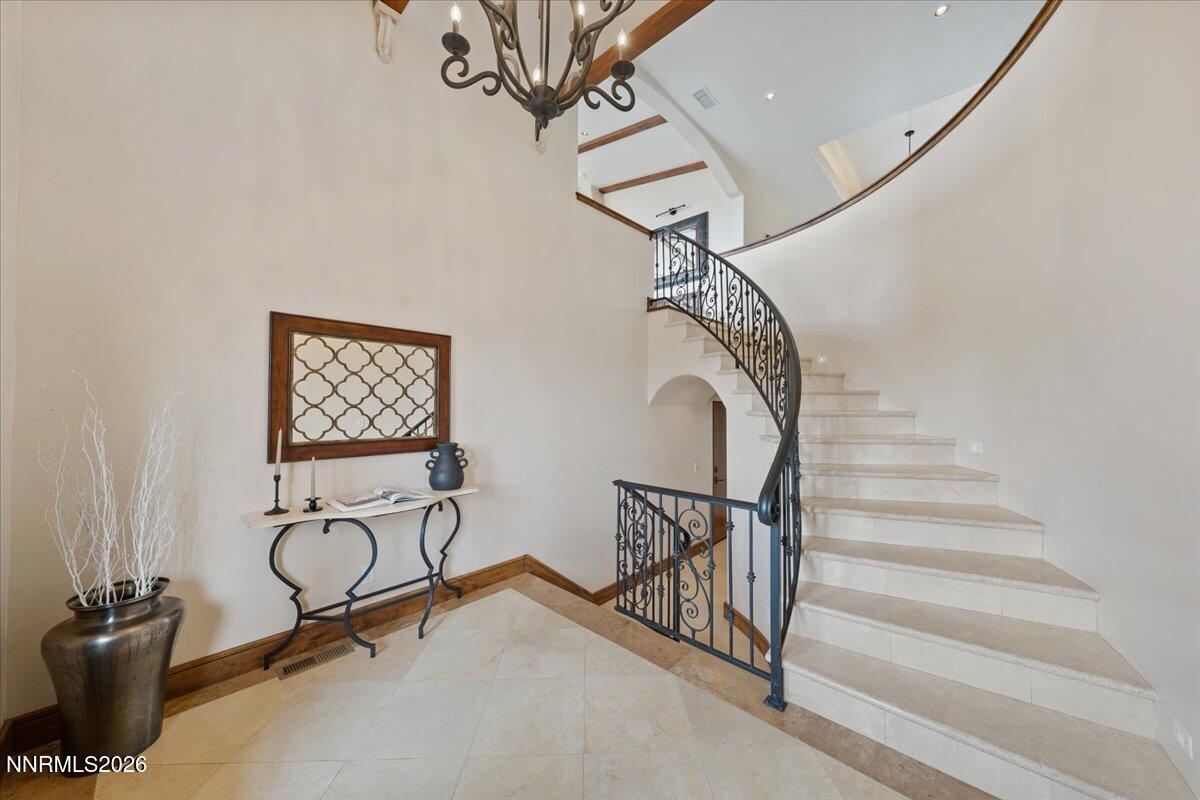
Foyer with a curved stone staircase, ornate wrought-iron railing, and chandelier.
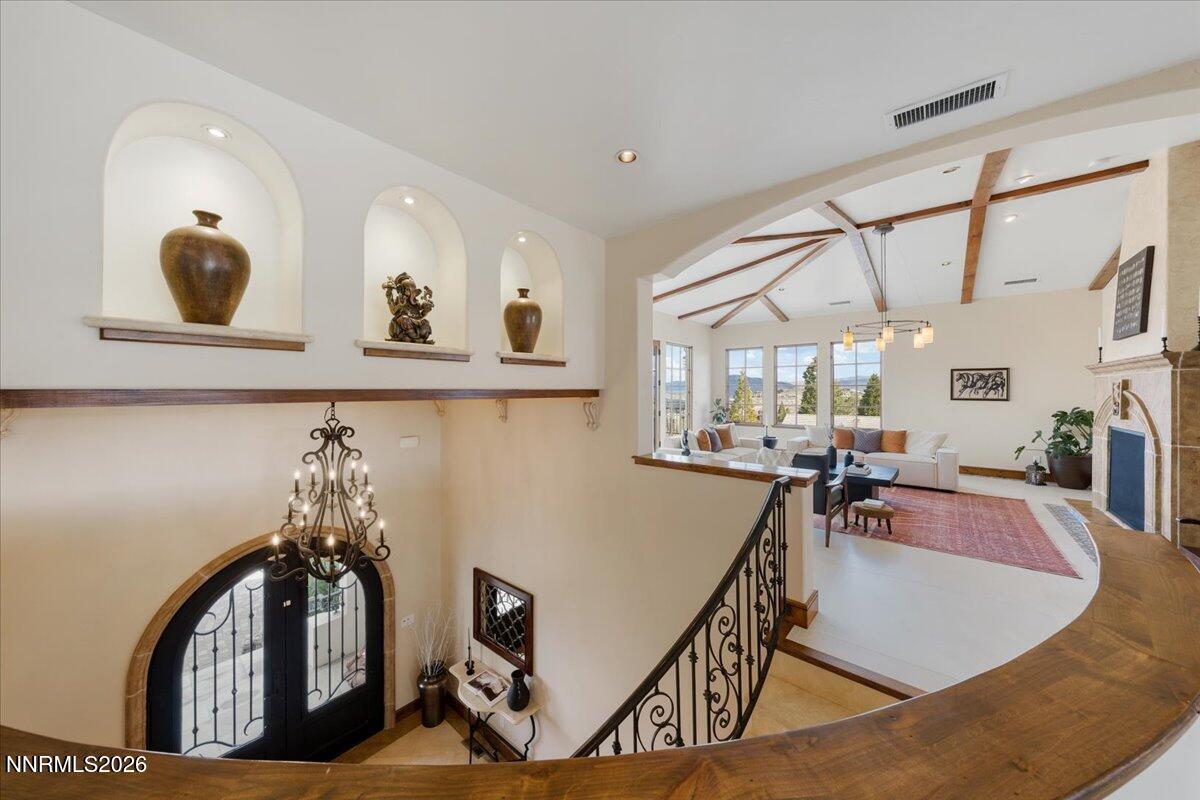
Foyer with an arched glass entry door, curved staircase, and view into a beam-ceiling living room.
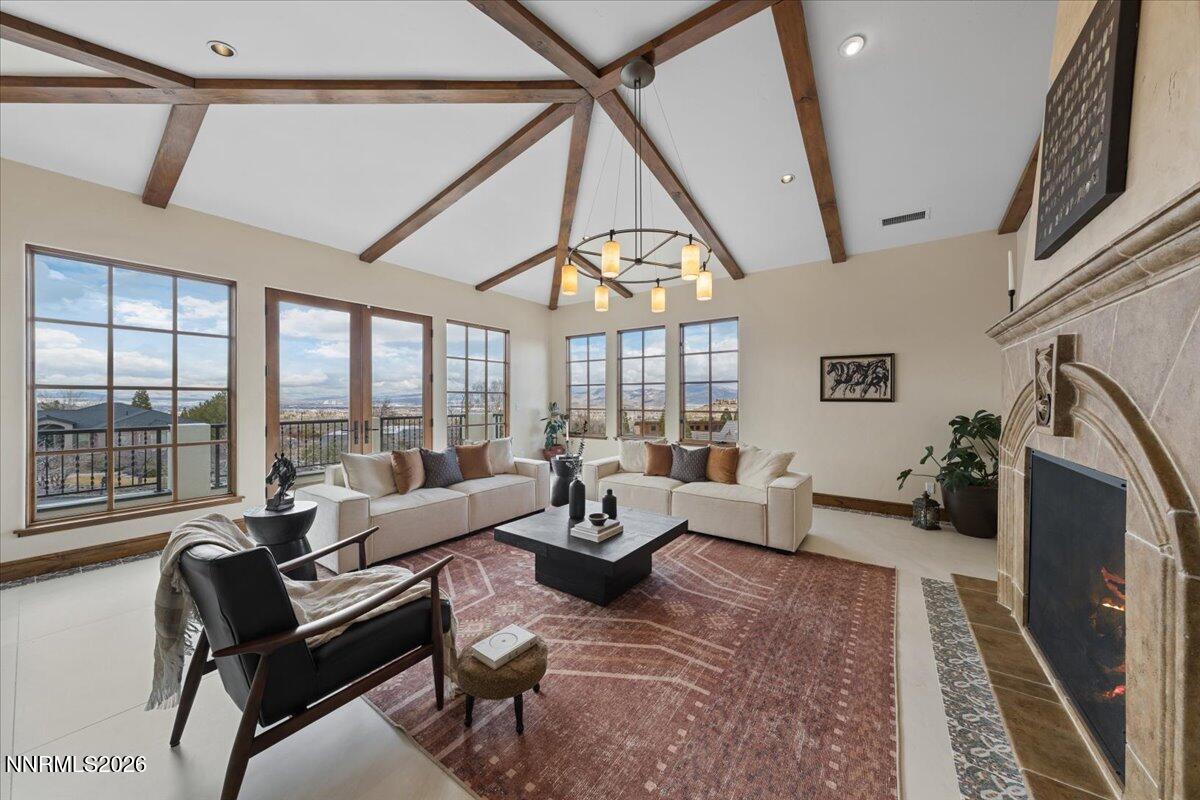
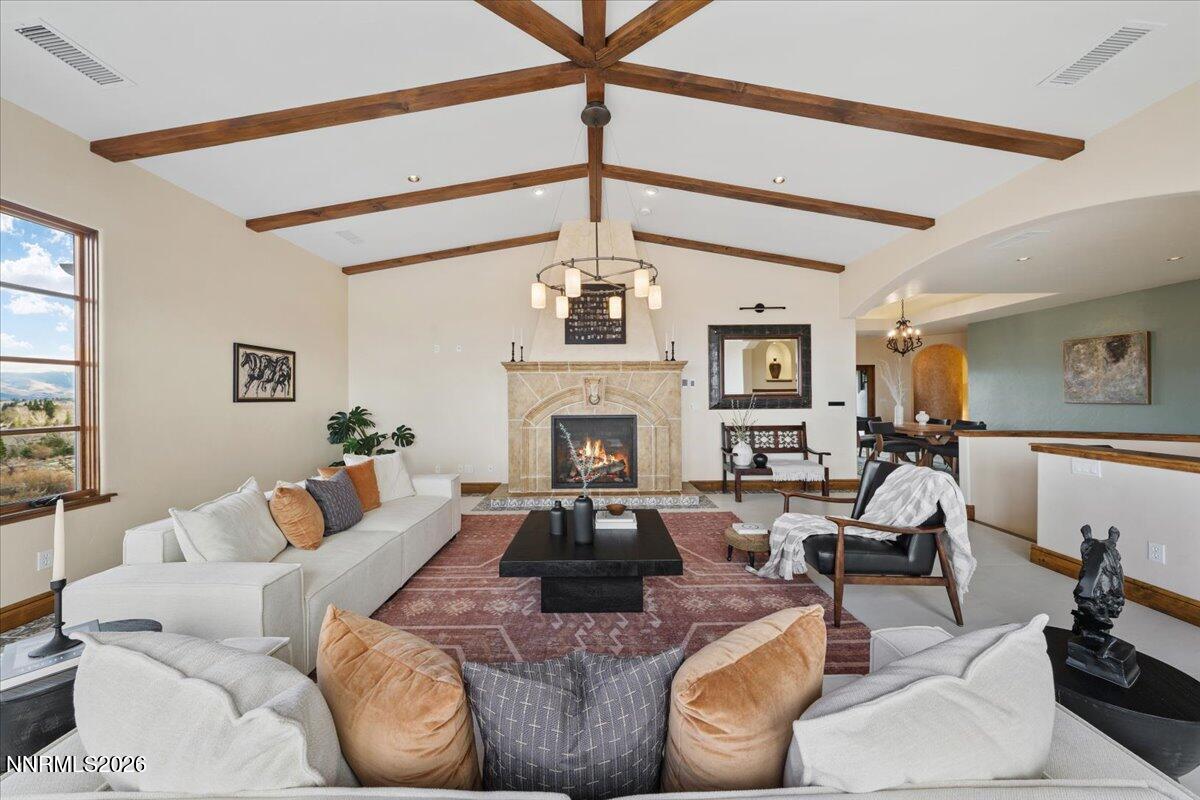
Living room with exposed timber ceiling beams, a stone fireplace, and large windows overlooking mountains.
Living room with exposed ceiling beams, a stone fireplace, and tall windows overlooking the city.
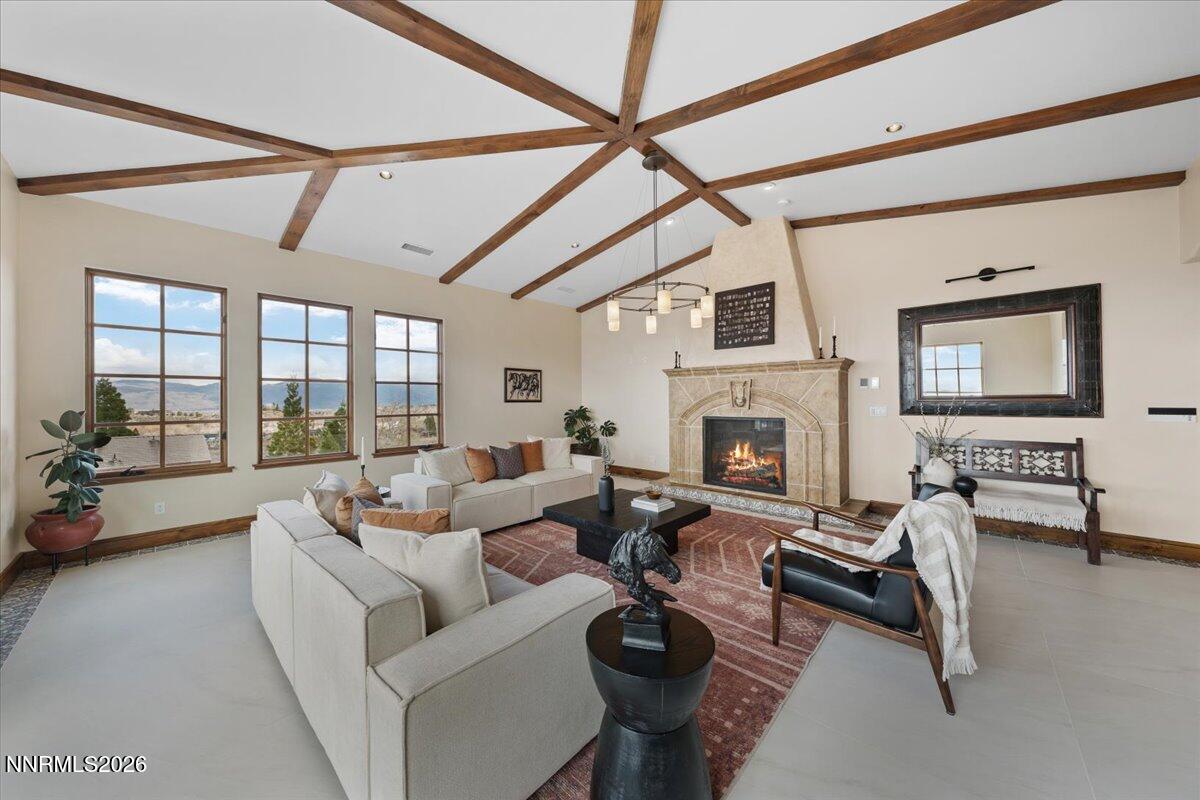
Living room with exposed wood ceiling beams, a stone fireplace, and mountain views through large windows.
Living room with exposed wood ceiling beams, a stone fireplace, and a large window overlooking mountains.
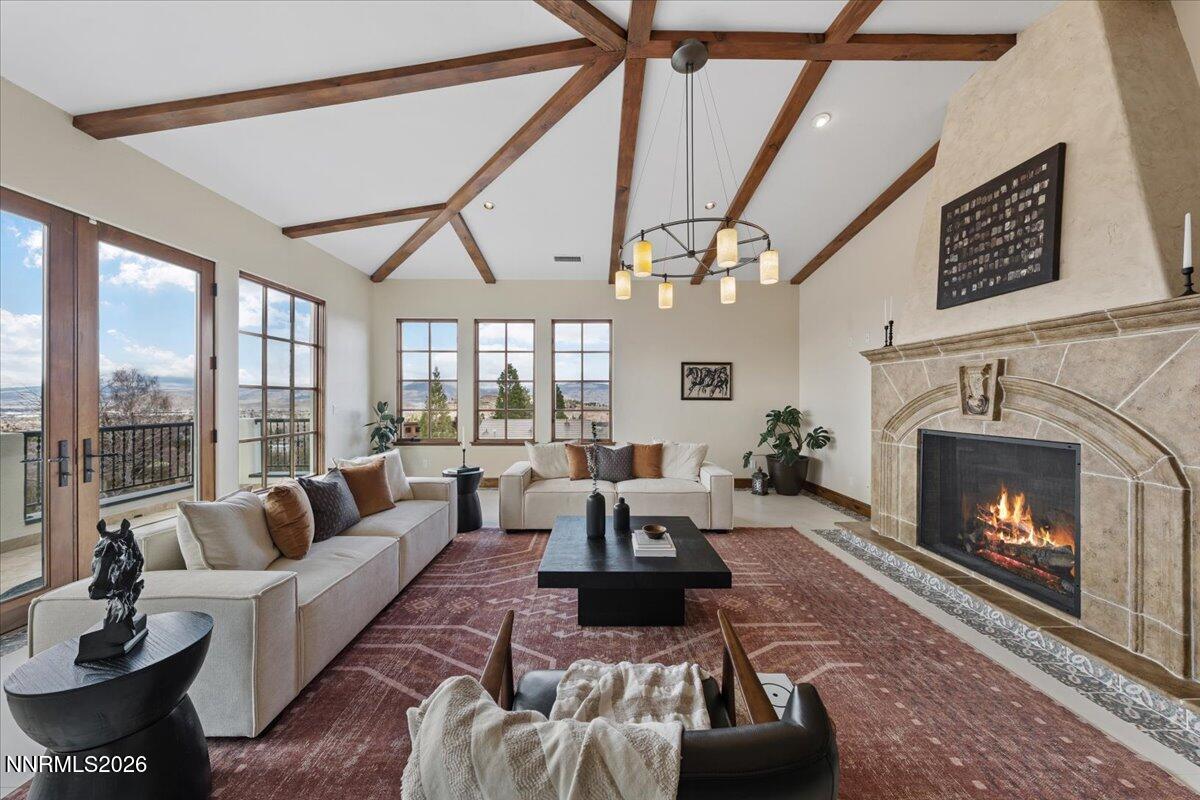
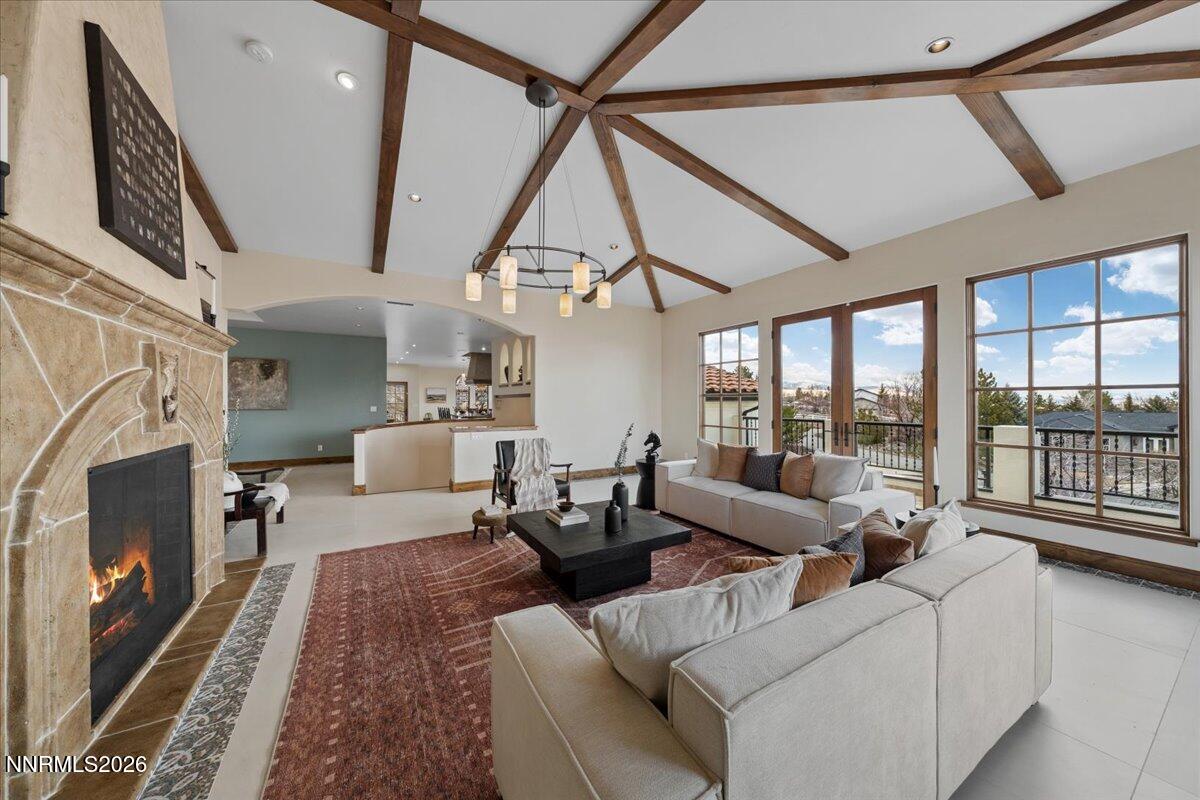
Living room with a stone fireplace, vaulted wood-beam ceiling, and large windows opening to a balcony.
Living room with exposed ceiling beams, a balcony, and a distant valley view.
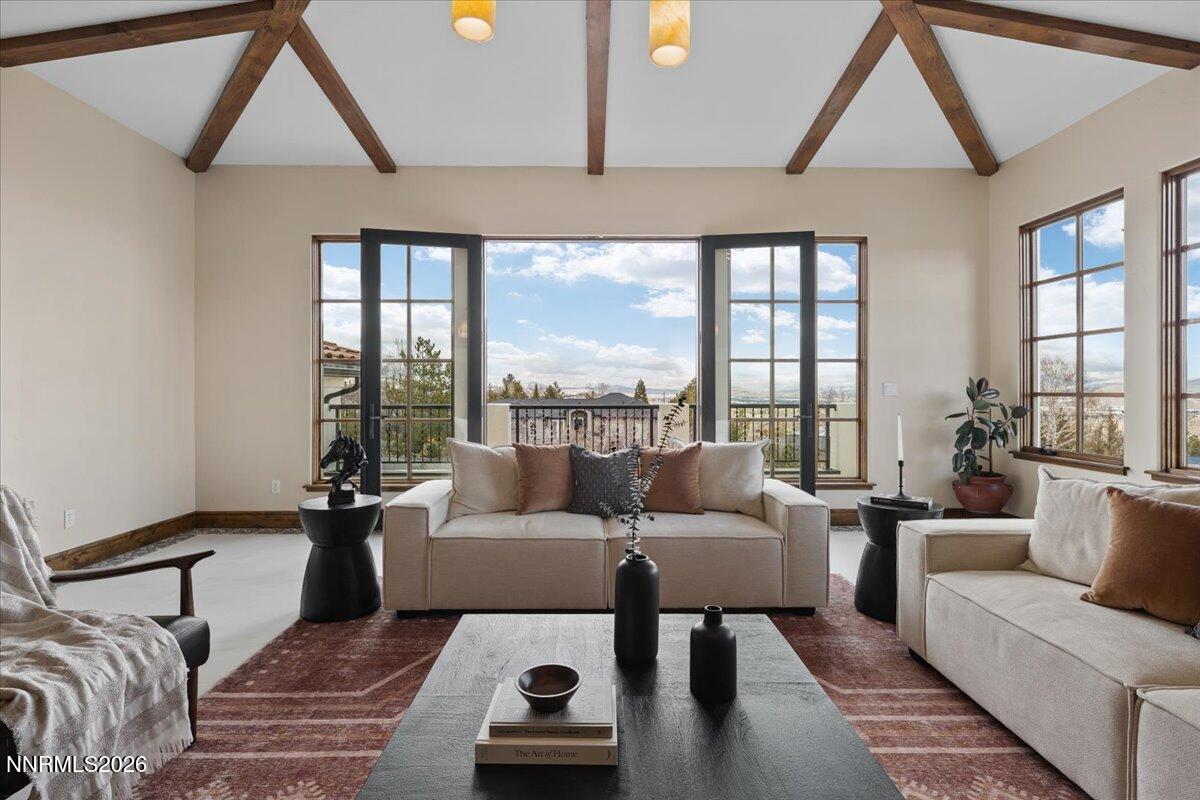
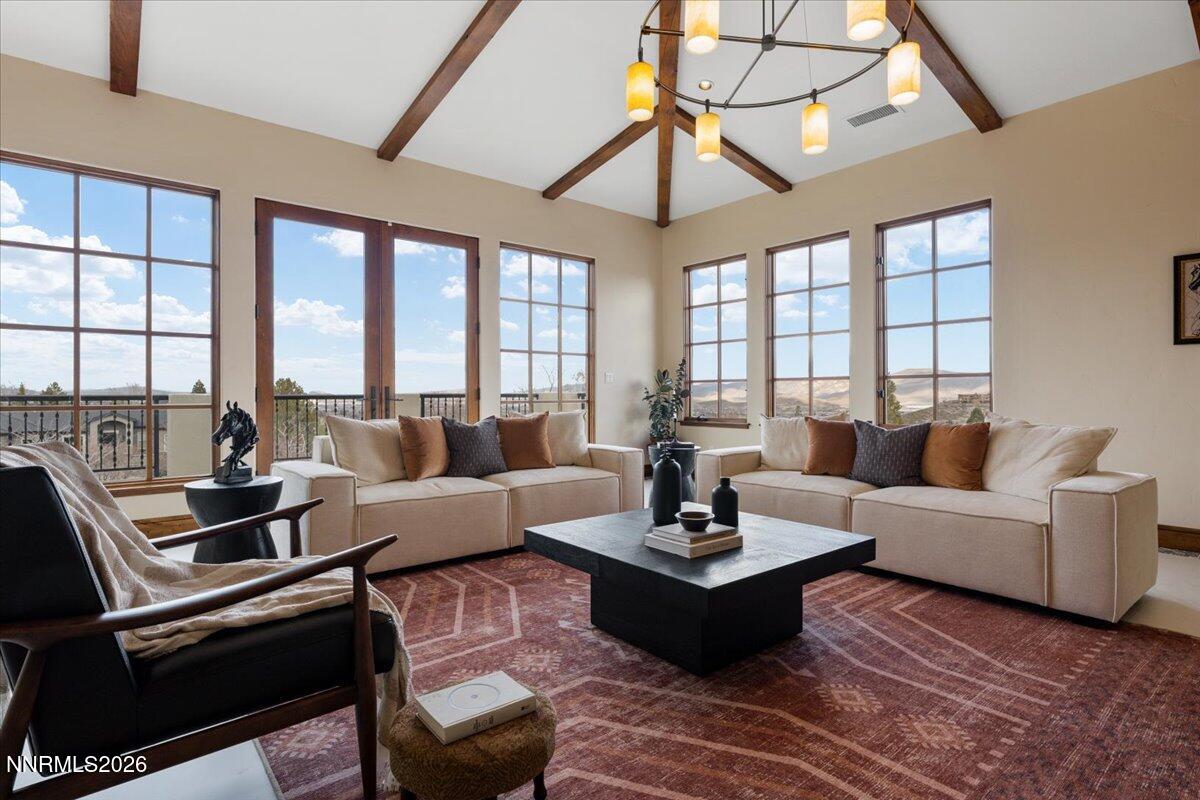
Staged living room with vaulted exposed-beam ceiling, large windows, and distant hills.
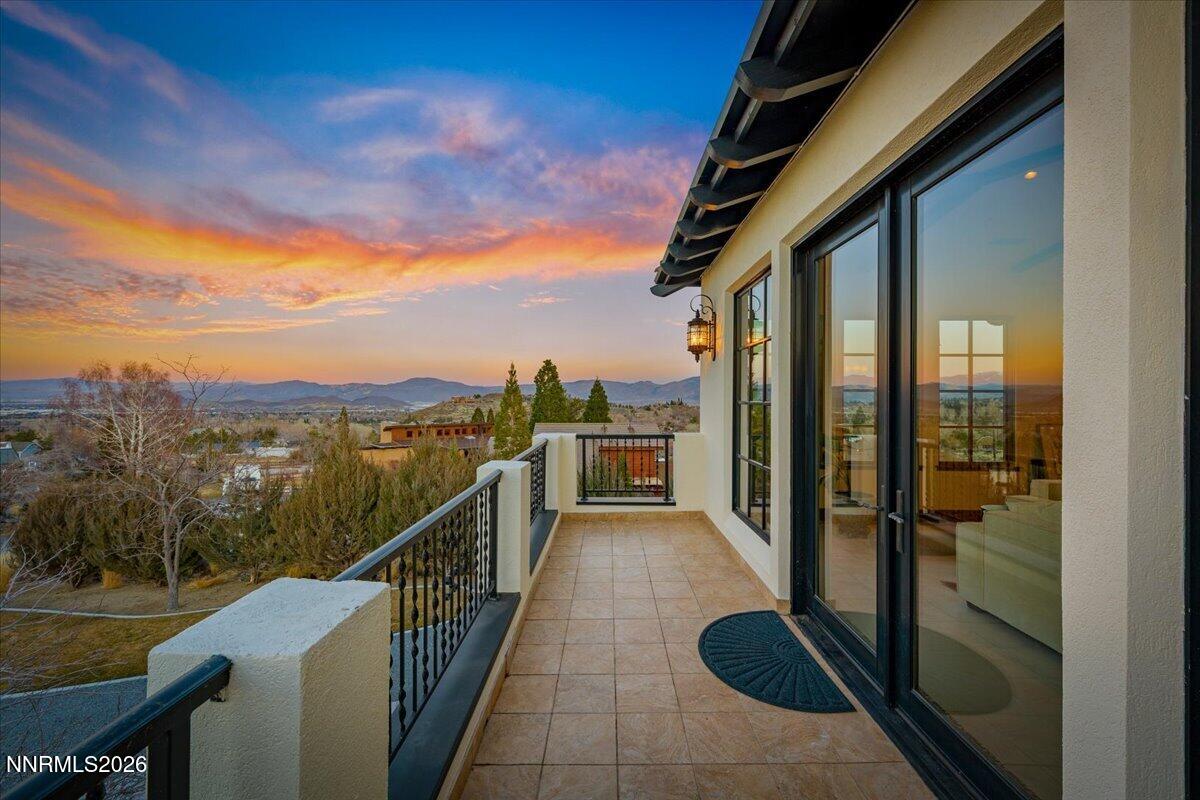
Tiled balcony overlooking trees and distant mountains beneath a colorful sunset sky.
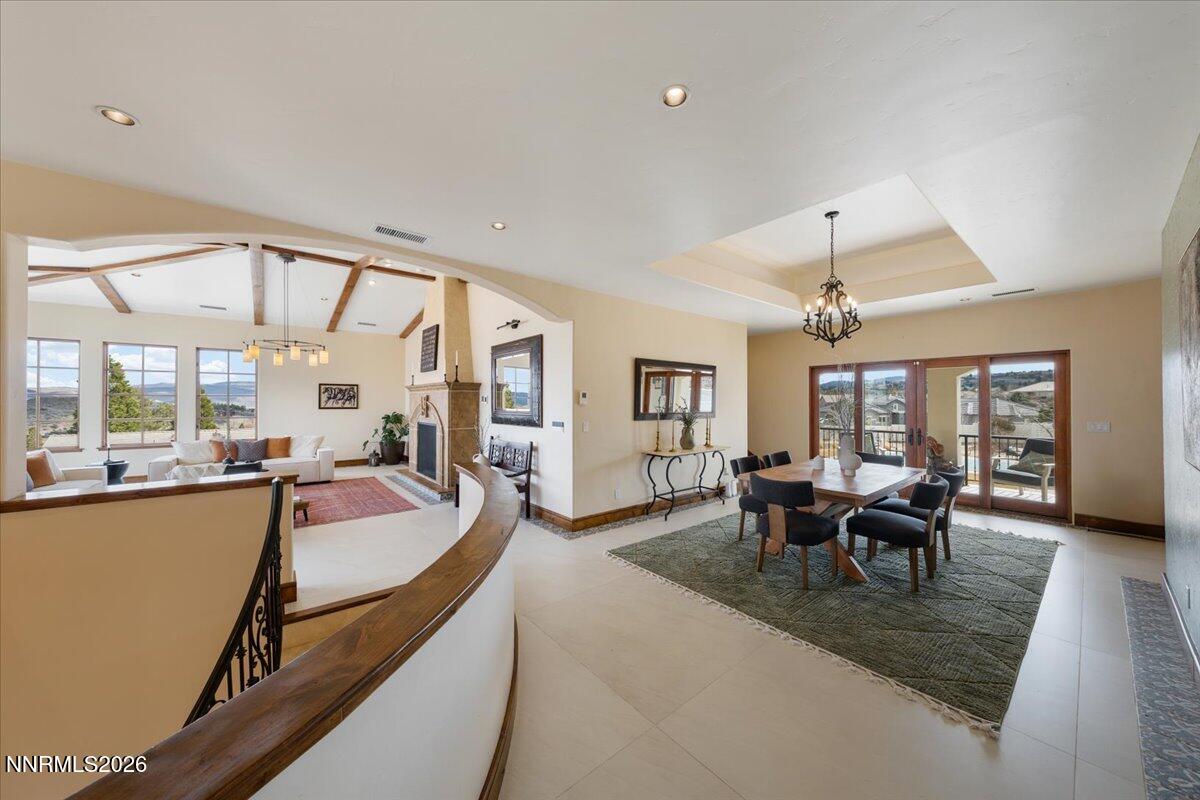
Open-plan living and dining area with a stone fireplace, exposed beams, and mountain views through large windows.
Dining room with a wooden table, chandelier, and glass doors opening to a balcony.
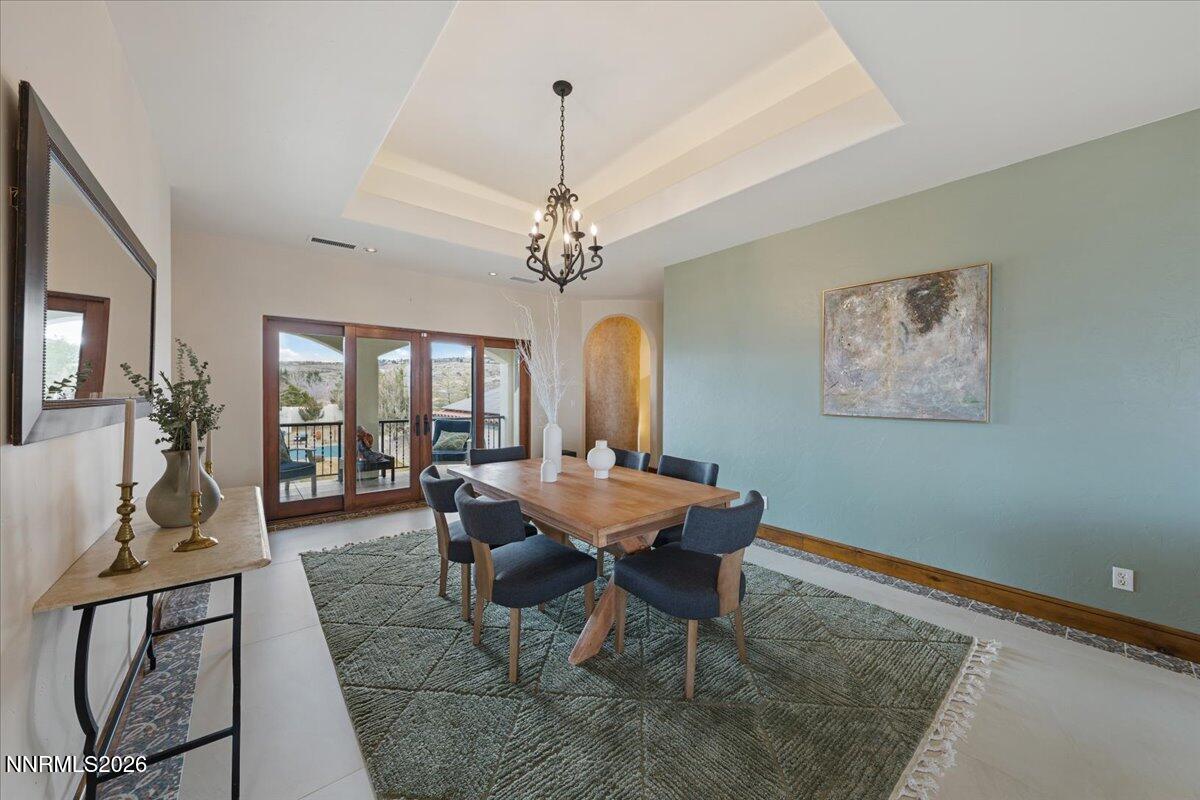
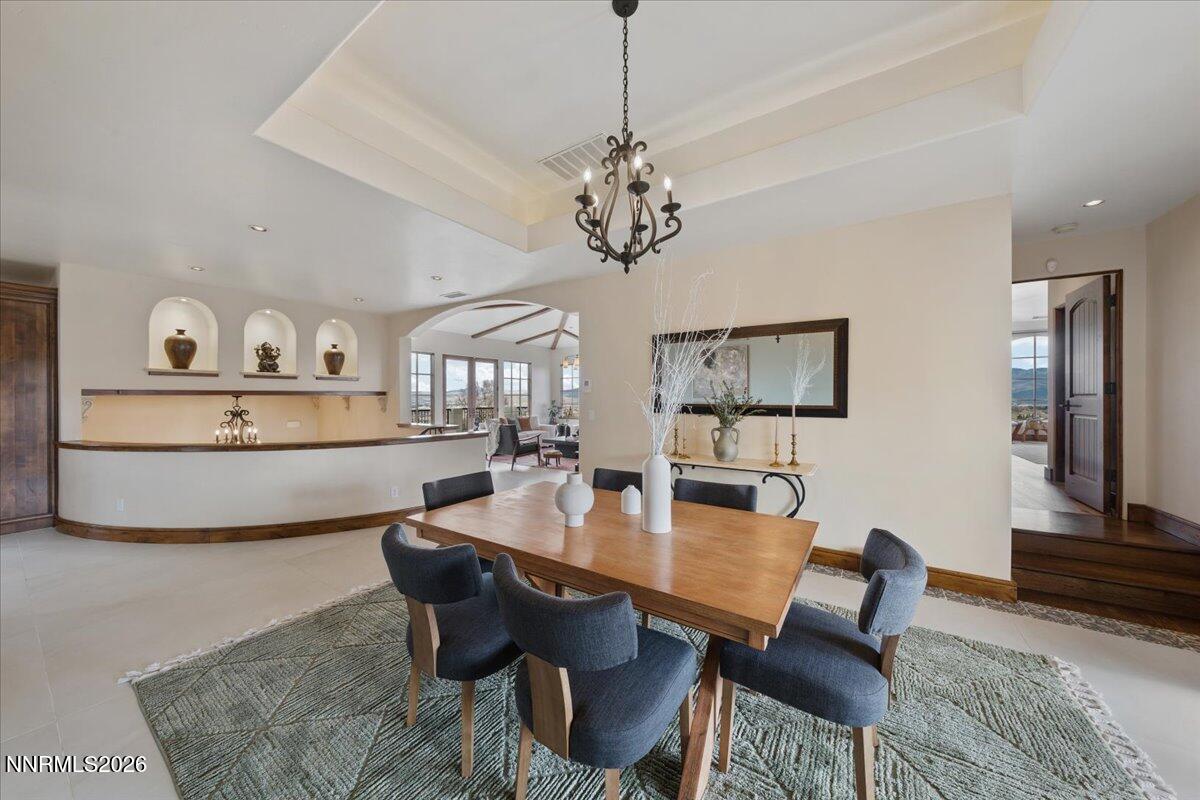
Dining room with a tray ceiling, chandelier, wood table, and green patterned rug.
Dining room with a wood table, upholstered chairs, tray ceiling, and distant mountain views.
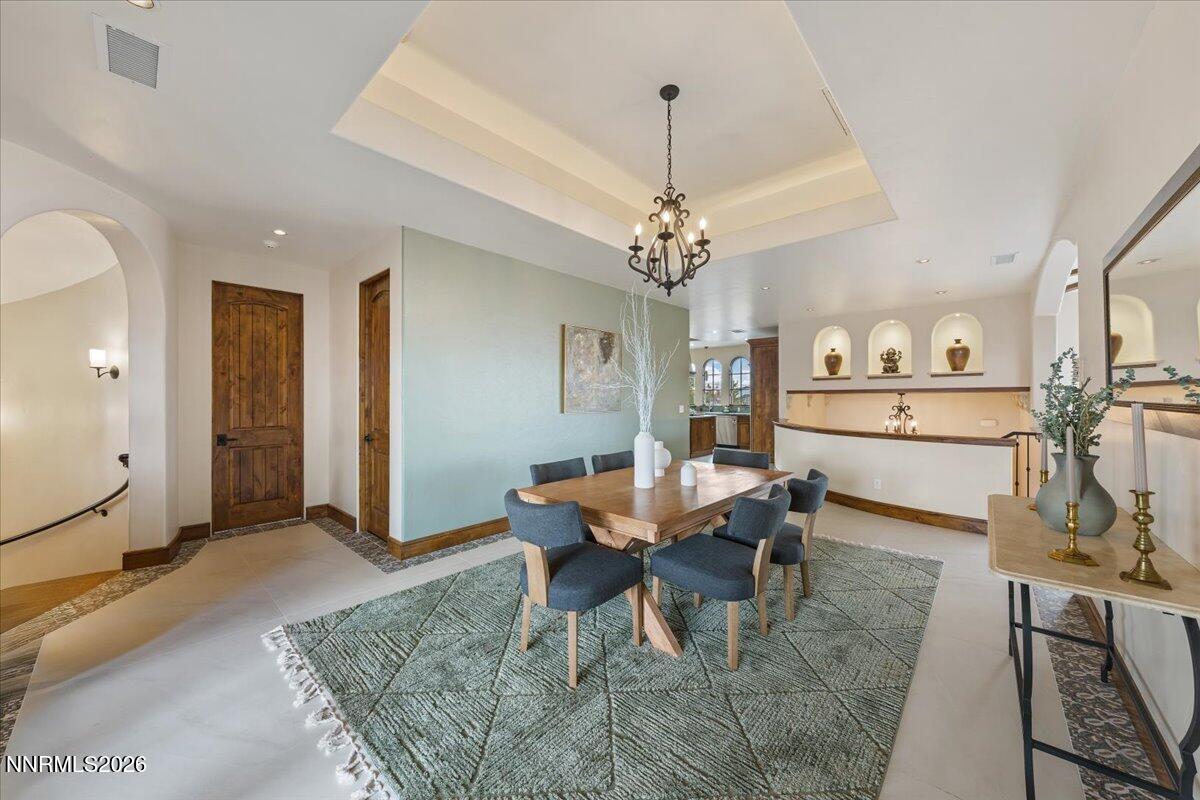
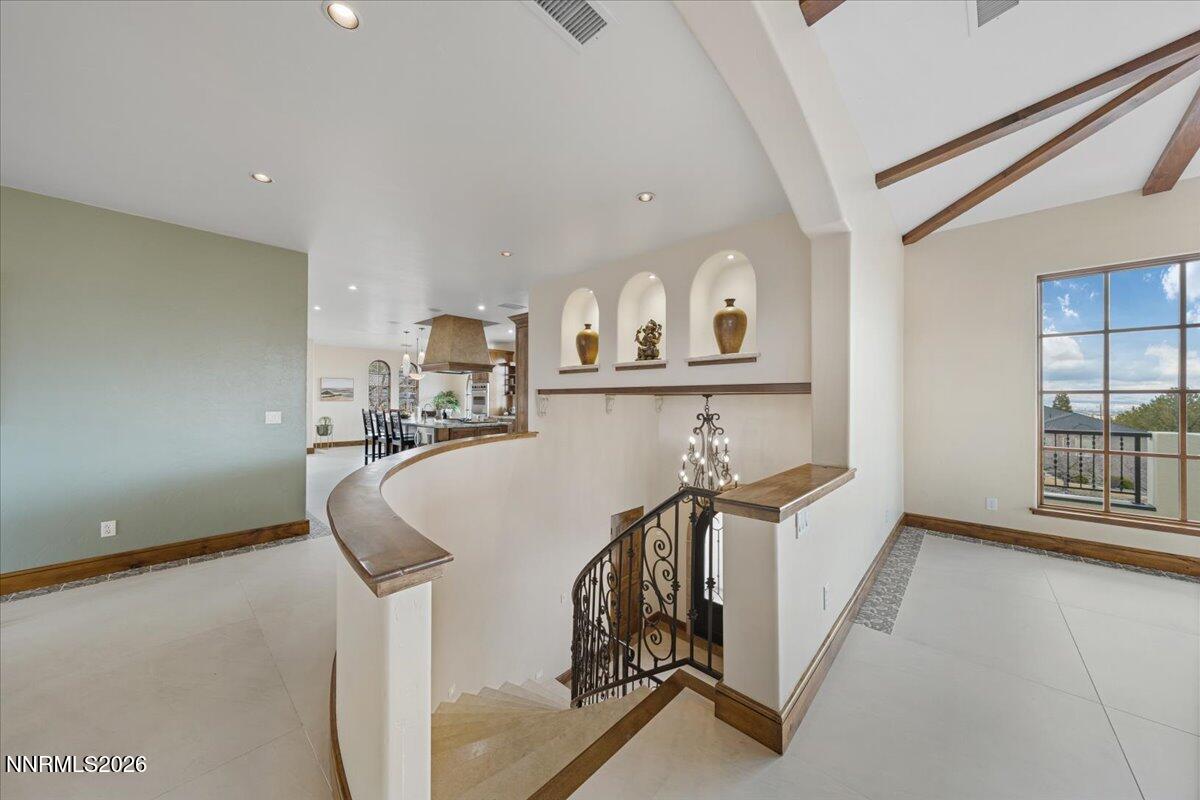
Foyer with curved half-wall and ornate stair railing, opening toward the kitchen and dining area.
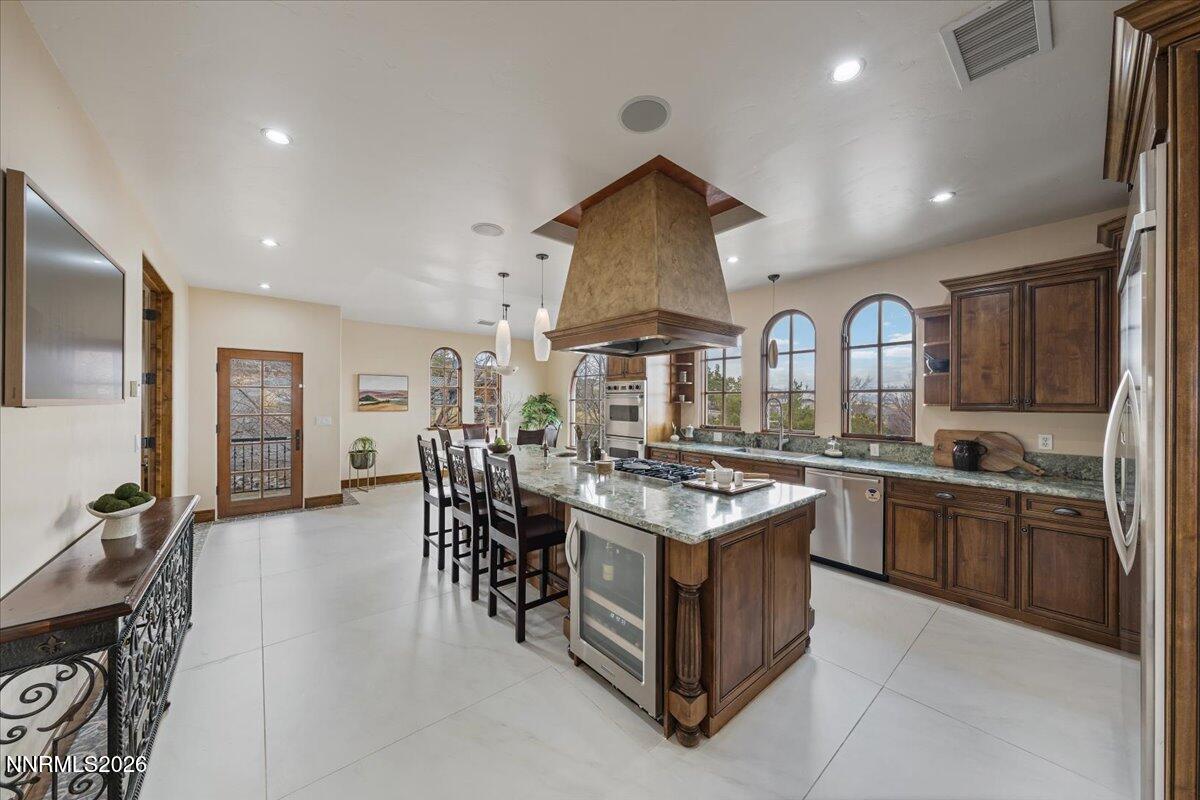
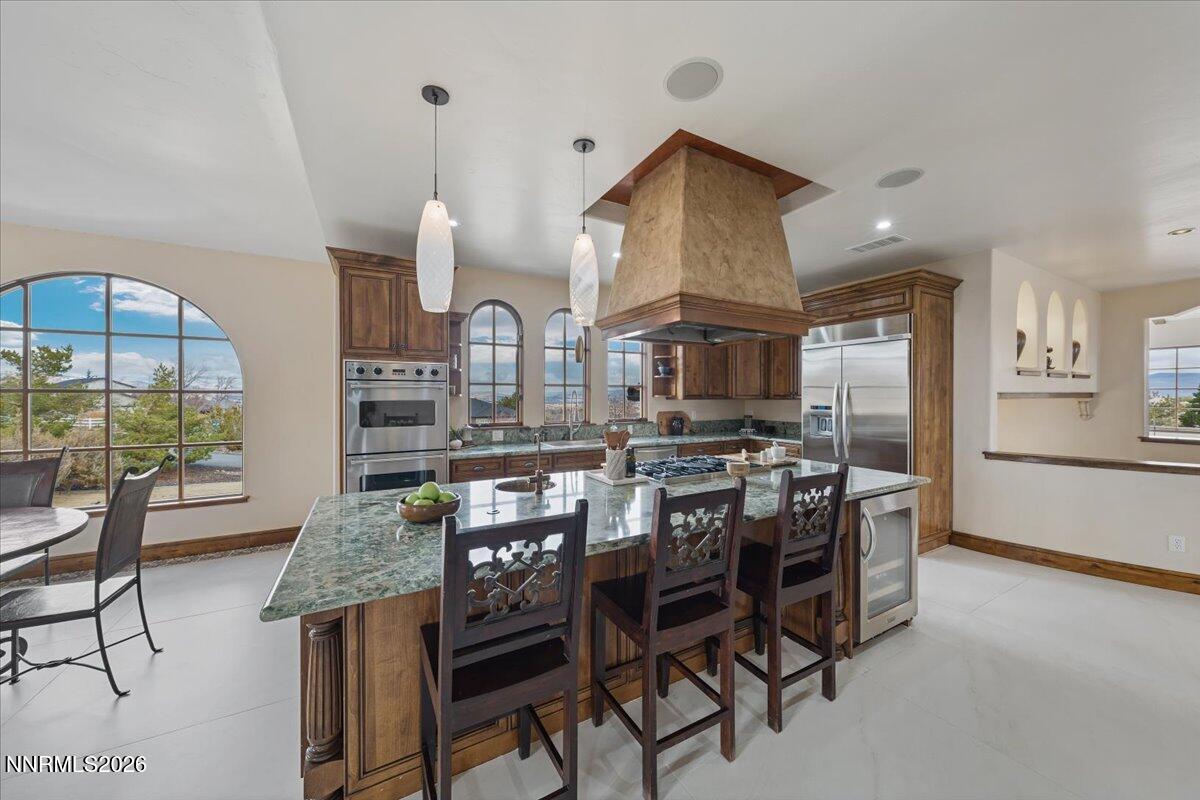
Kitchen with a large stone island, dark wood cabinets, and arched windows.
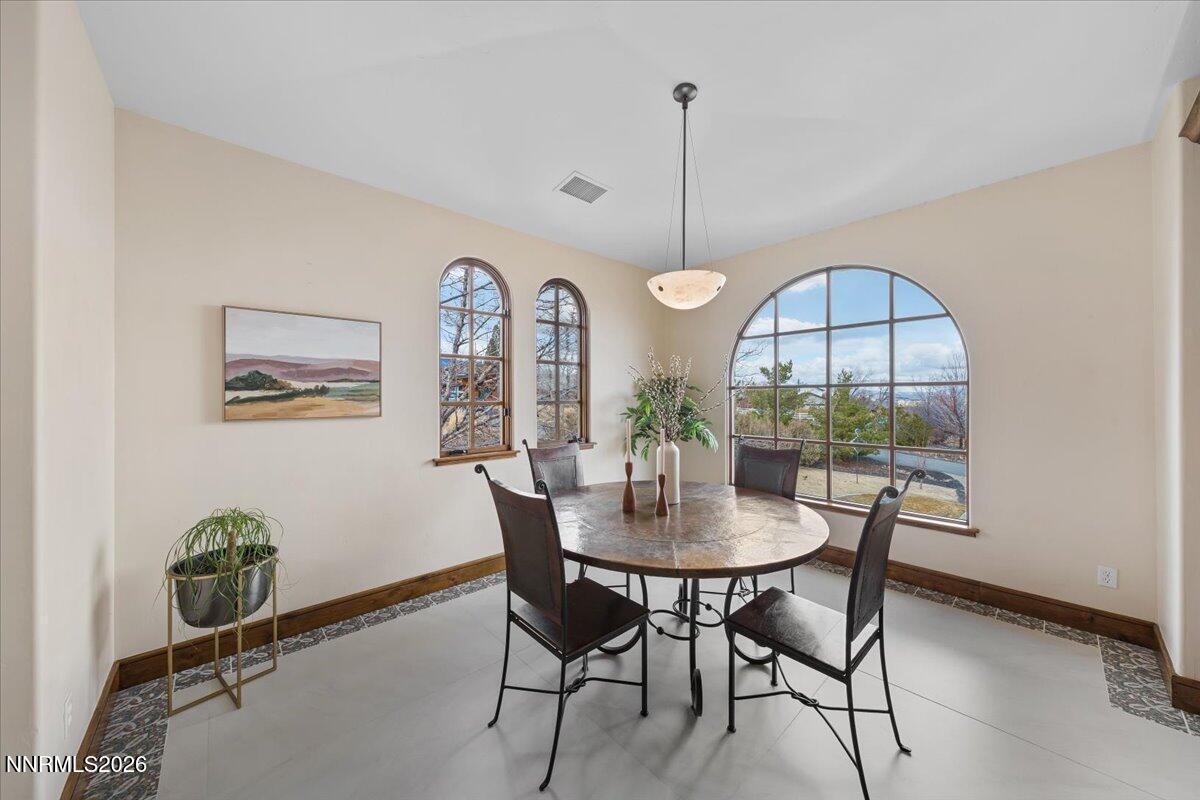
Dining room with a round table and arched windows overlooking the yard.
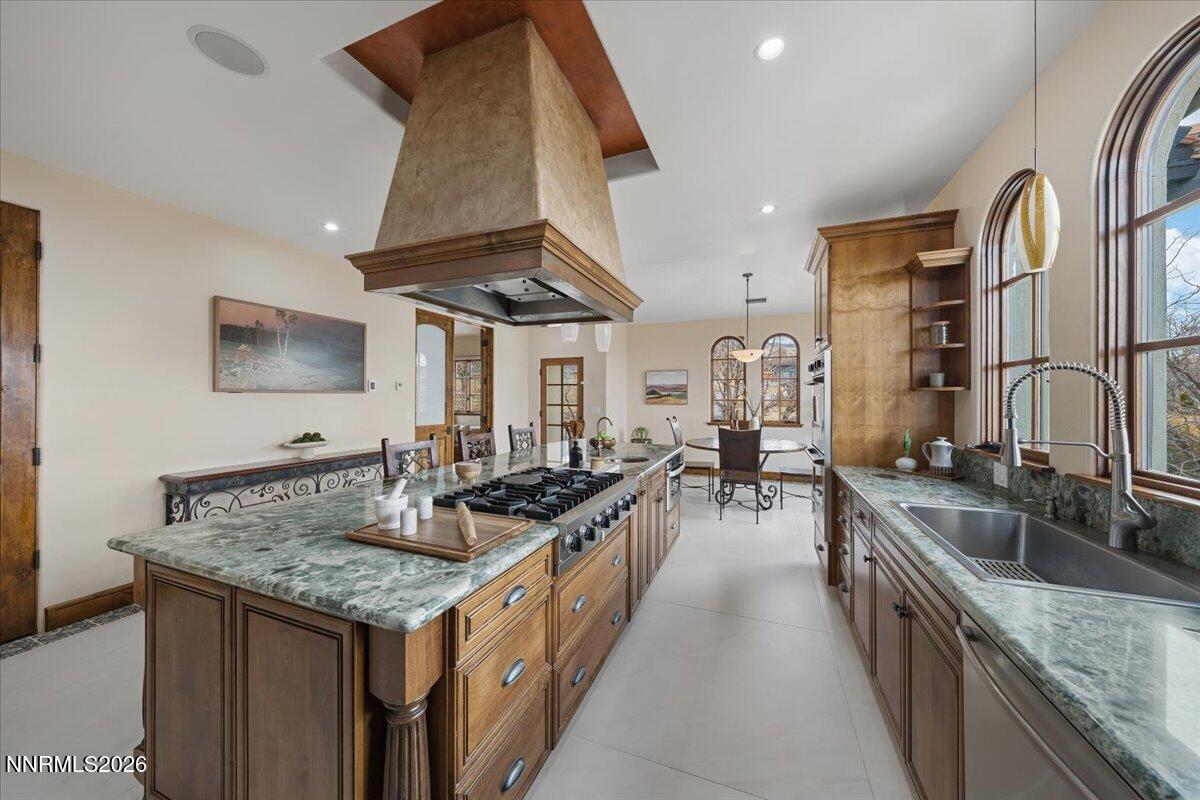
Kitchen with a large green stone island, dark wood cabinets, and arched windows overlooking mountains.
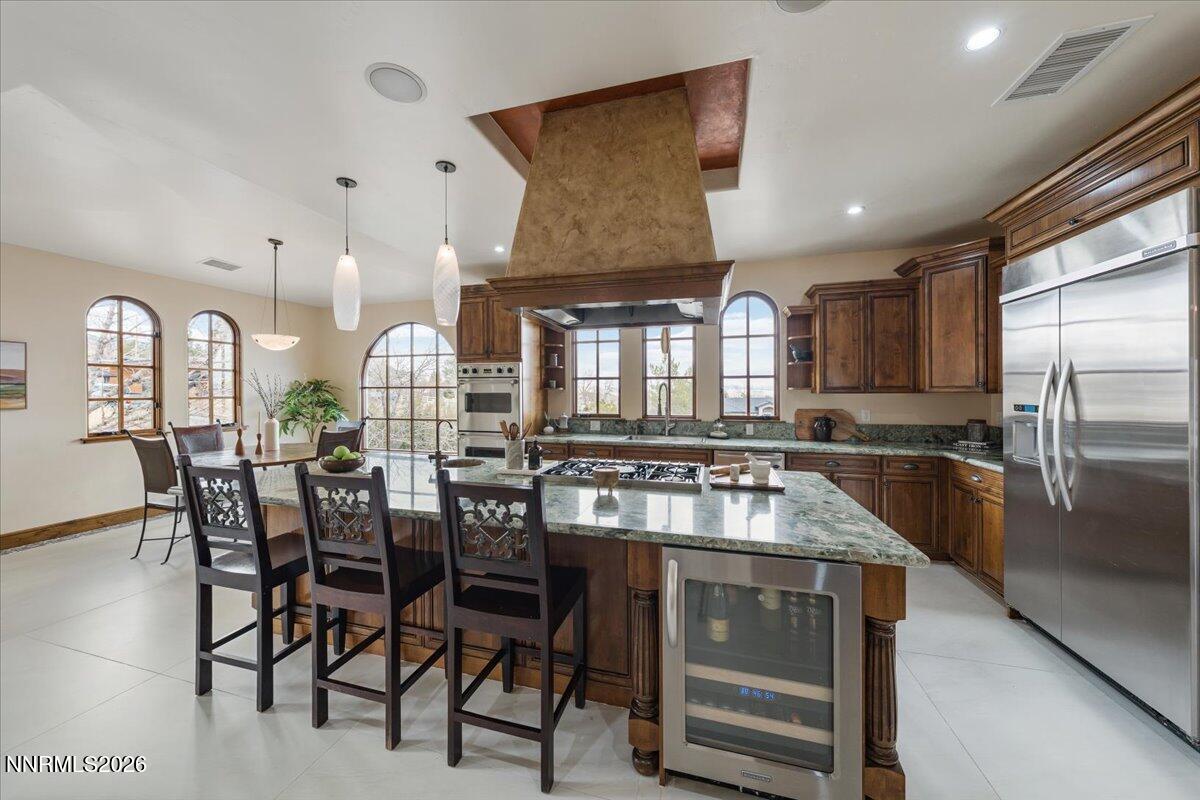
Kitchen with a green stone island, dark wood cabinets, stainless steel appliances, and arched mountain-view windows.
Kitchen with green stone counters, dark wood cabinets, and arched windows overlooking distant mountains.
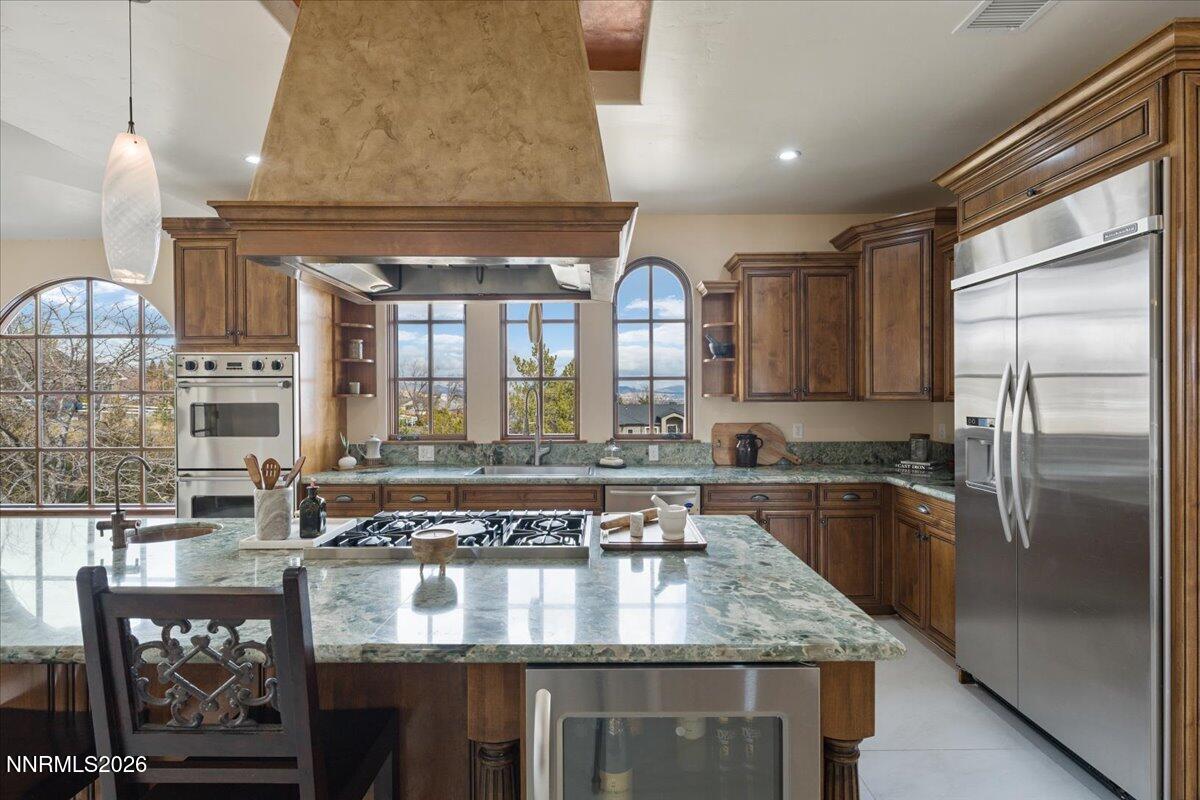
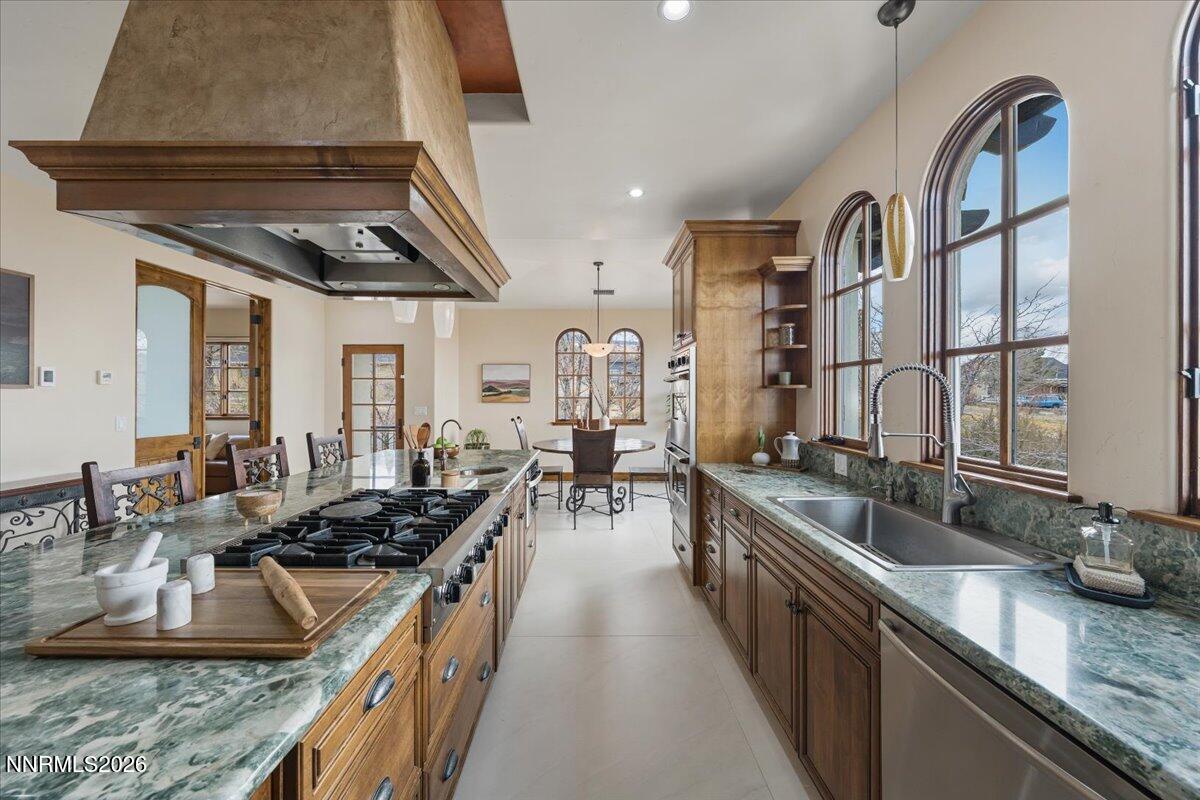
Kitchen with a large green-stone island, gas cooktop, dark wood cabinets, and stainless steel appliances.
Kitchen with green marble counters, wood cabinetry, a large range, and tall arched windows.
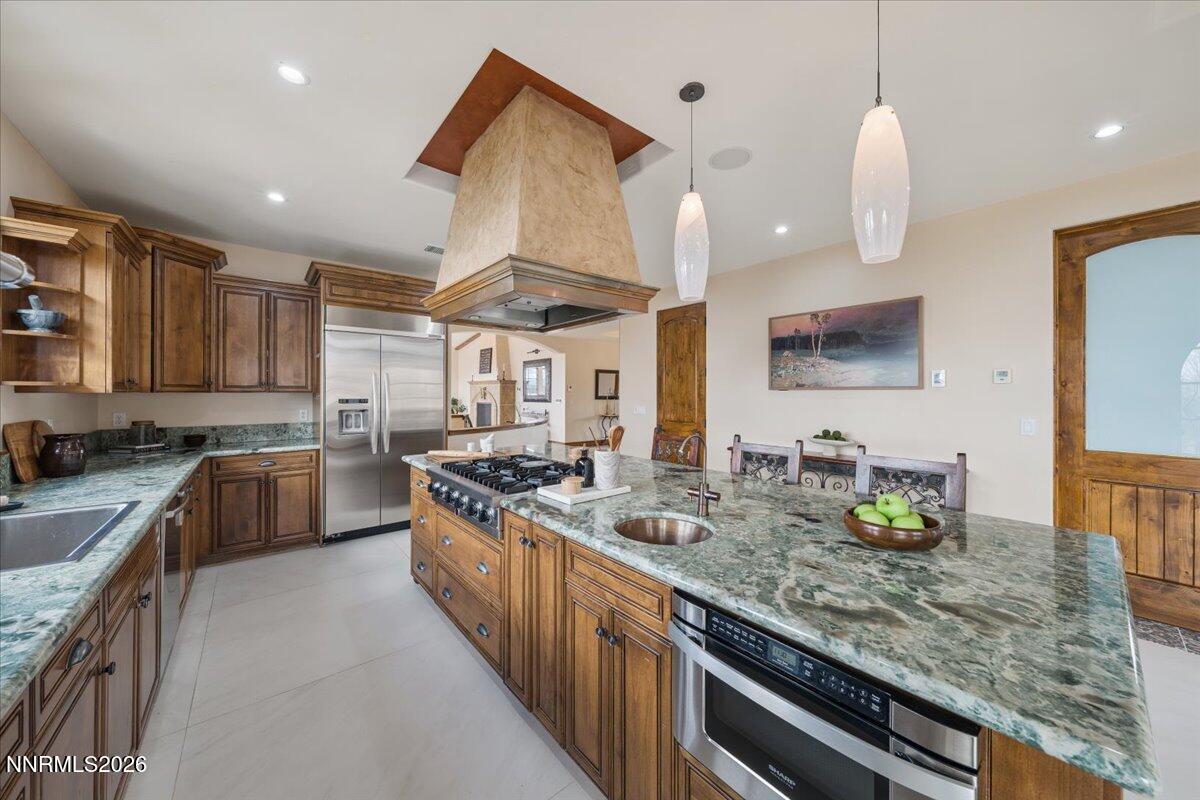
Kitchen with a large cooktop island, green stone counters, wood cabinetry, and arched windows.
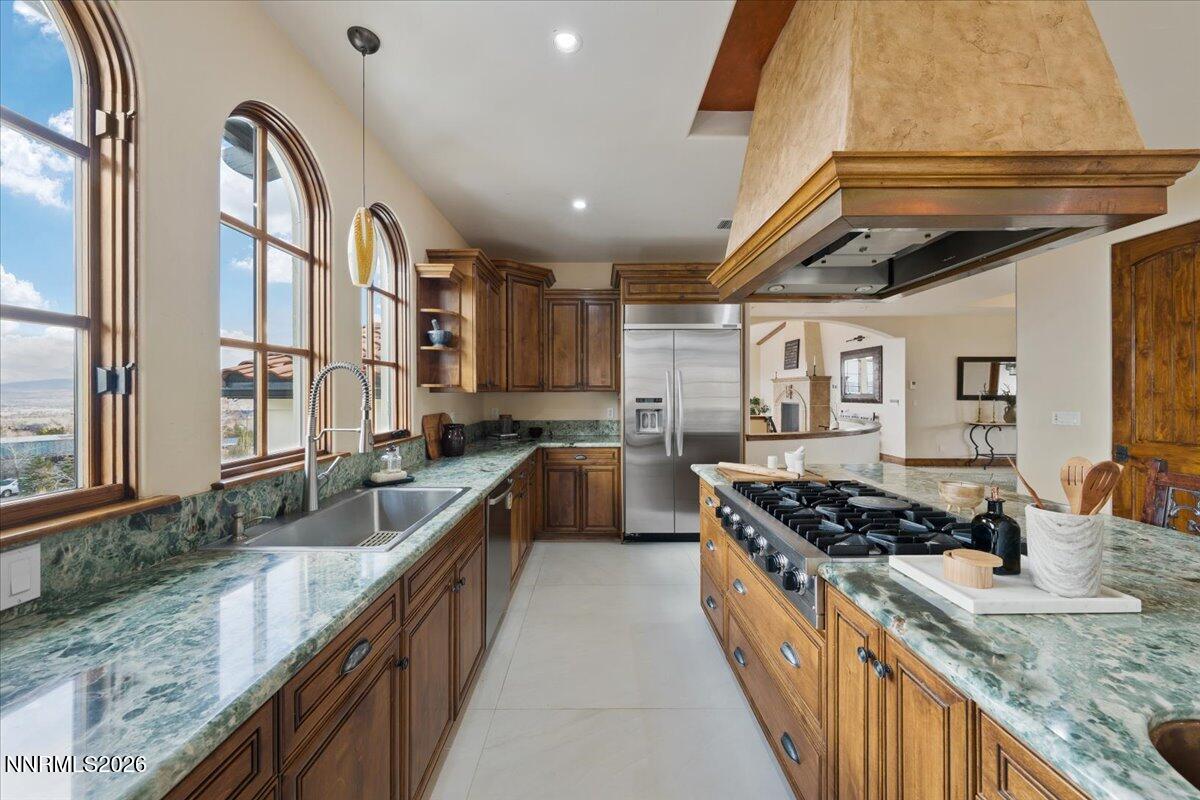
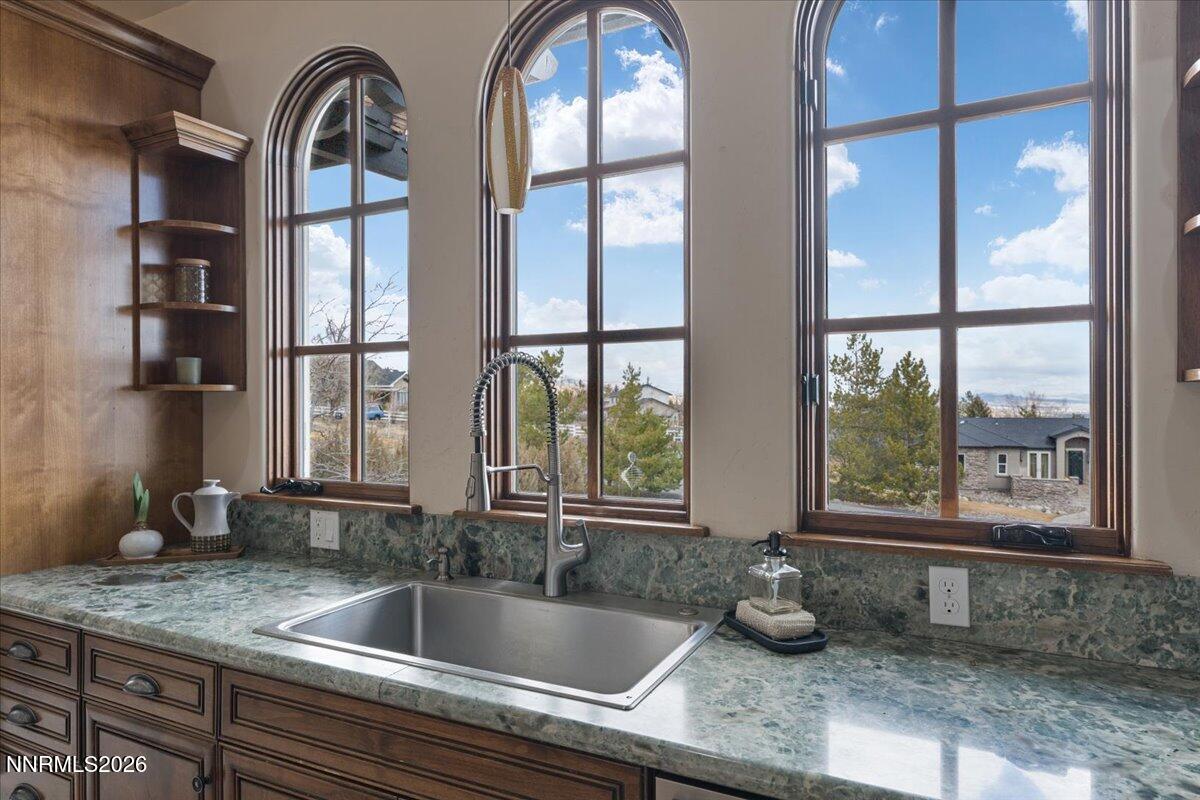
Kitchen sink beneath three tall arched windows, with green marble counters and dark wood cabinetry.
Kitchen with a granite island, dark wood cabinets, stainless steel appliances, and arched windows.
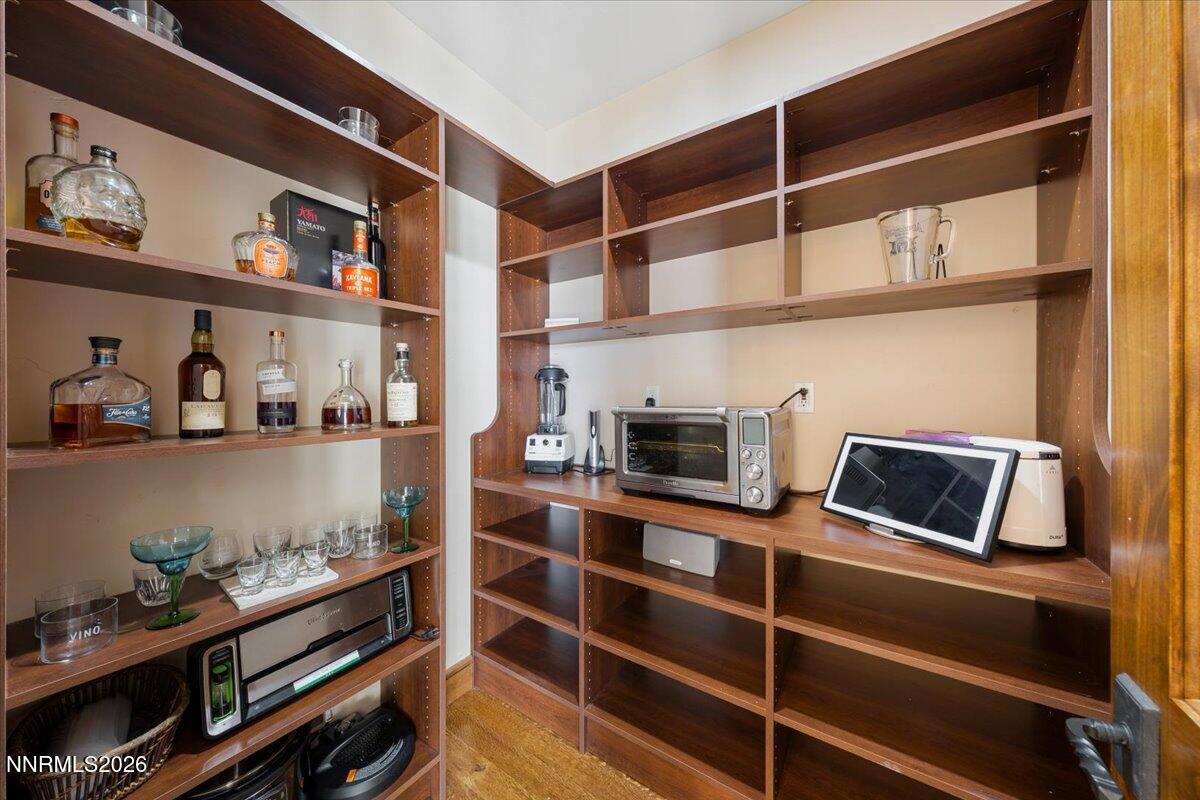
Pantry with dark wood built-in shelving, bottles, glassware, and countertop appliances.
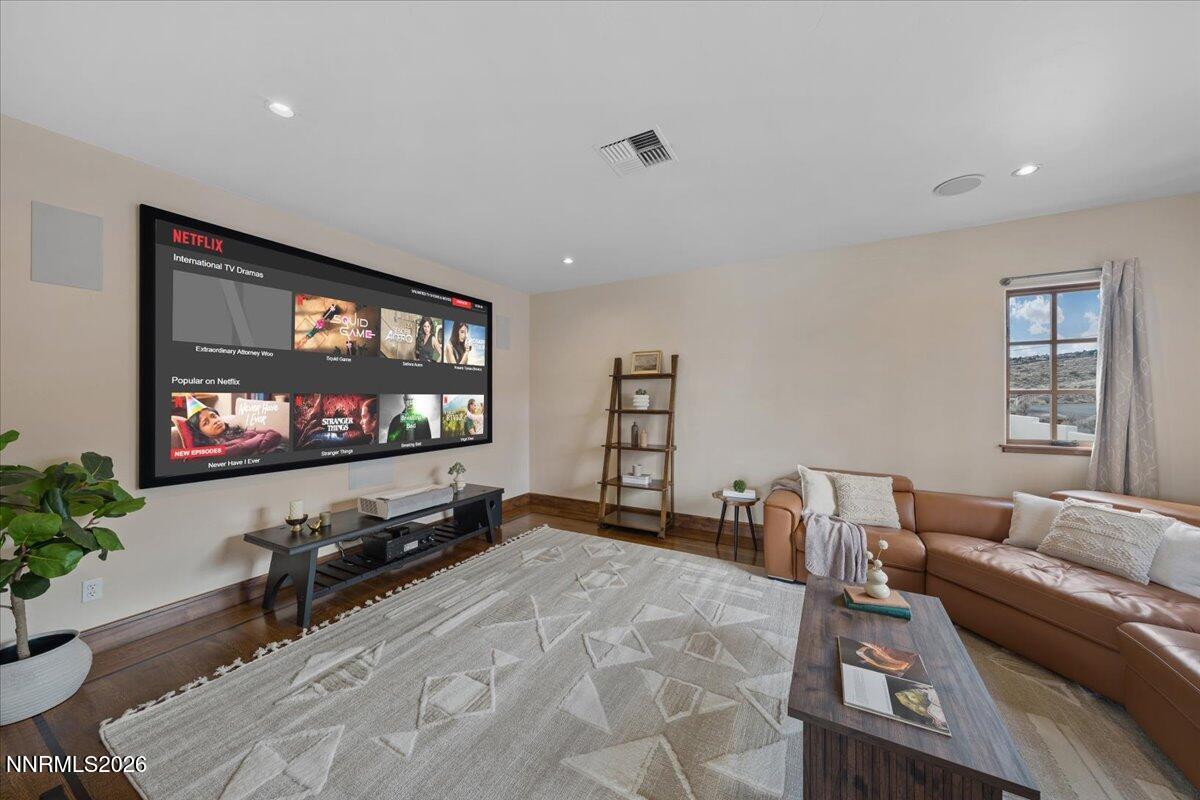
Furnished living room with a wall-mounted television, tan leather sectional, patterned rug, and wood floors.
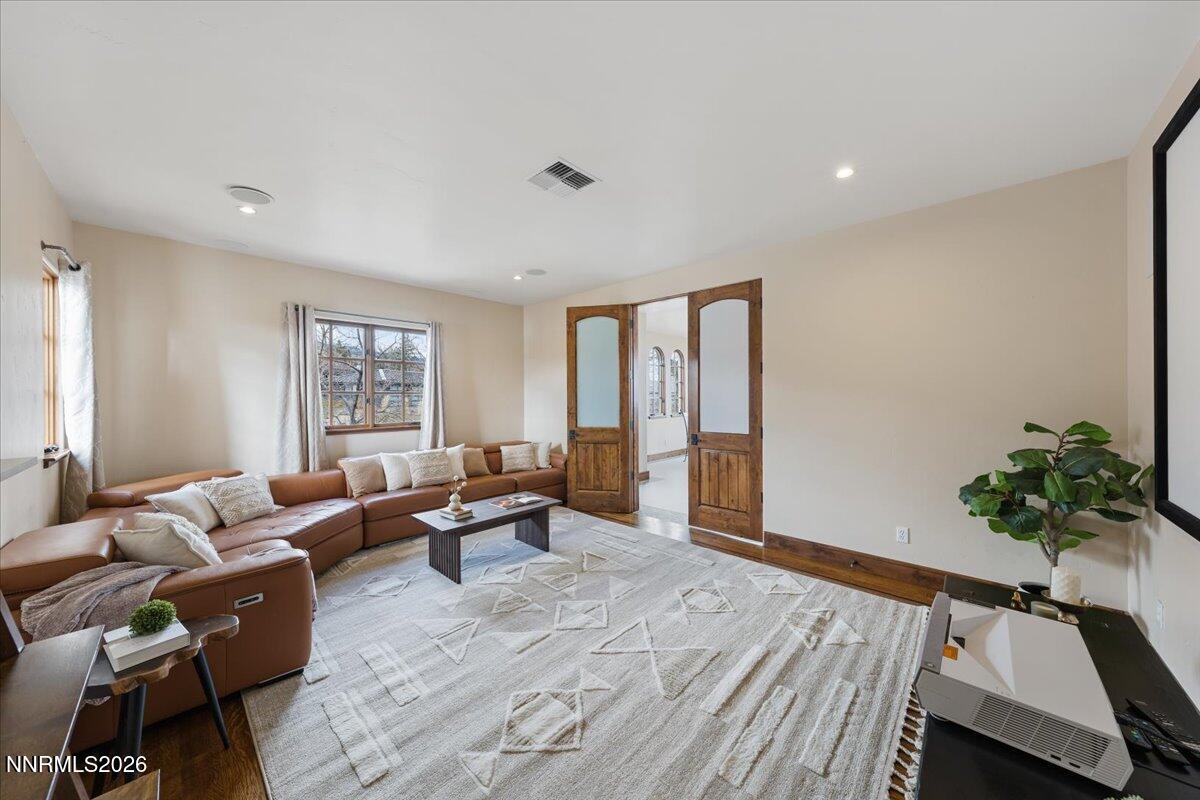
Living room with a brown leather sectional, geometric rug, and wooden double doors.
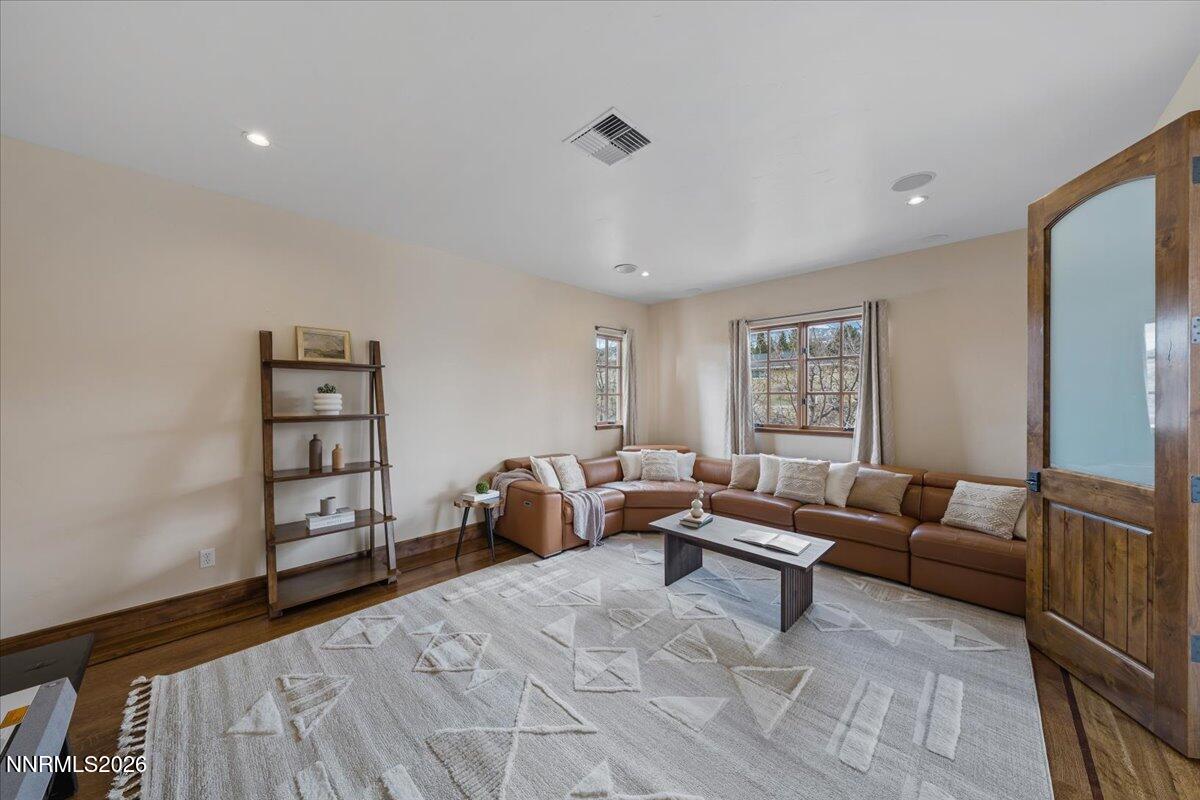
Living room with a brown leather sectional, geometric rug, and tall wood-framed frosted-glass door.
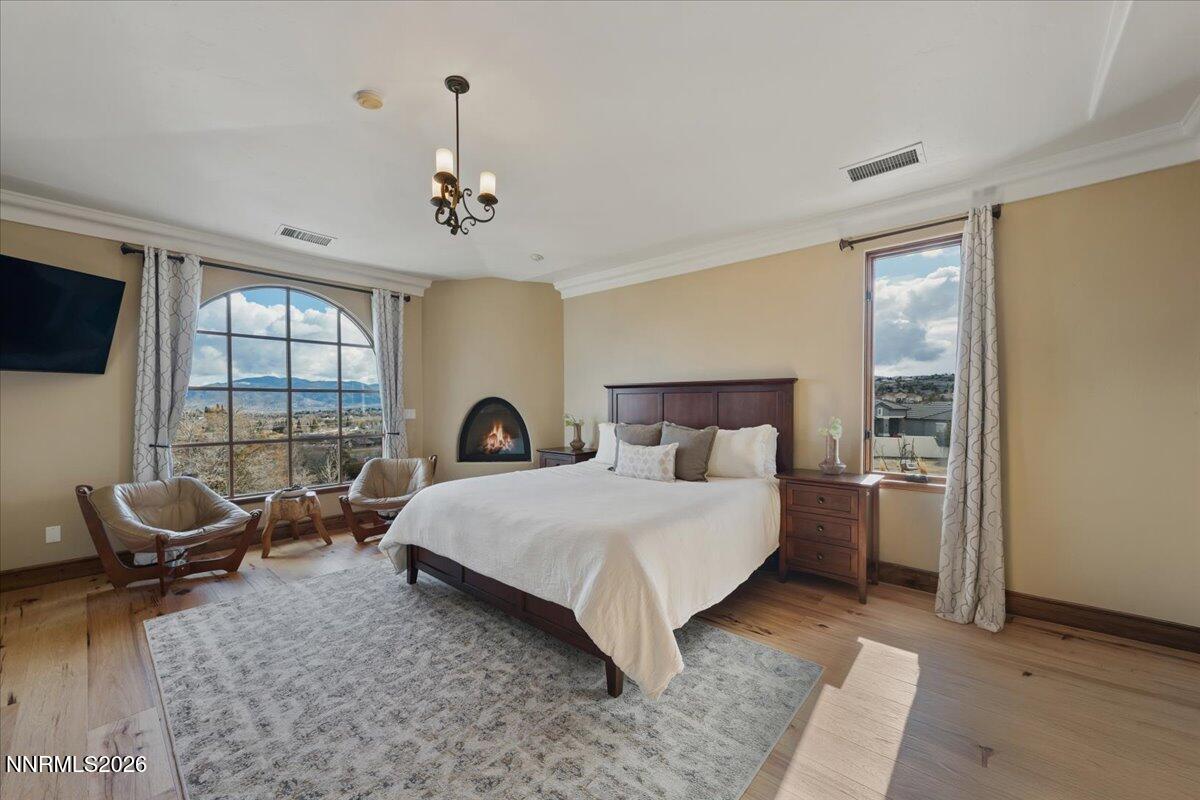
Staged bedroom with a white bed, fireplace, and arched window overlooking distant mountains.
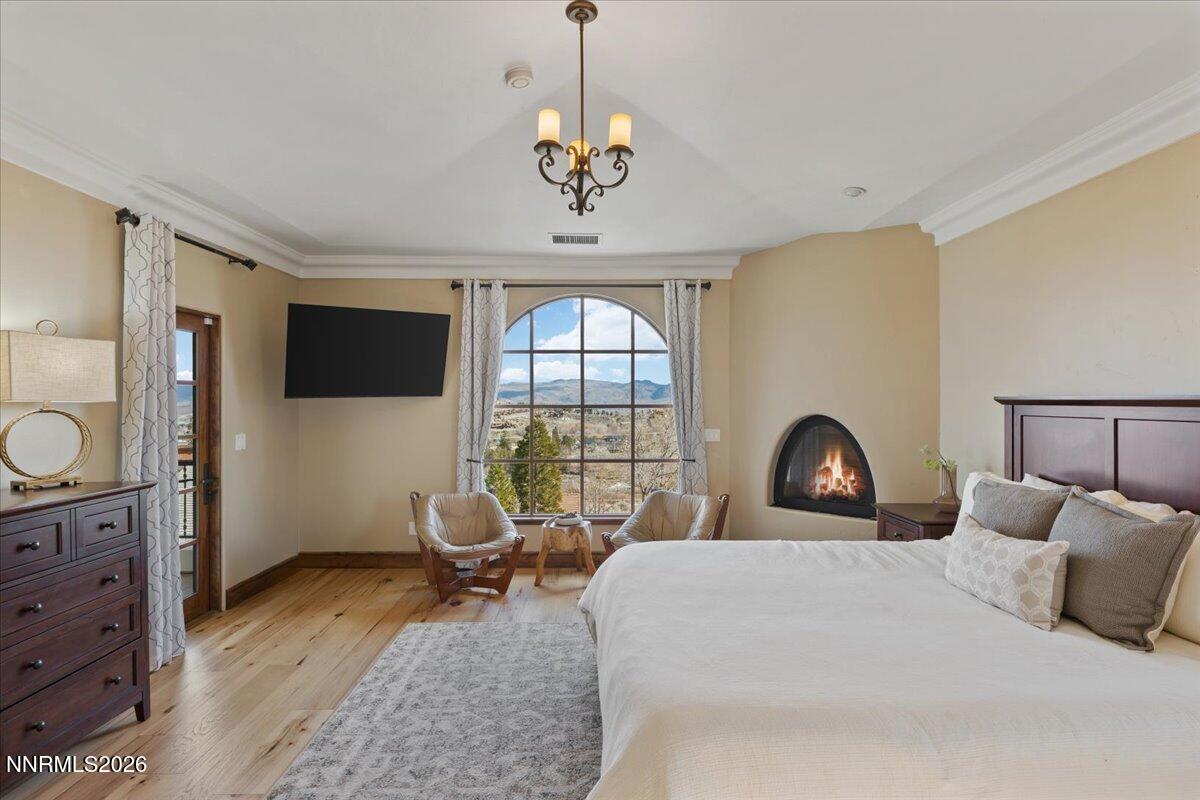
Furnished bedroom with an arched mountain-view window, wood floors, and a lit corner fireplace.
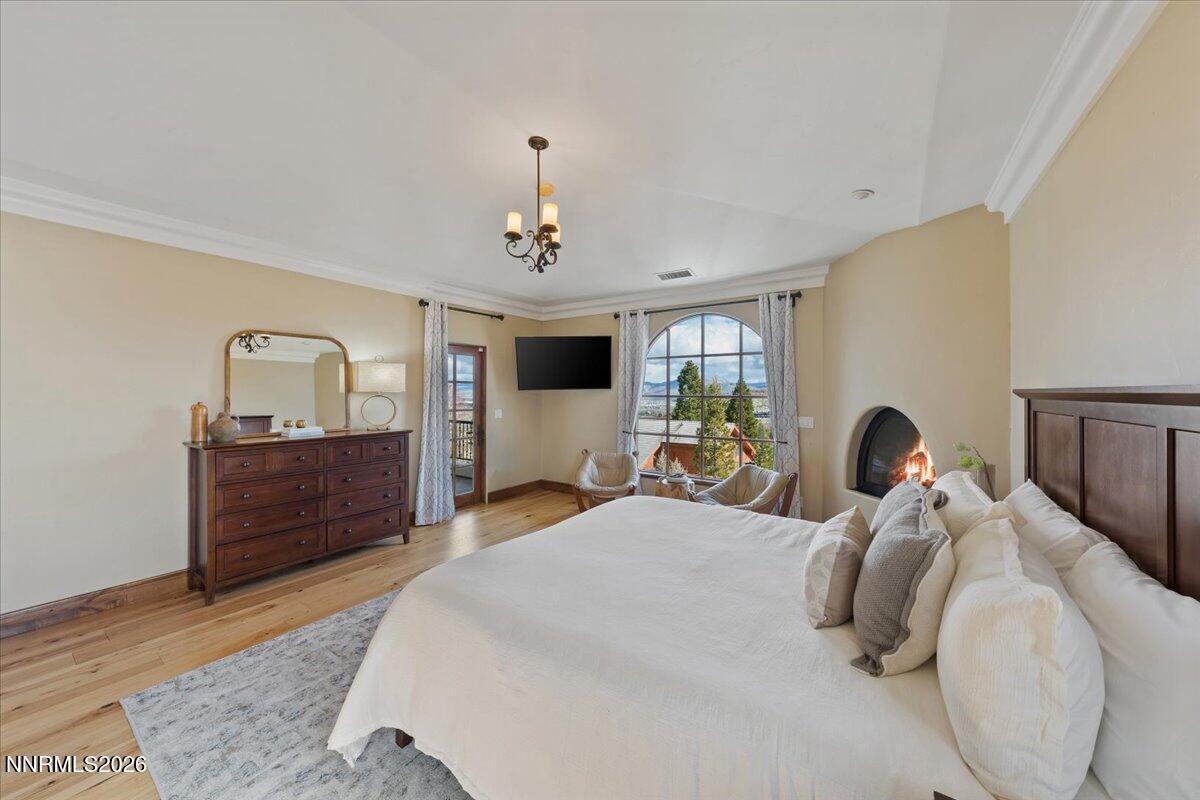
Bedroom with an arched window, hardwood floors, and a lit fireplace beside the bed.
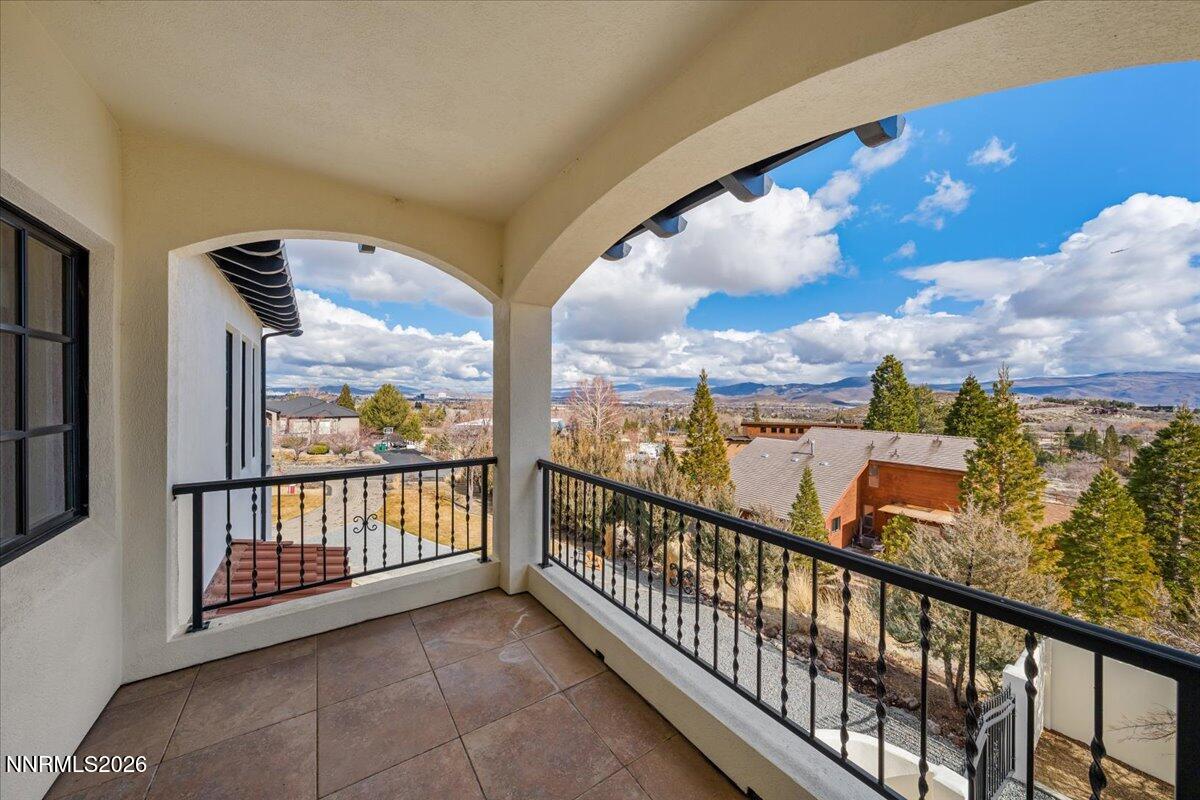
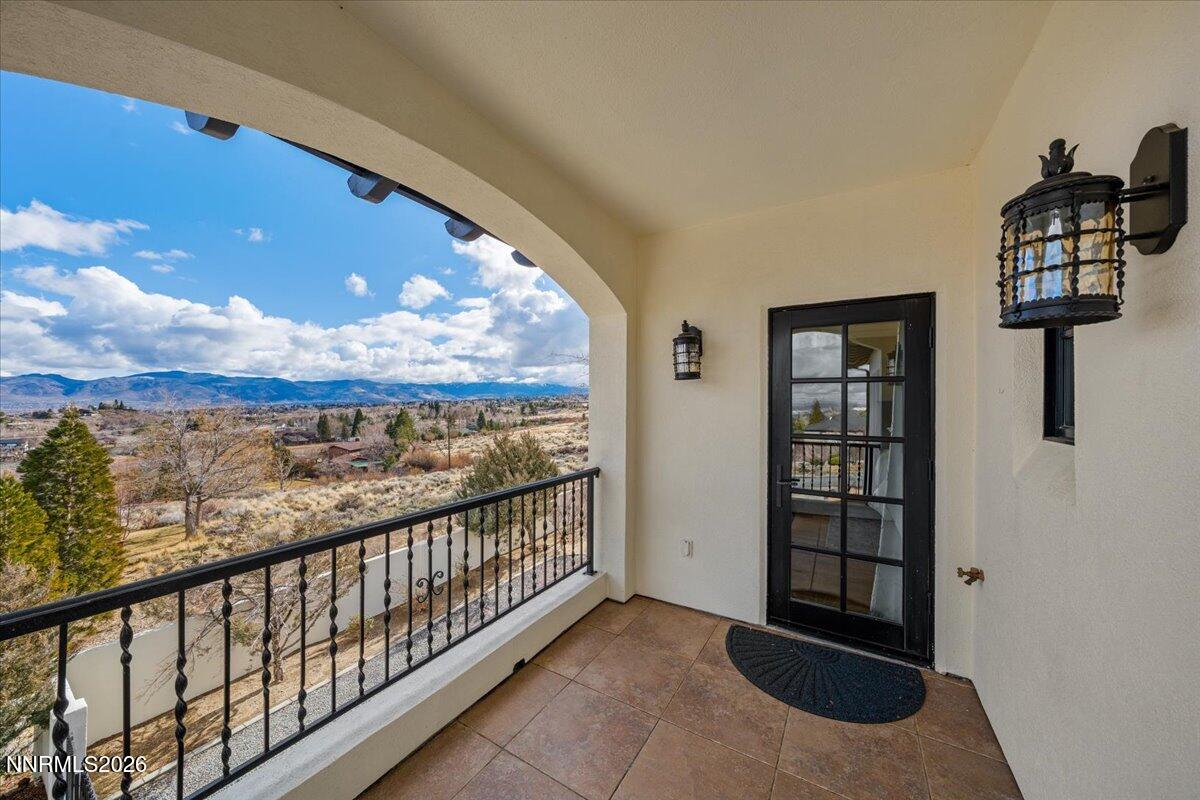
Covered tiled balcony with arched openings and railings overlooking a valley and distant mountains.
Covered balcony overlooking a valley and distant mountains, with tiled flooring and a black iron railing.
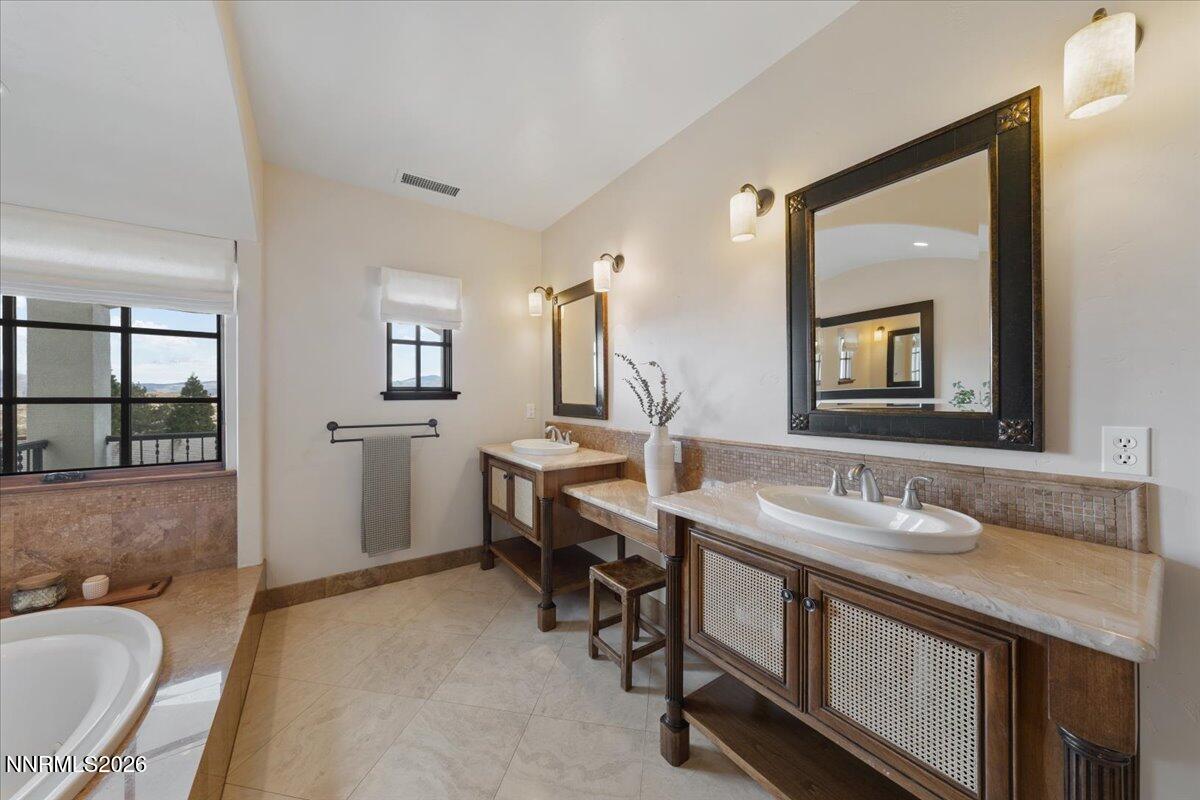
Bathroom with a long double vanity, dark wood cabinetry, large mirrors, and a soaking tub by the windows.
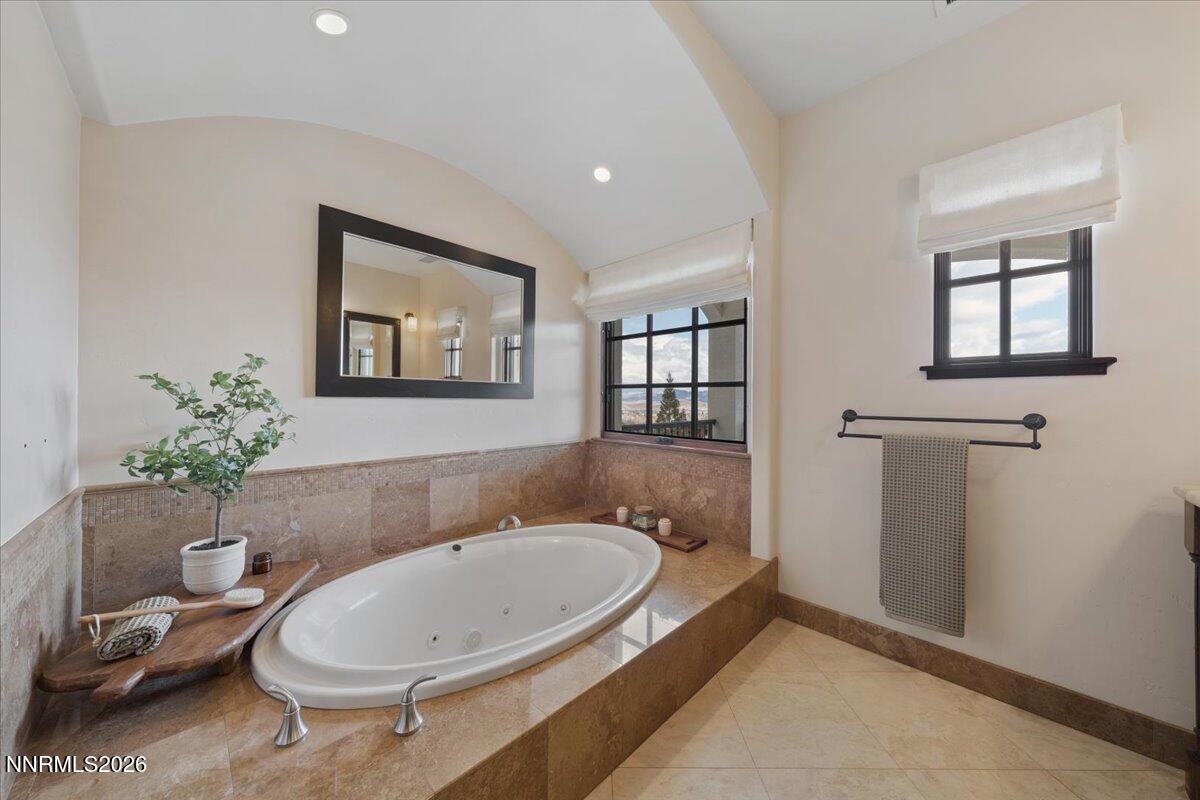
Bathroom with an oval jetted tub, tan stone surround, and large dark-framed mirror.
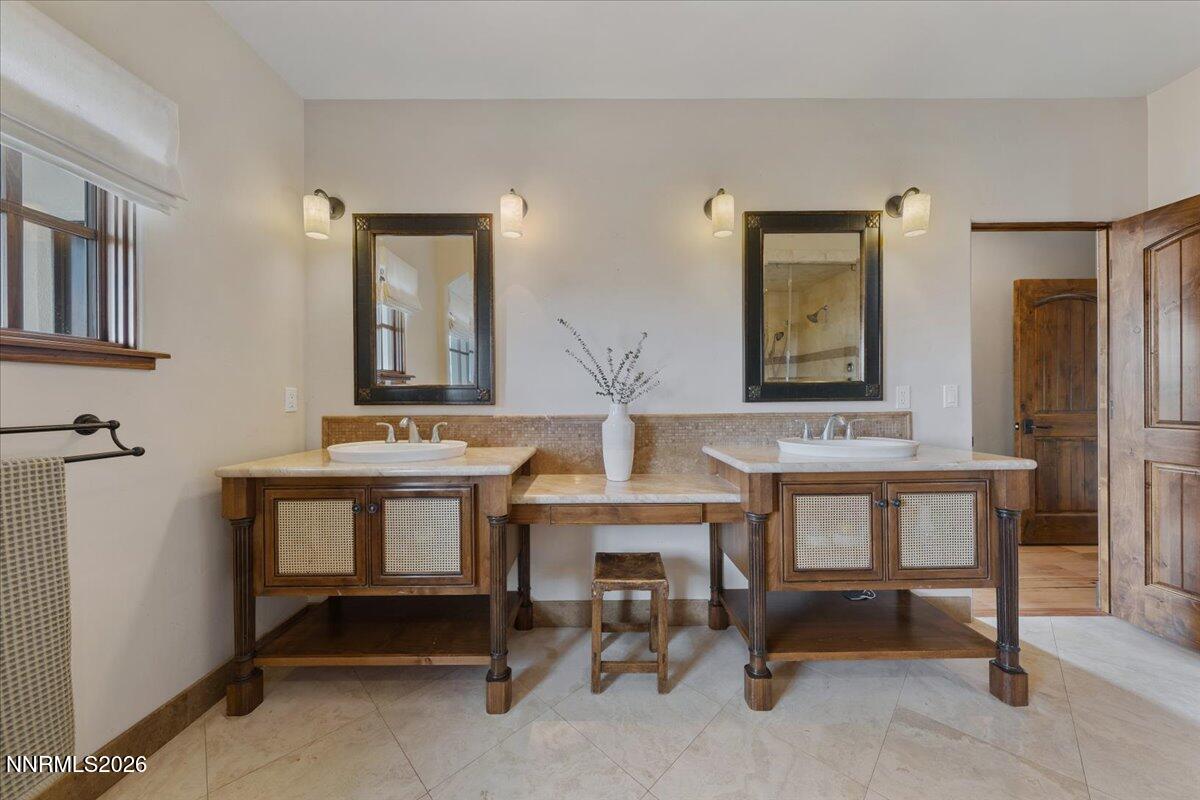
Bathroom with twin wooden vanities, vessel sinks, framed mirrors, and a tiled floor.
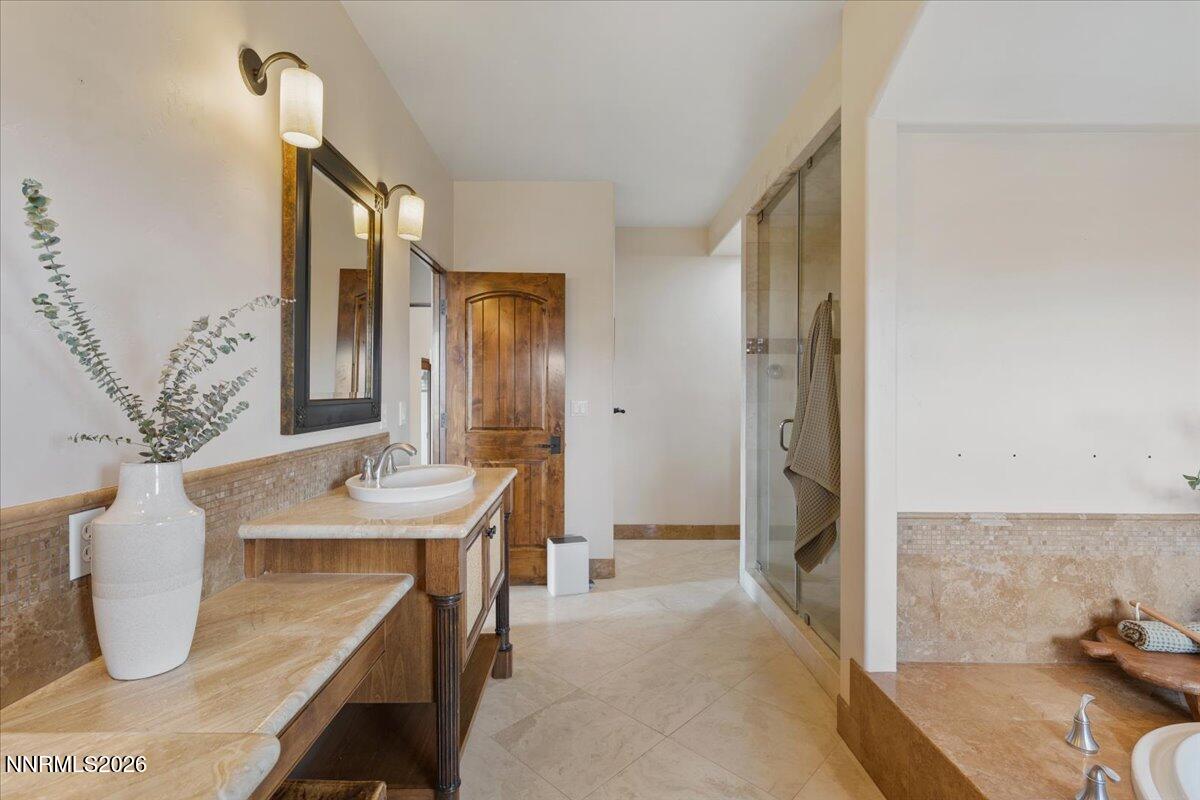
Bathroom with a long stone vanity, glass shower, and rustic arched wooden door.
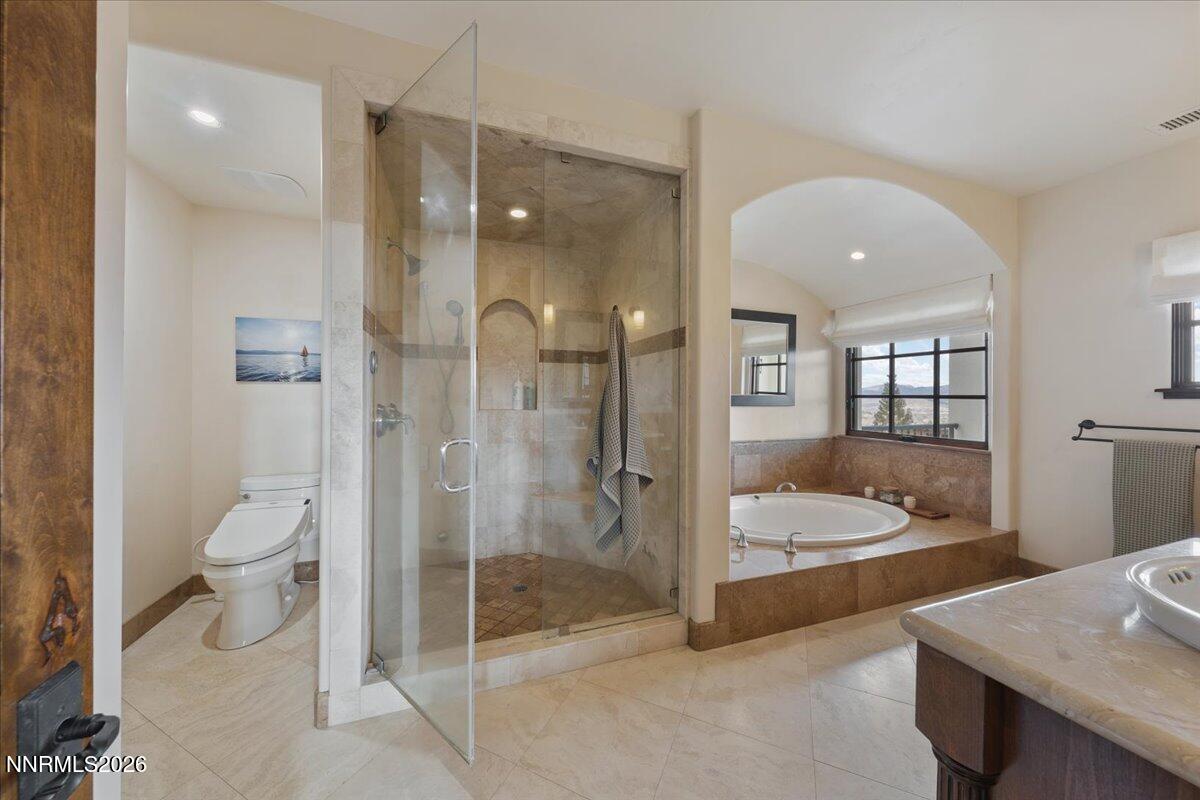
Primary bathroom with glass shower, built-in soaking tub, and mountain views through the window.
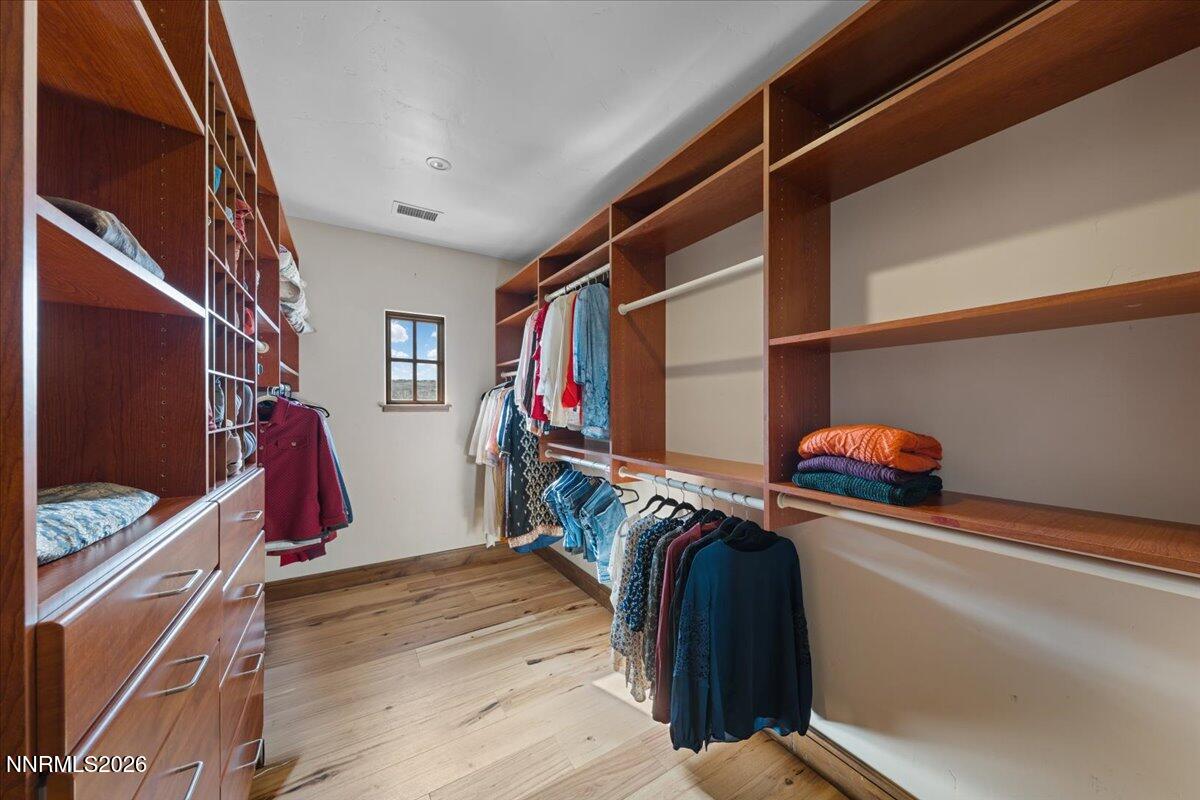
Walk-in closet with built-in wood shelving, hanging clothes, and a window at the far end.
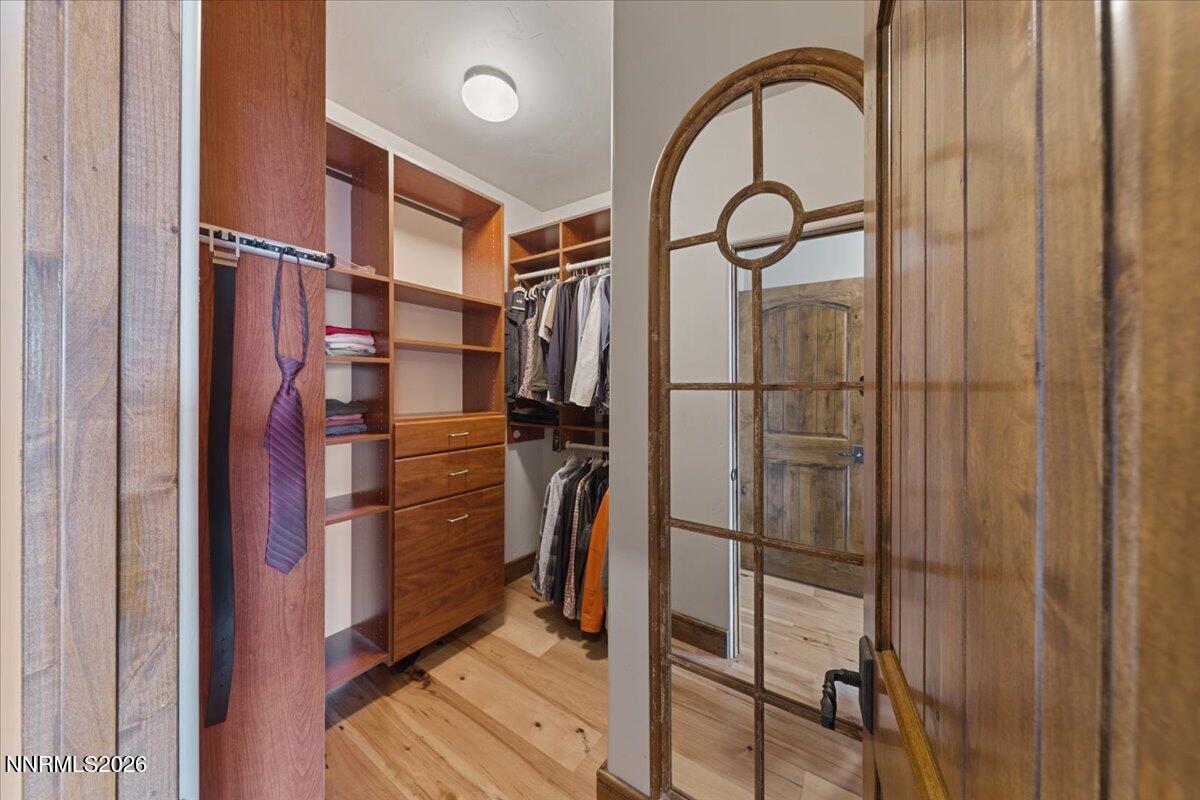
Walk-in closet with built-in wood shelves and drawers, hanging clothes, and an arched glass door.
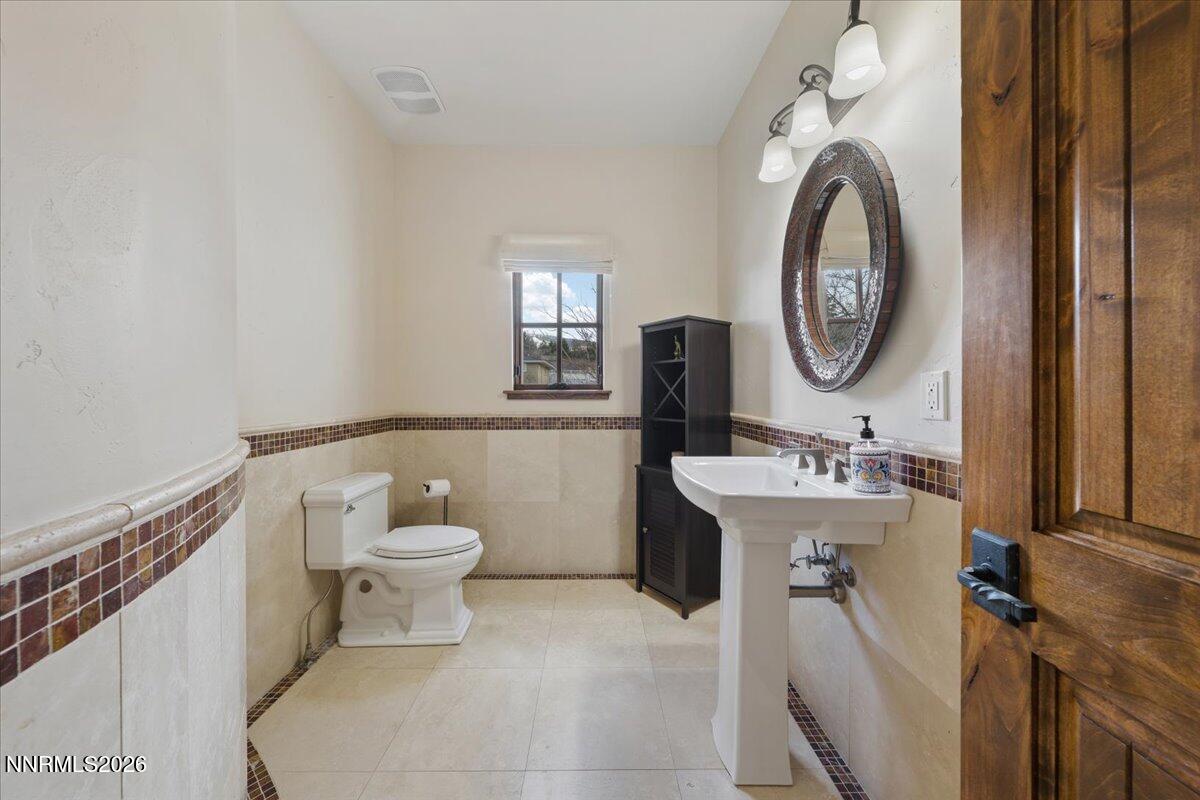
Bathroom with a pedestal sink, tiled walls, oval mirror, and wooden door.
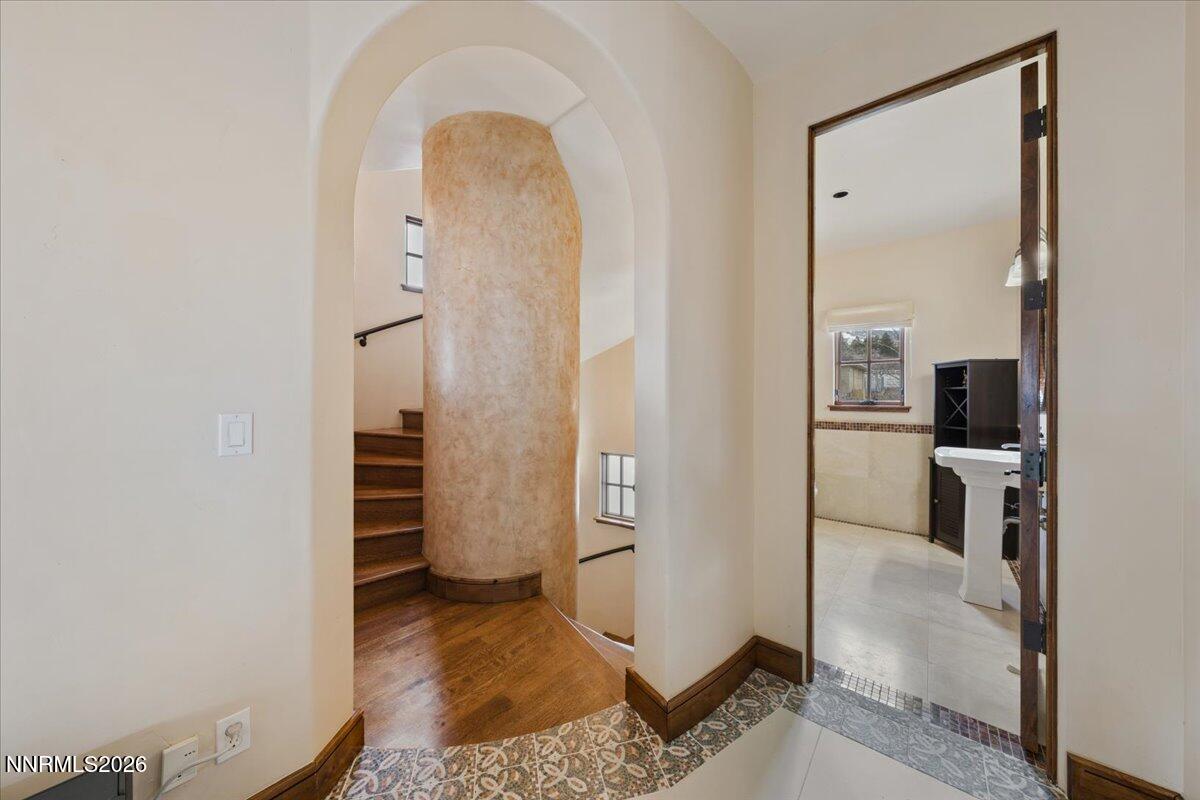
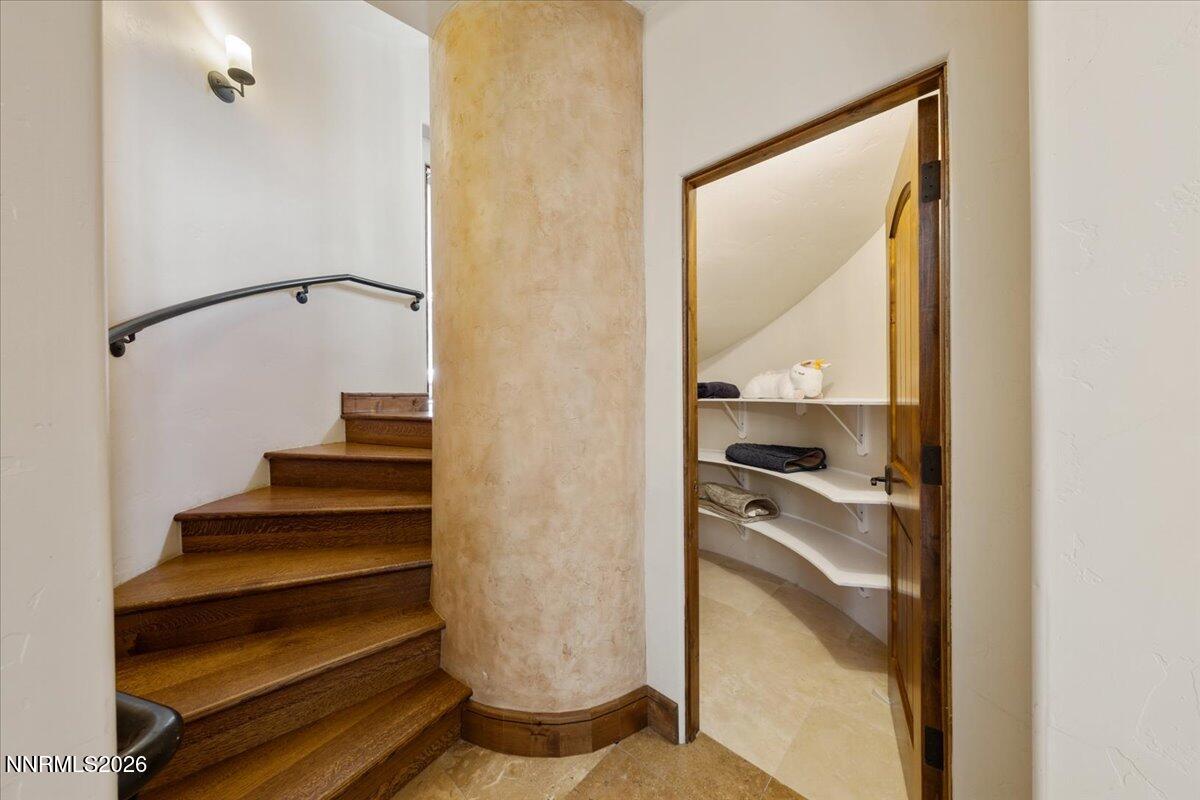
Hallway with a curved wooden staircase around a column and an open view into a bathroom.
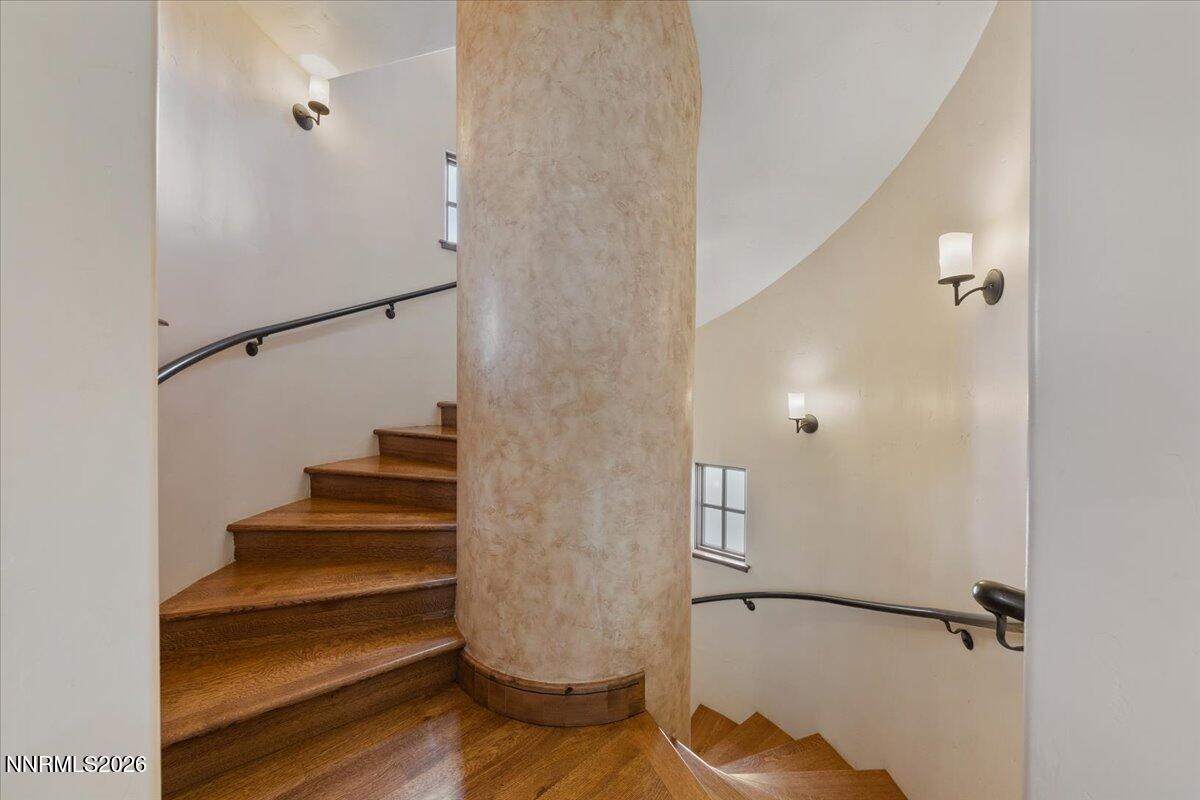
Curved wooden staircase wraps around a textured central column with dark metal handrails.
Living room with leather seating and sliding glass doors overlooking a patio and distant snowy mountains.
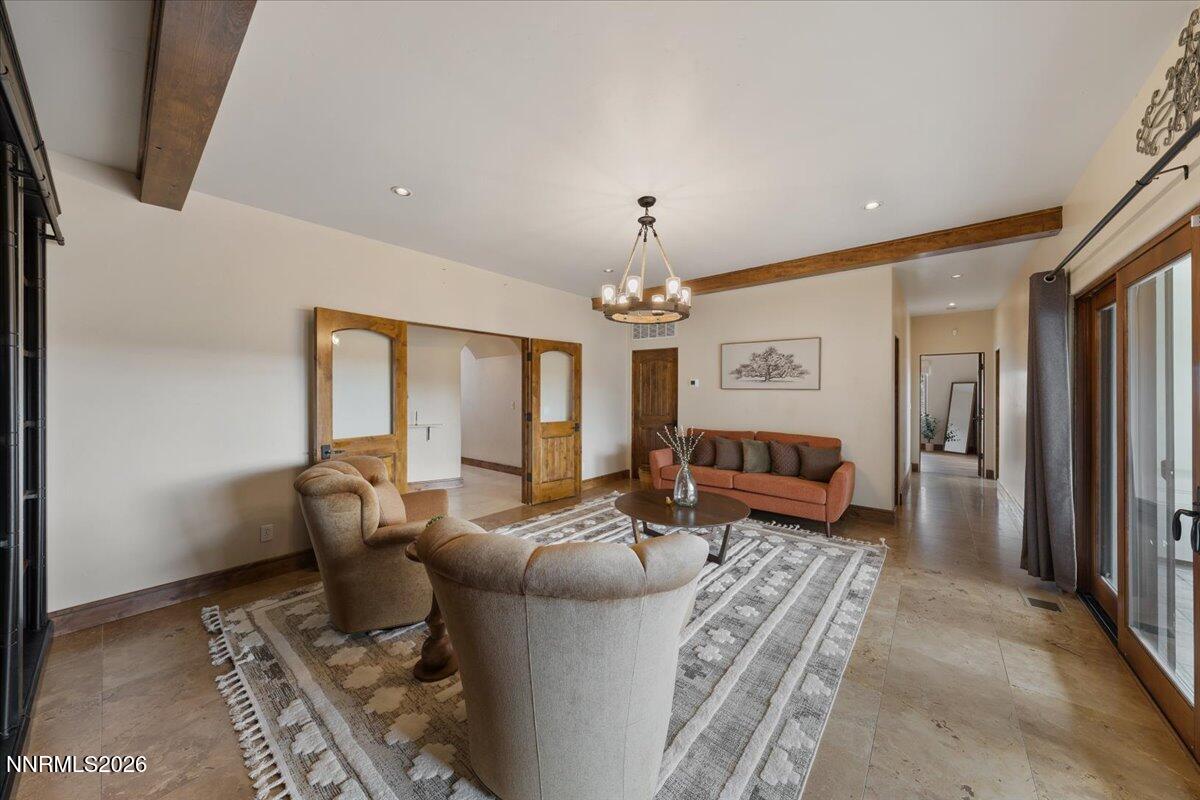
Living room with exposed wood beams, a patterned rug, and sliding doors opening to a patio with distant mountains.
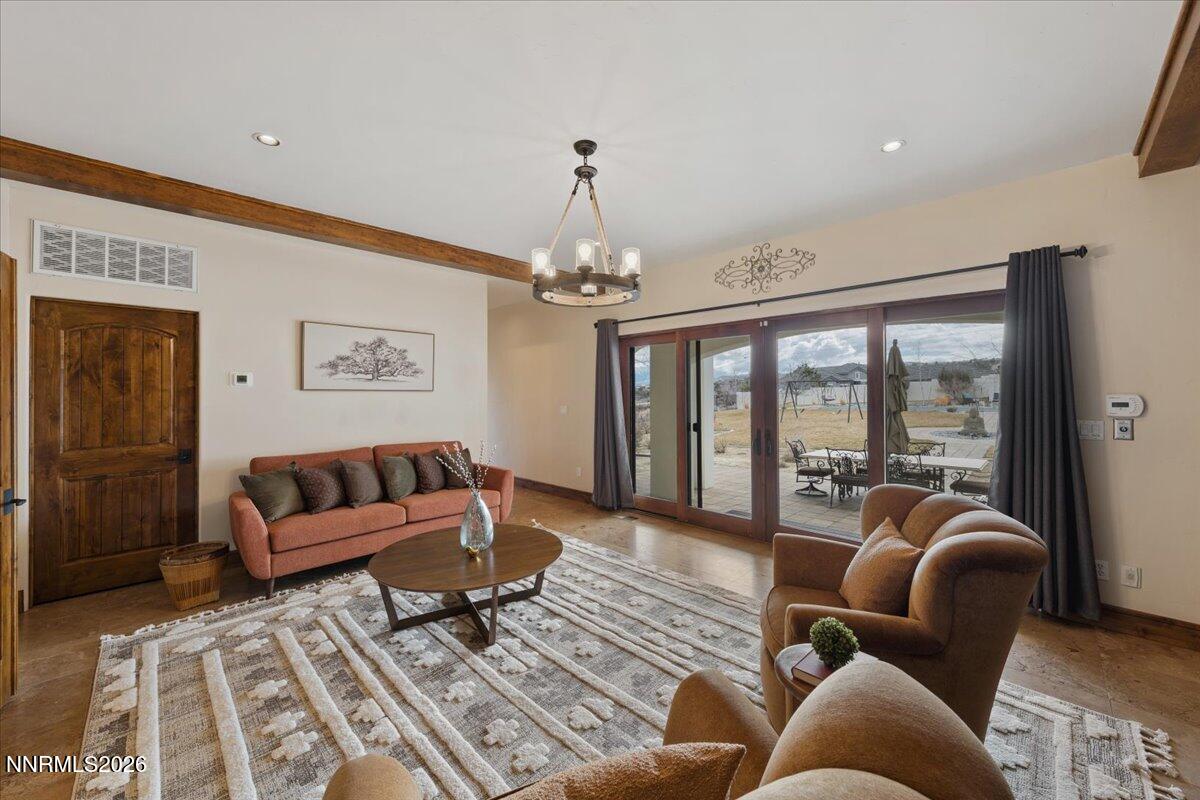
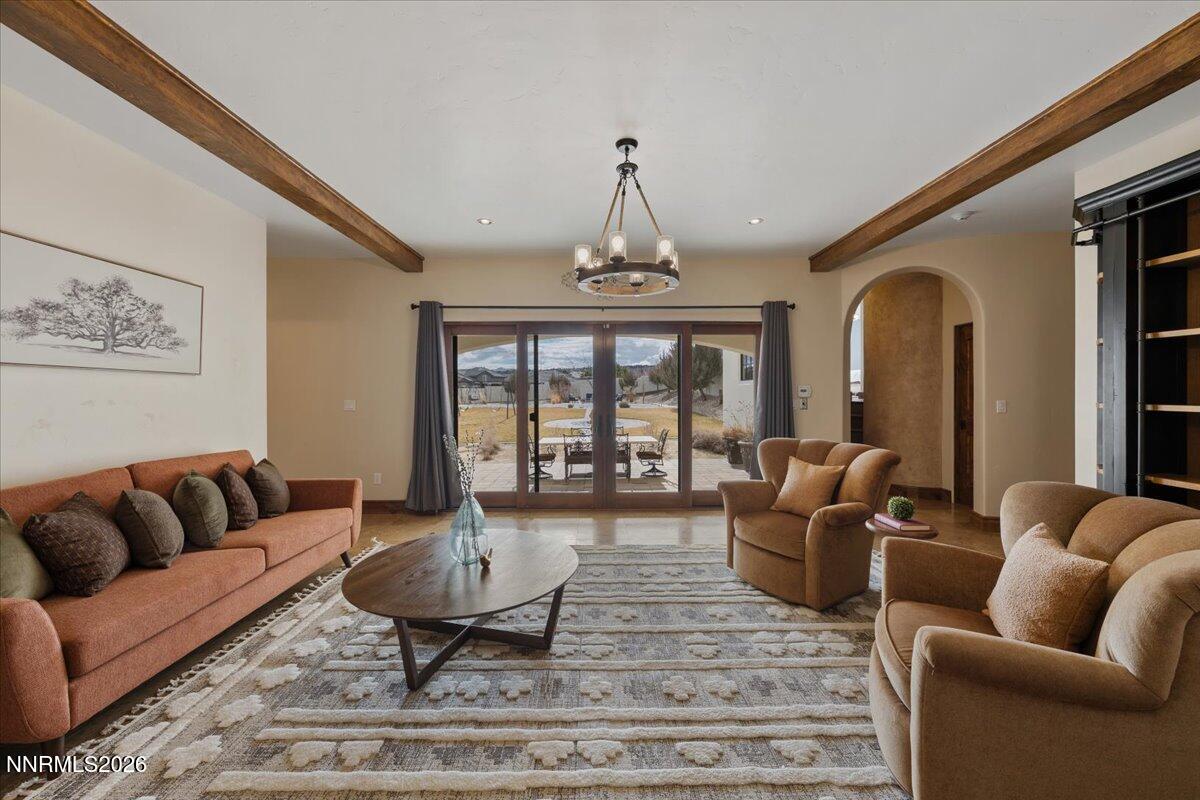
Furnished living room with exposed wood beams, a rust-colored sofa, and large glass doors.
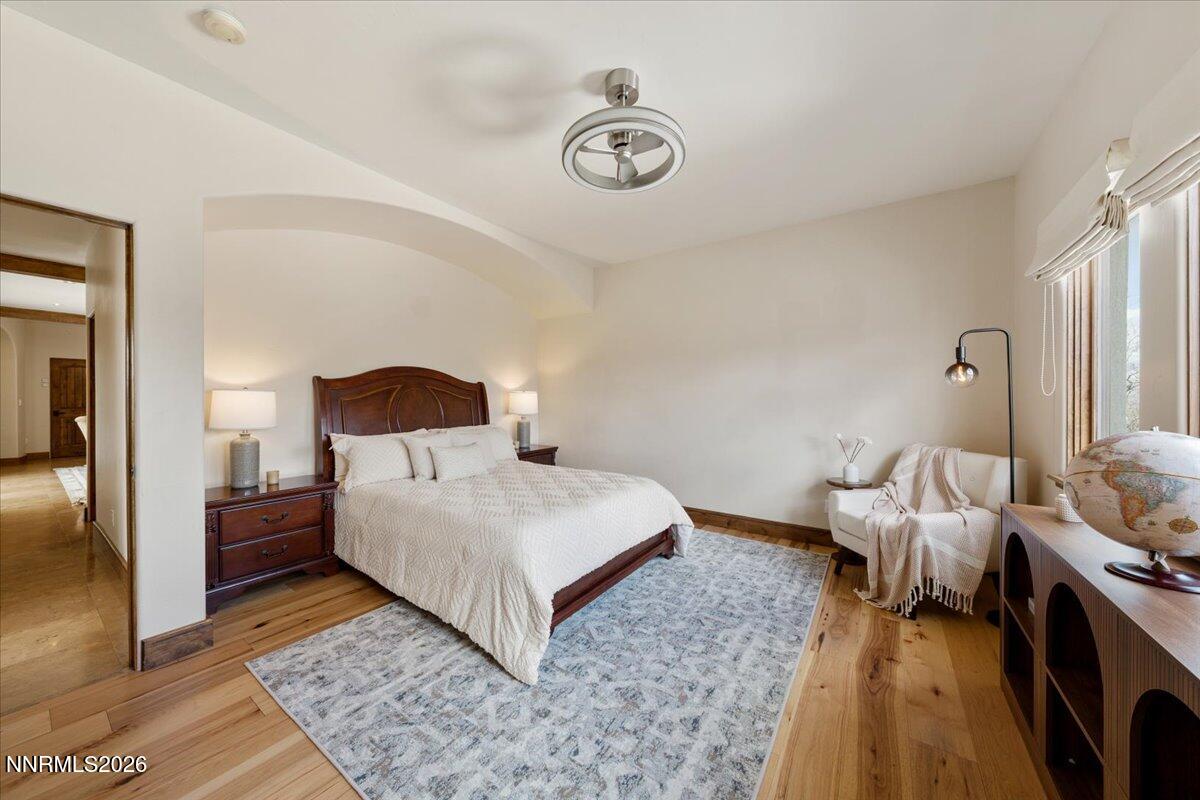
Furnished bedroom with a dark wood bed, pale rug, and window-side sitting area.
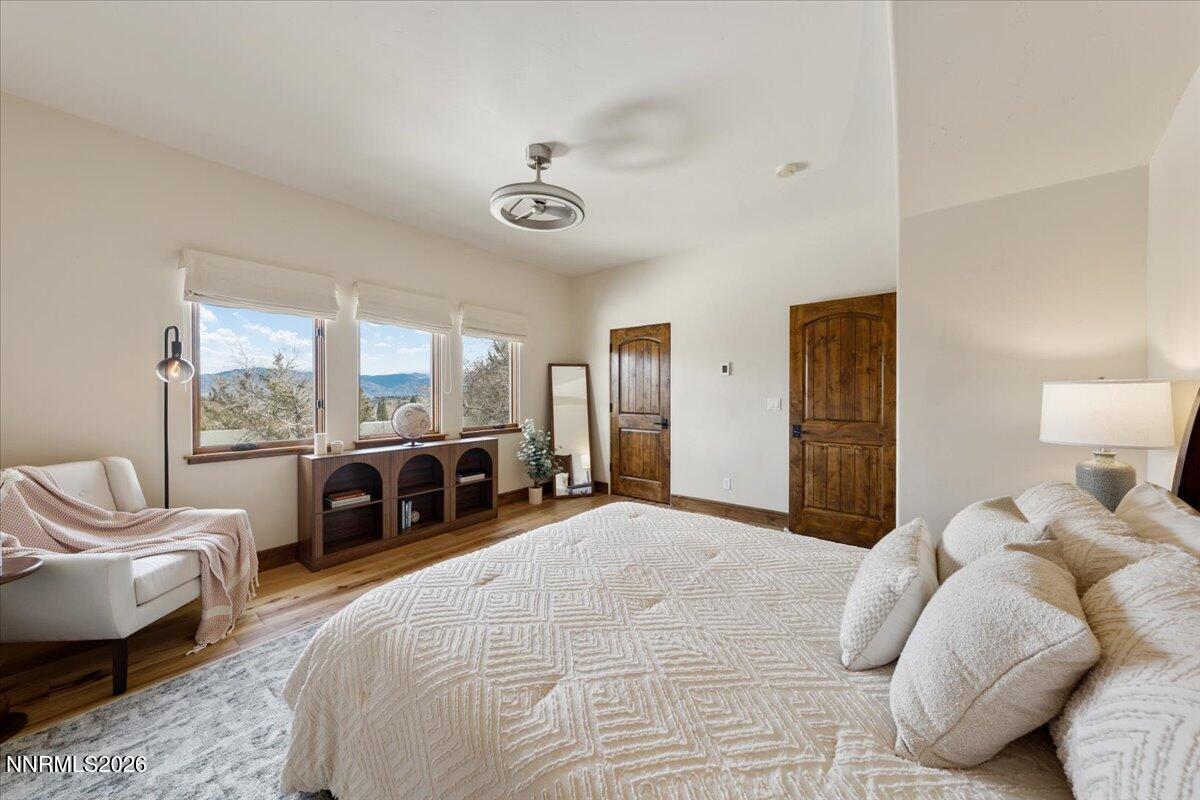
Furnished bedroom with quilted white bedding, rustic wooden doors, and windows overlooking distant mountains.
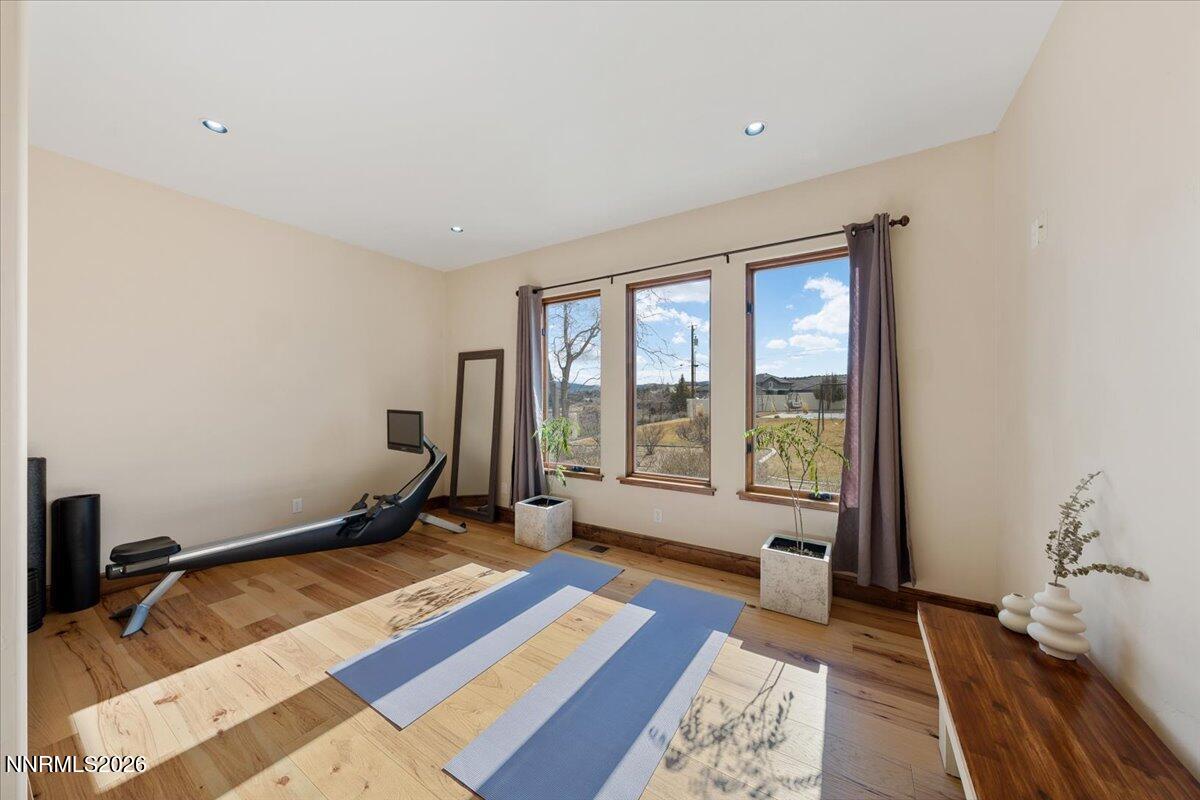
Exercise room with a rowing machine, yoga mats, and three windows overlooking the neighborhood.
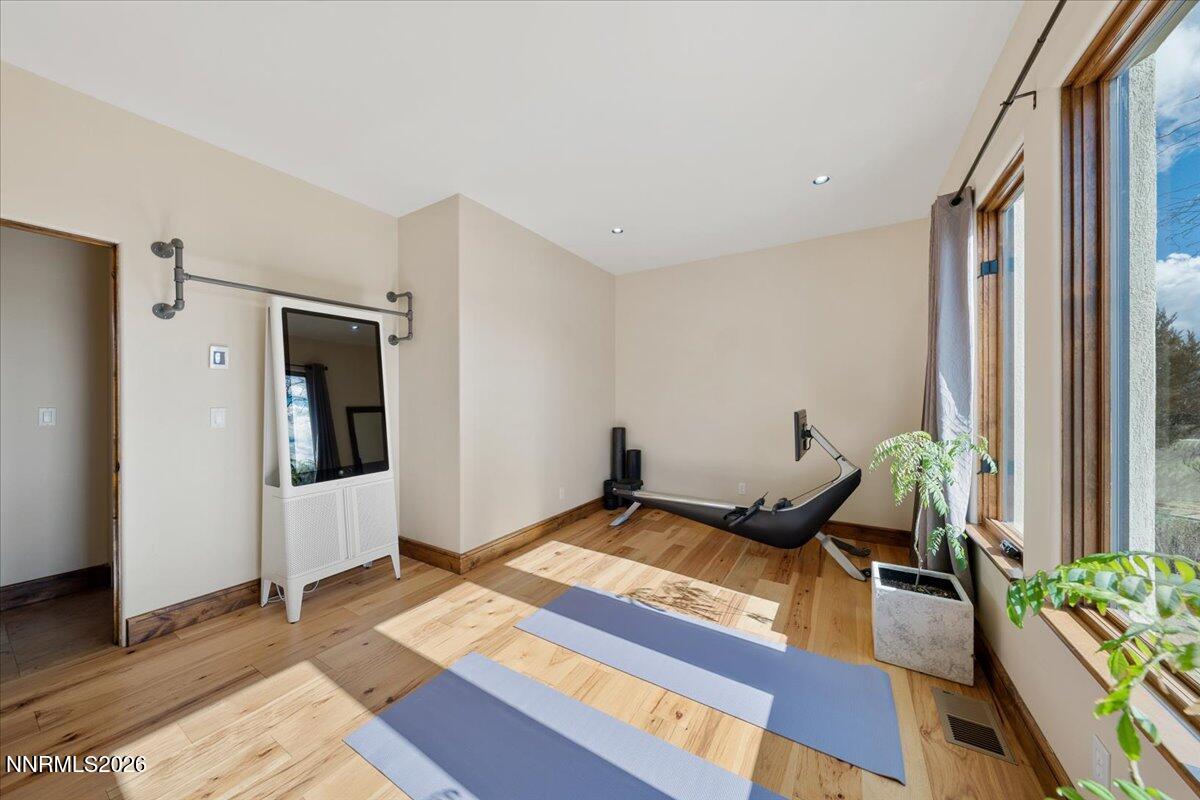
Exercise room with two yoga mats, a Pilates reformer, and tall windows.
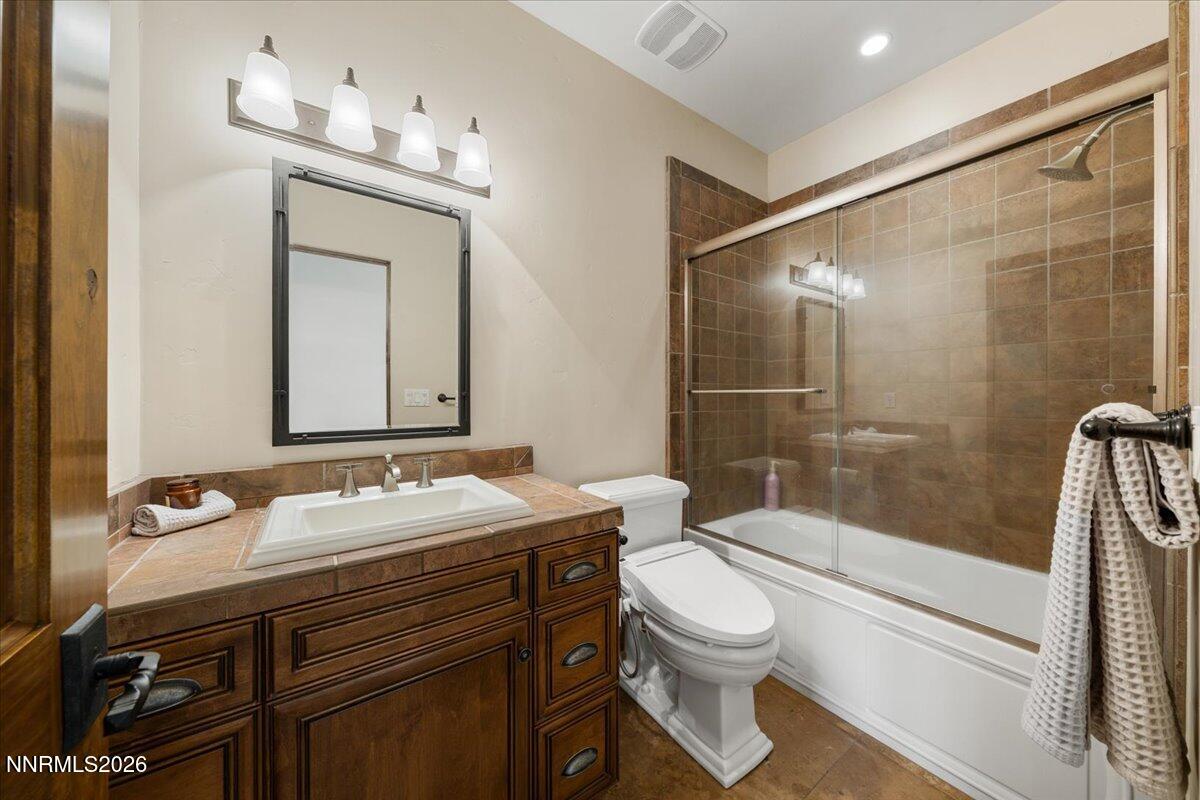
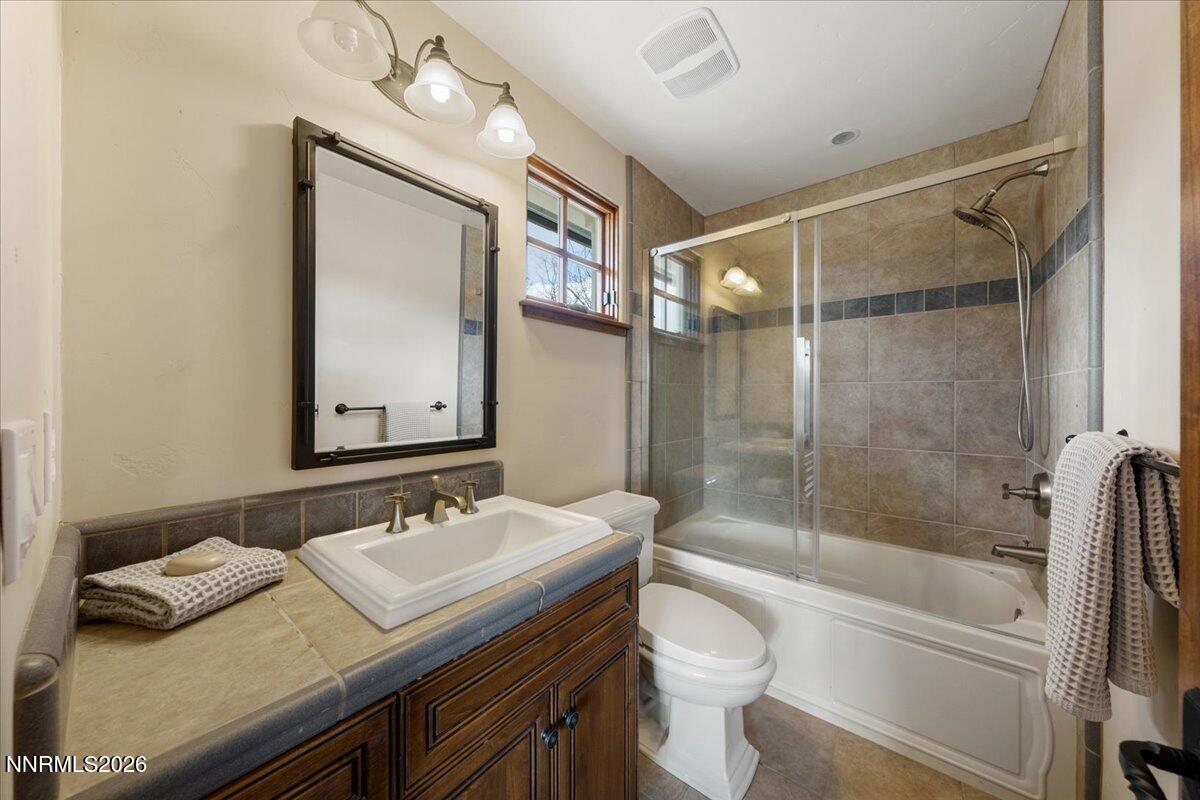
Bathroom with a dark wood vanity and a tiled tub-shower enclosure with sliding glass doors.
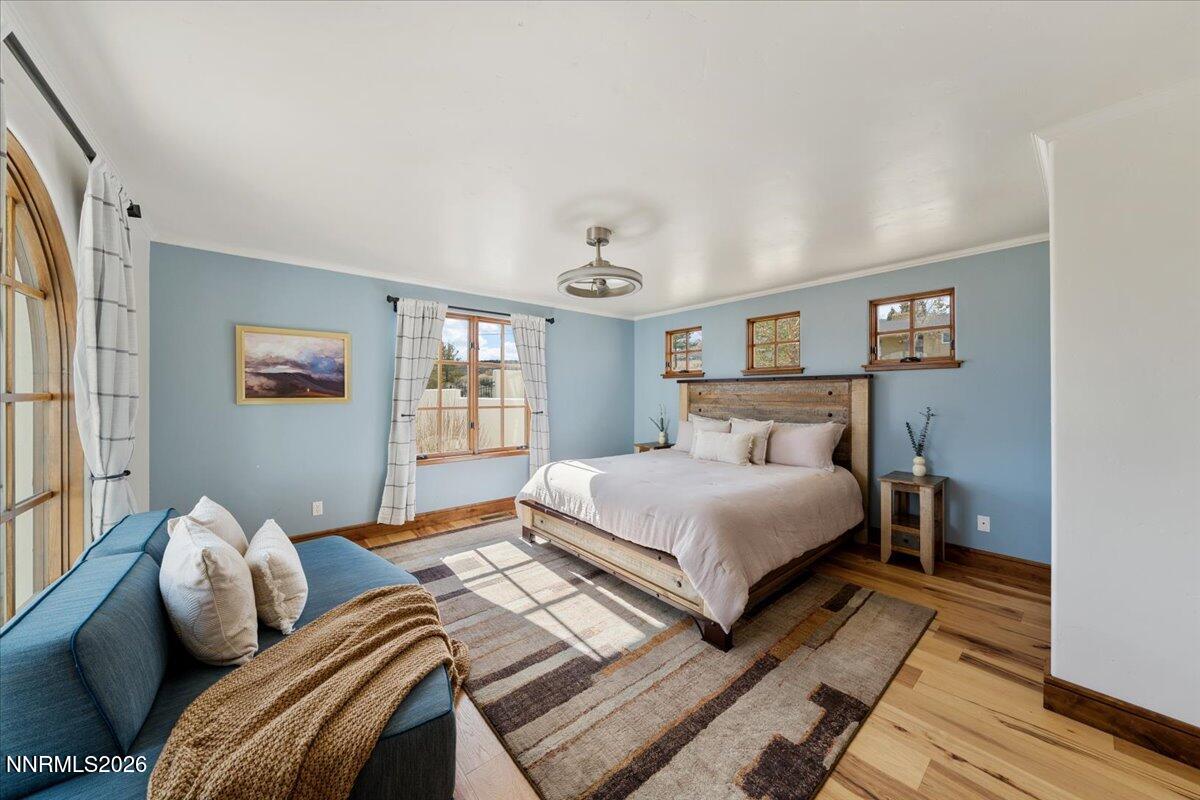
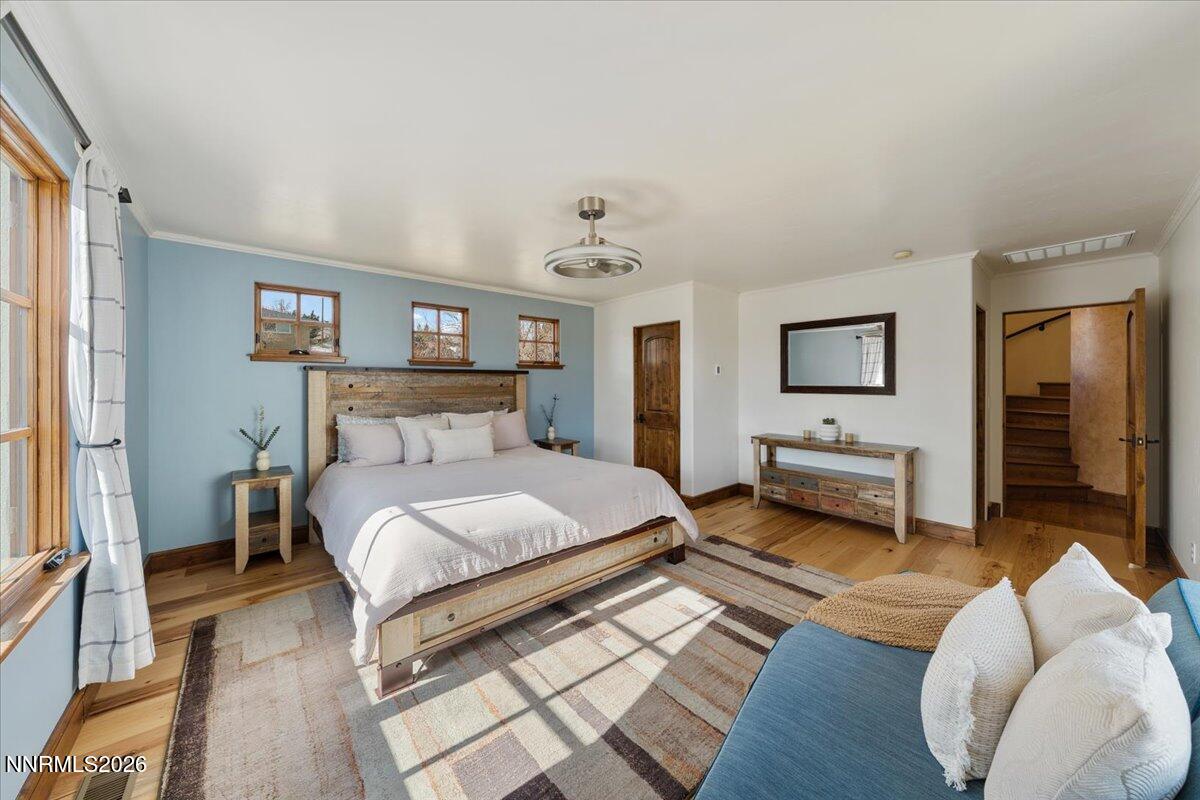
Furnished bedroom with a rustic wood headboard, blue walls, and a sofa beside the bed.
Bedroom with a rustic wood bed, blue accent wall, hardwood floors, and sunlight across a patterned rug.
Bathroom with a tiled vanity, dark wood cabinets, and a glass-enclosed tub and shower.
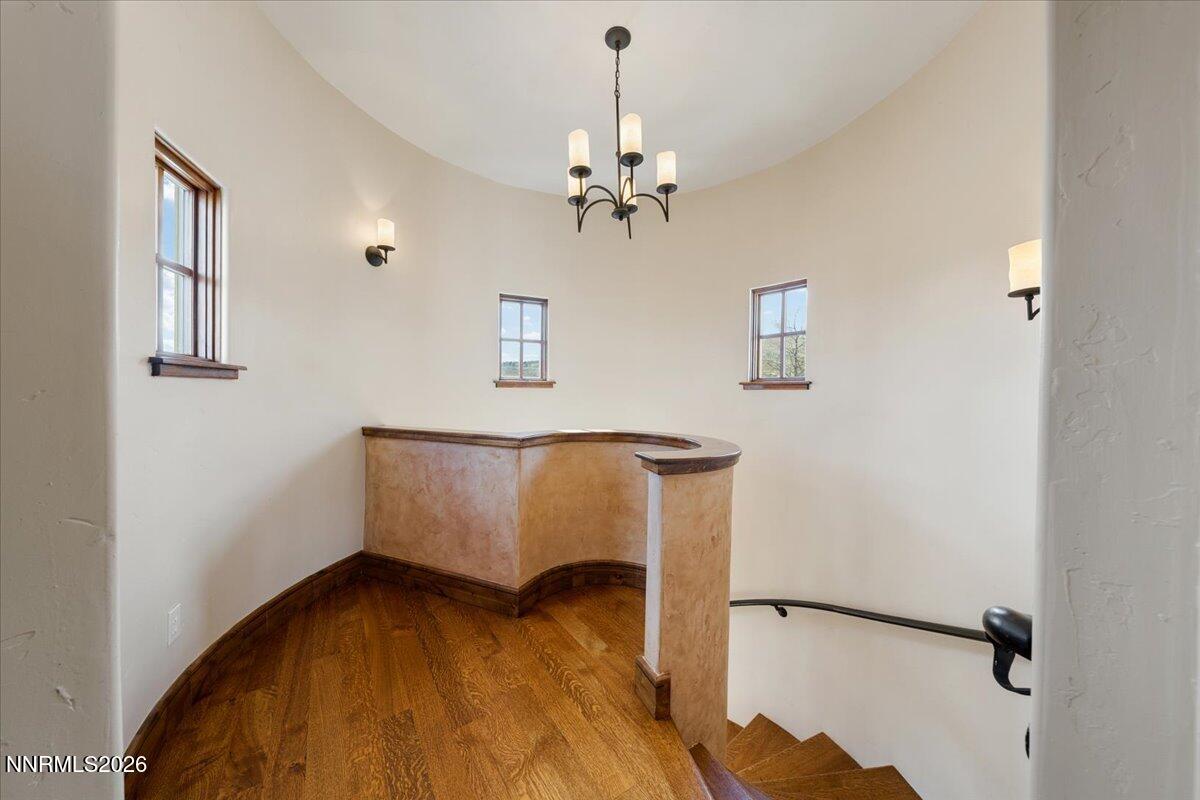
Curved upstairs landing with hardwood floors, three windows, and stairs descending at the right.
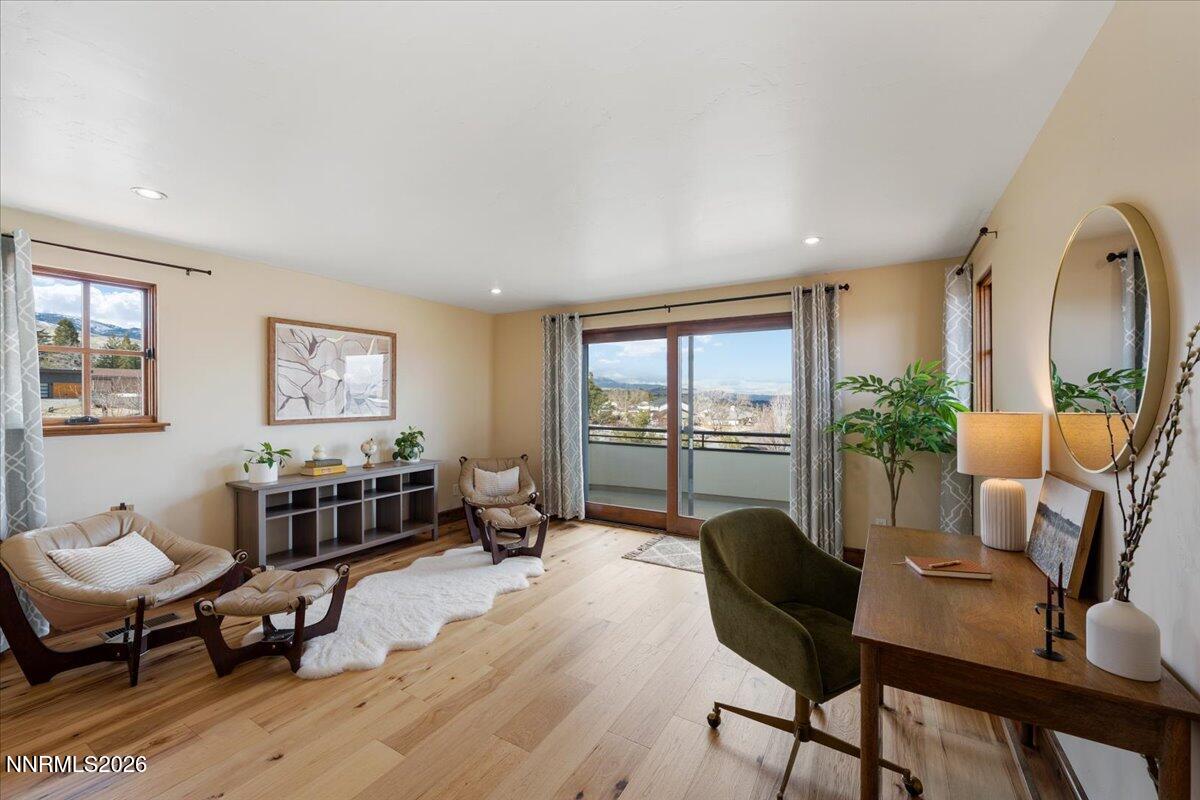
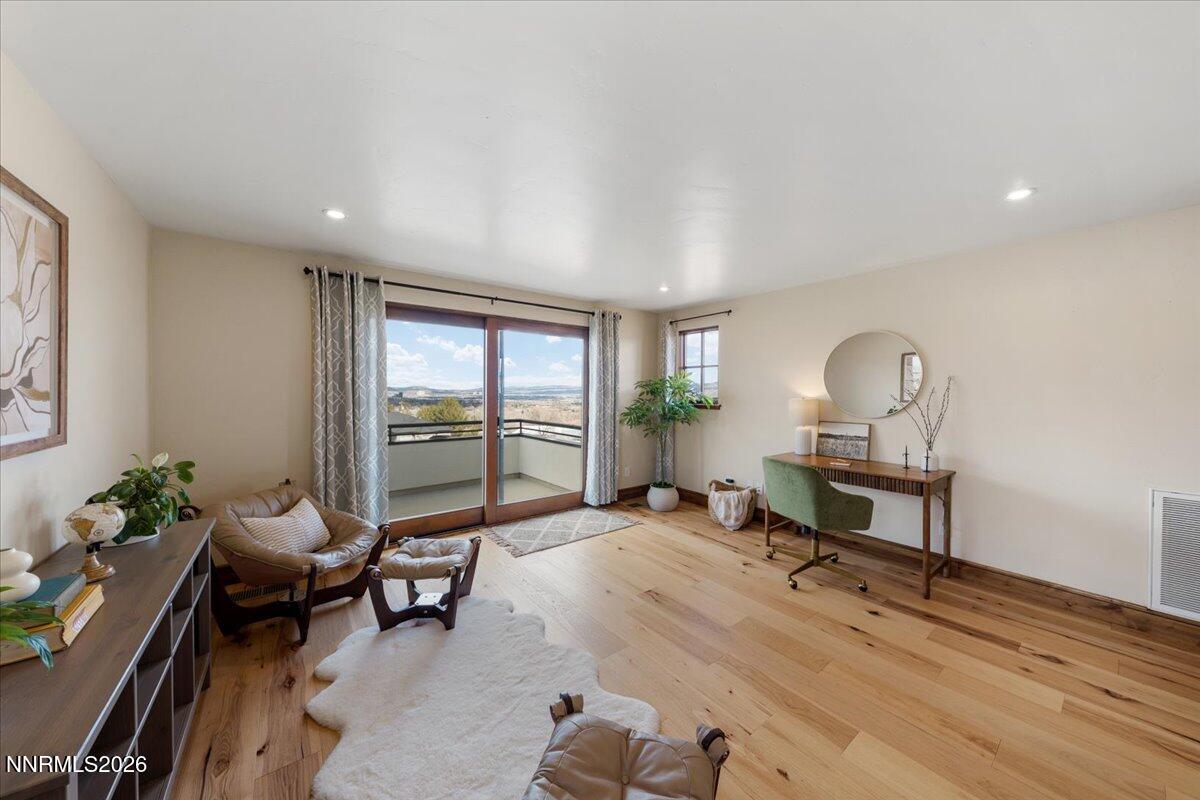
Furnished living room with mountain views, hardwood floors, and sliding glass doors to a balcony.
Living room with wood floors, a desk, and sliding doors opening onto a balcony.
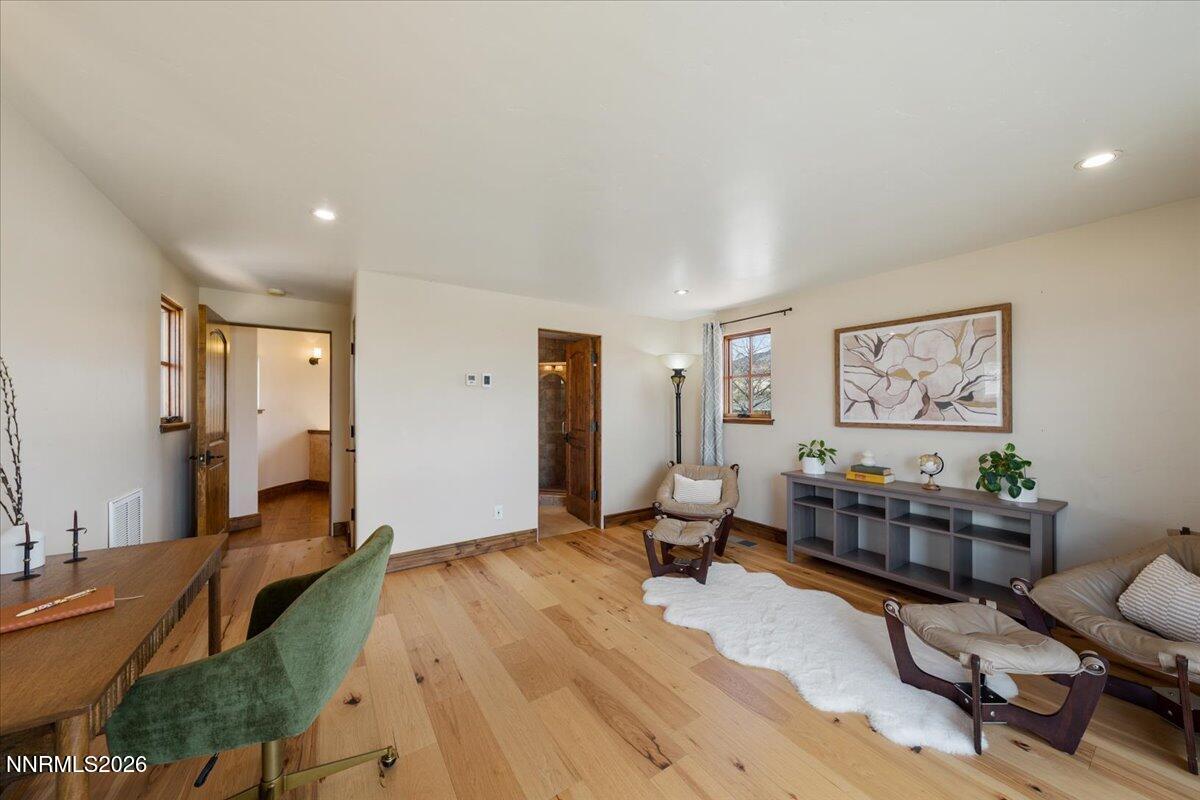
Furnished sitting room with light wood floors, lounge chairs, and floral wall art.
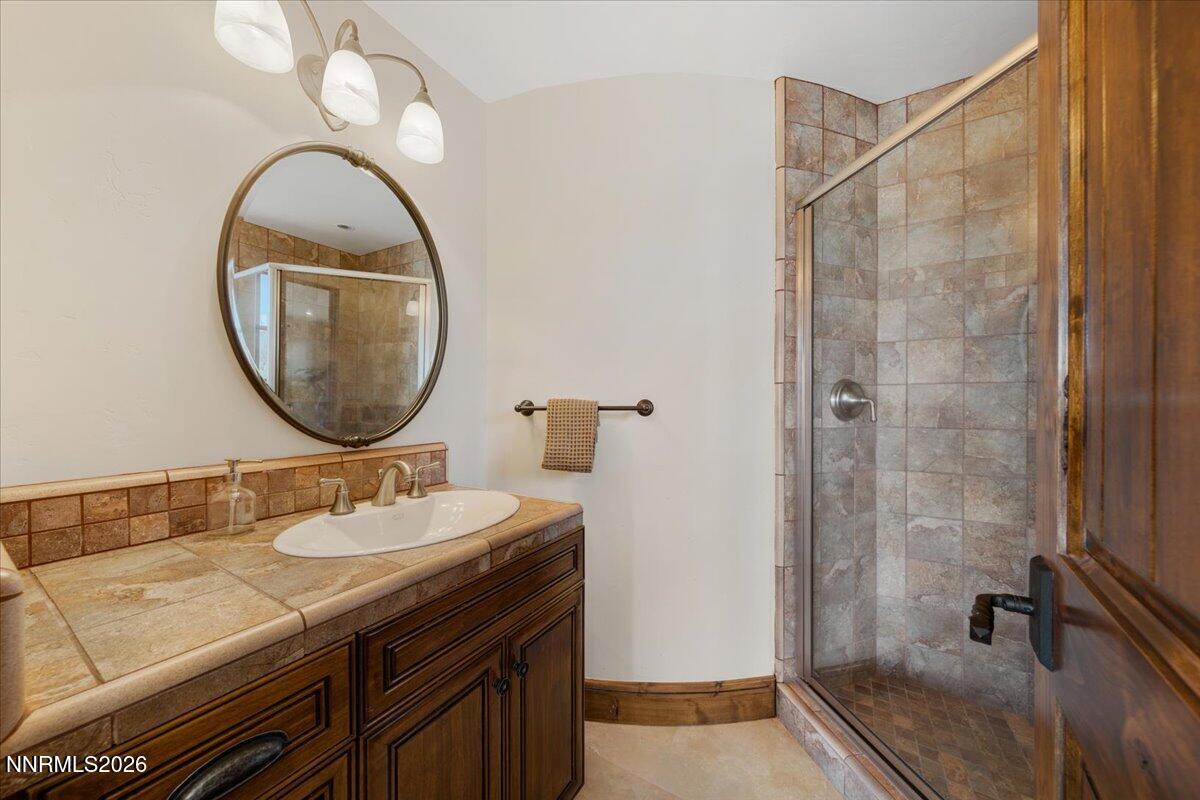
Bathroom with a stone-tile shower, dark wood vanity, and oval mirror.
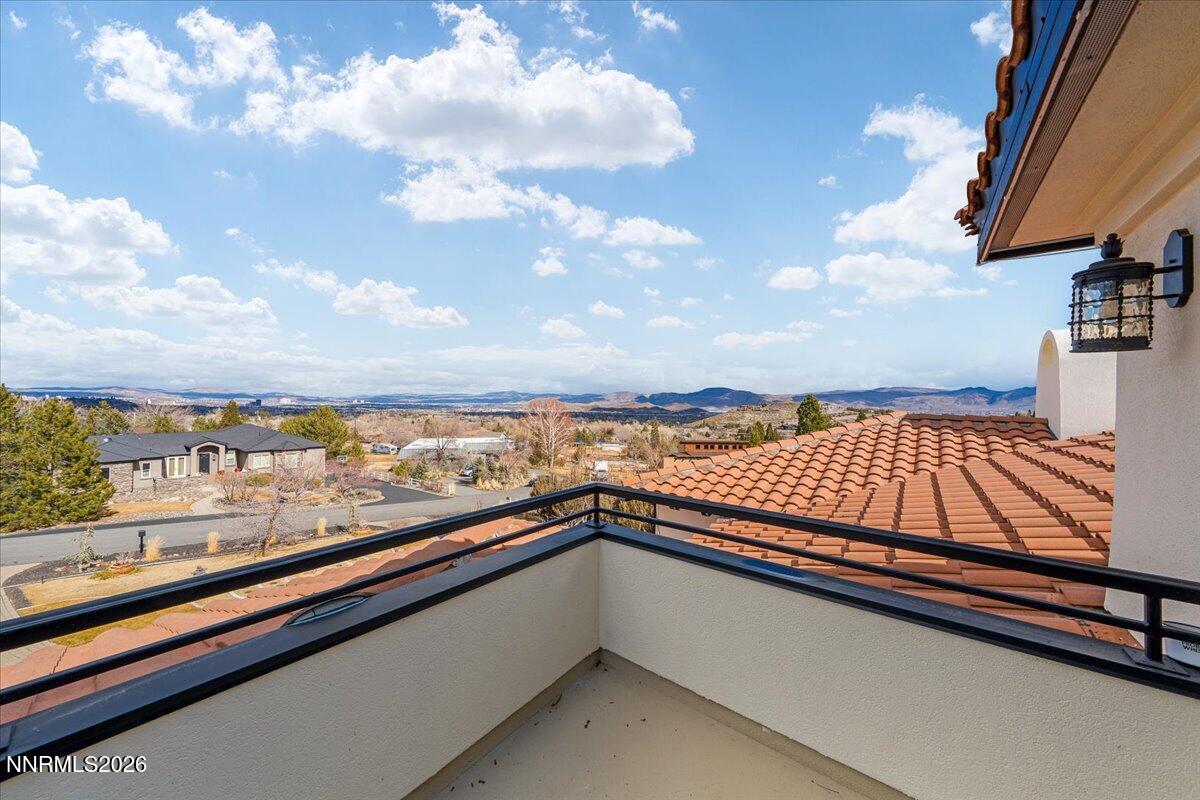
Balcony overlooking terracotta roofs and distant mountain ridges beneath a partly cloudy sky.
Interior staircase beside an open closet, with dark wood steps and a curved plaster column.
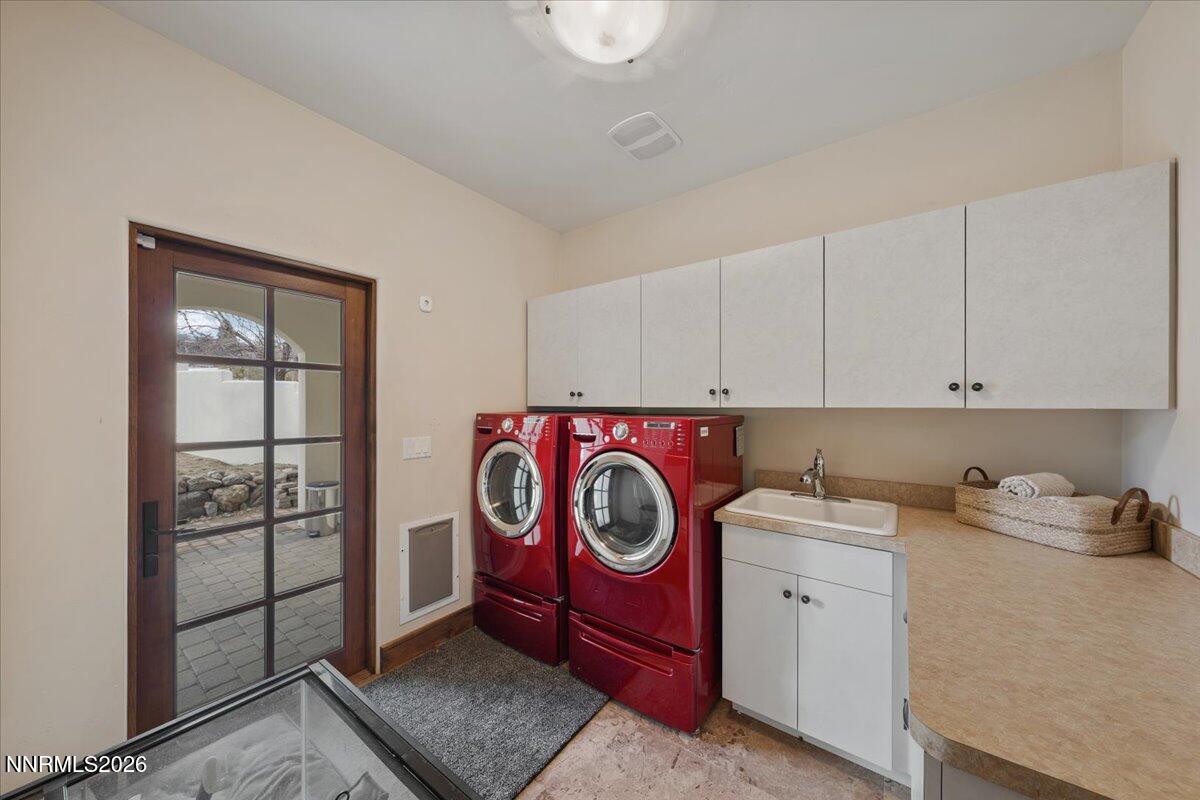
Laundry room with red washer and dryer, white cabinets, sink, and glass-paneled exterior door.
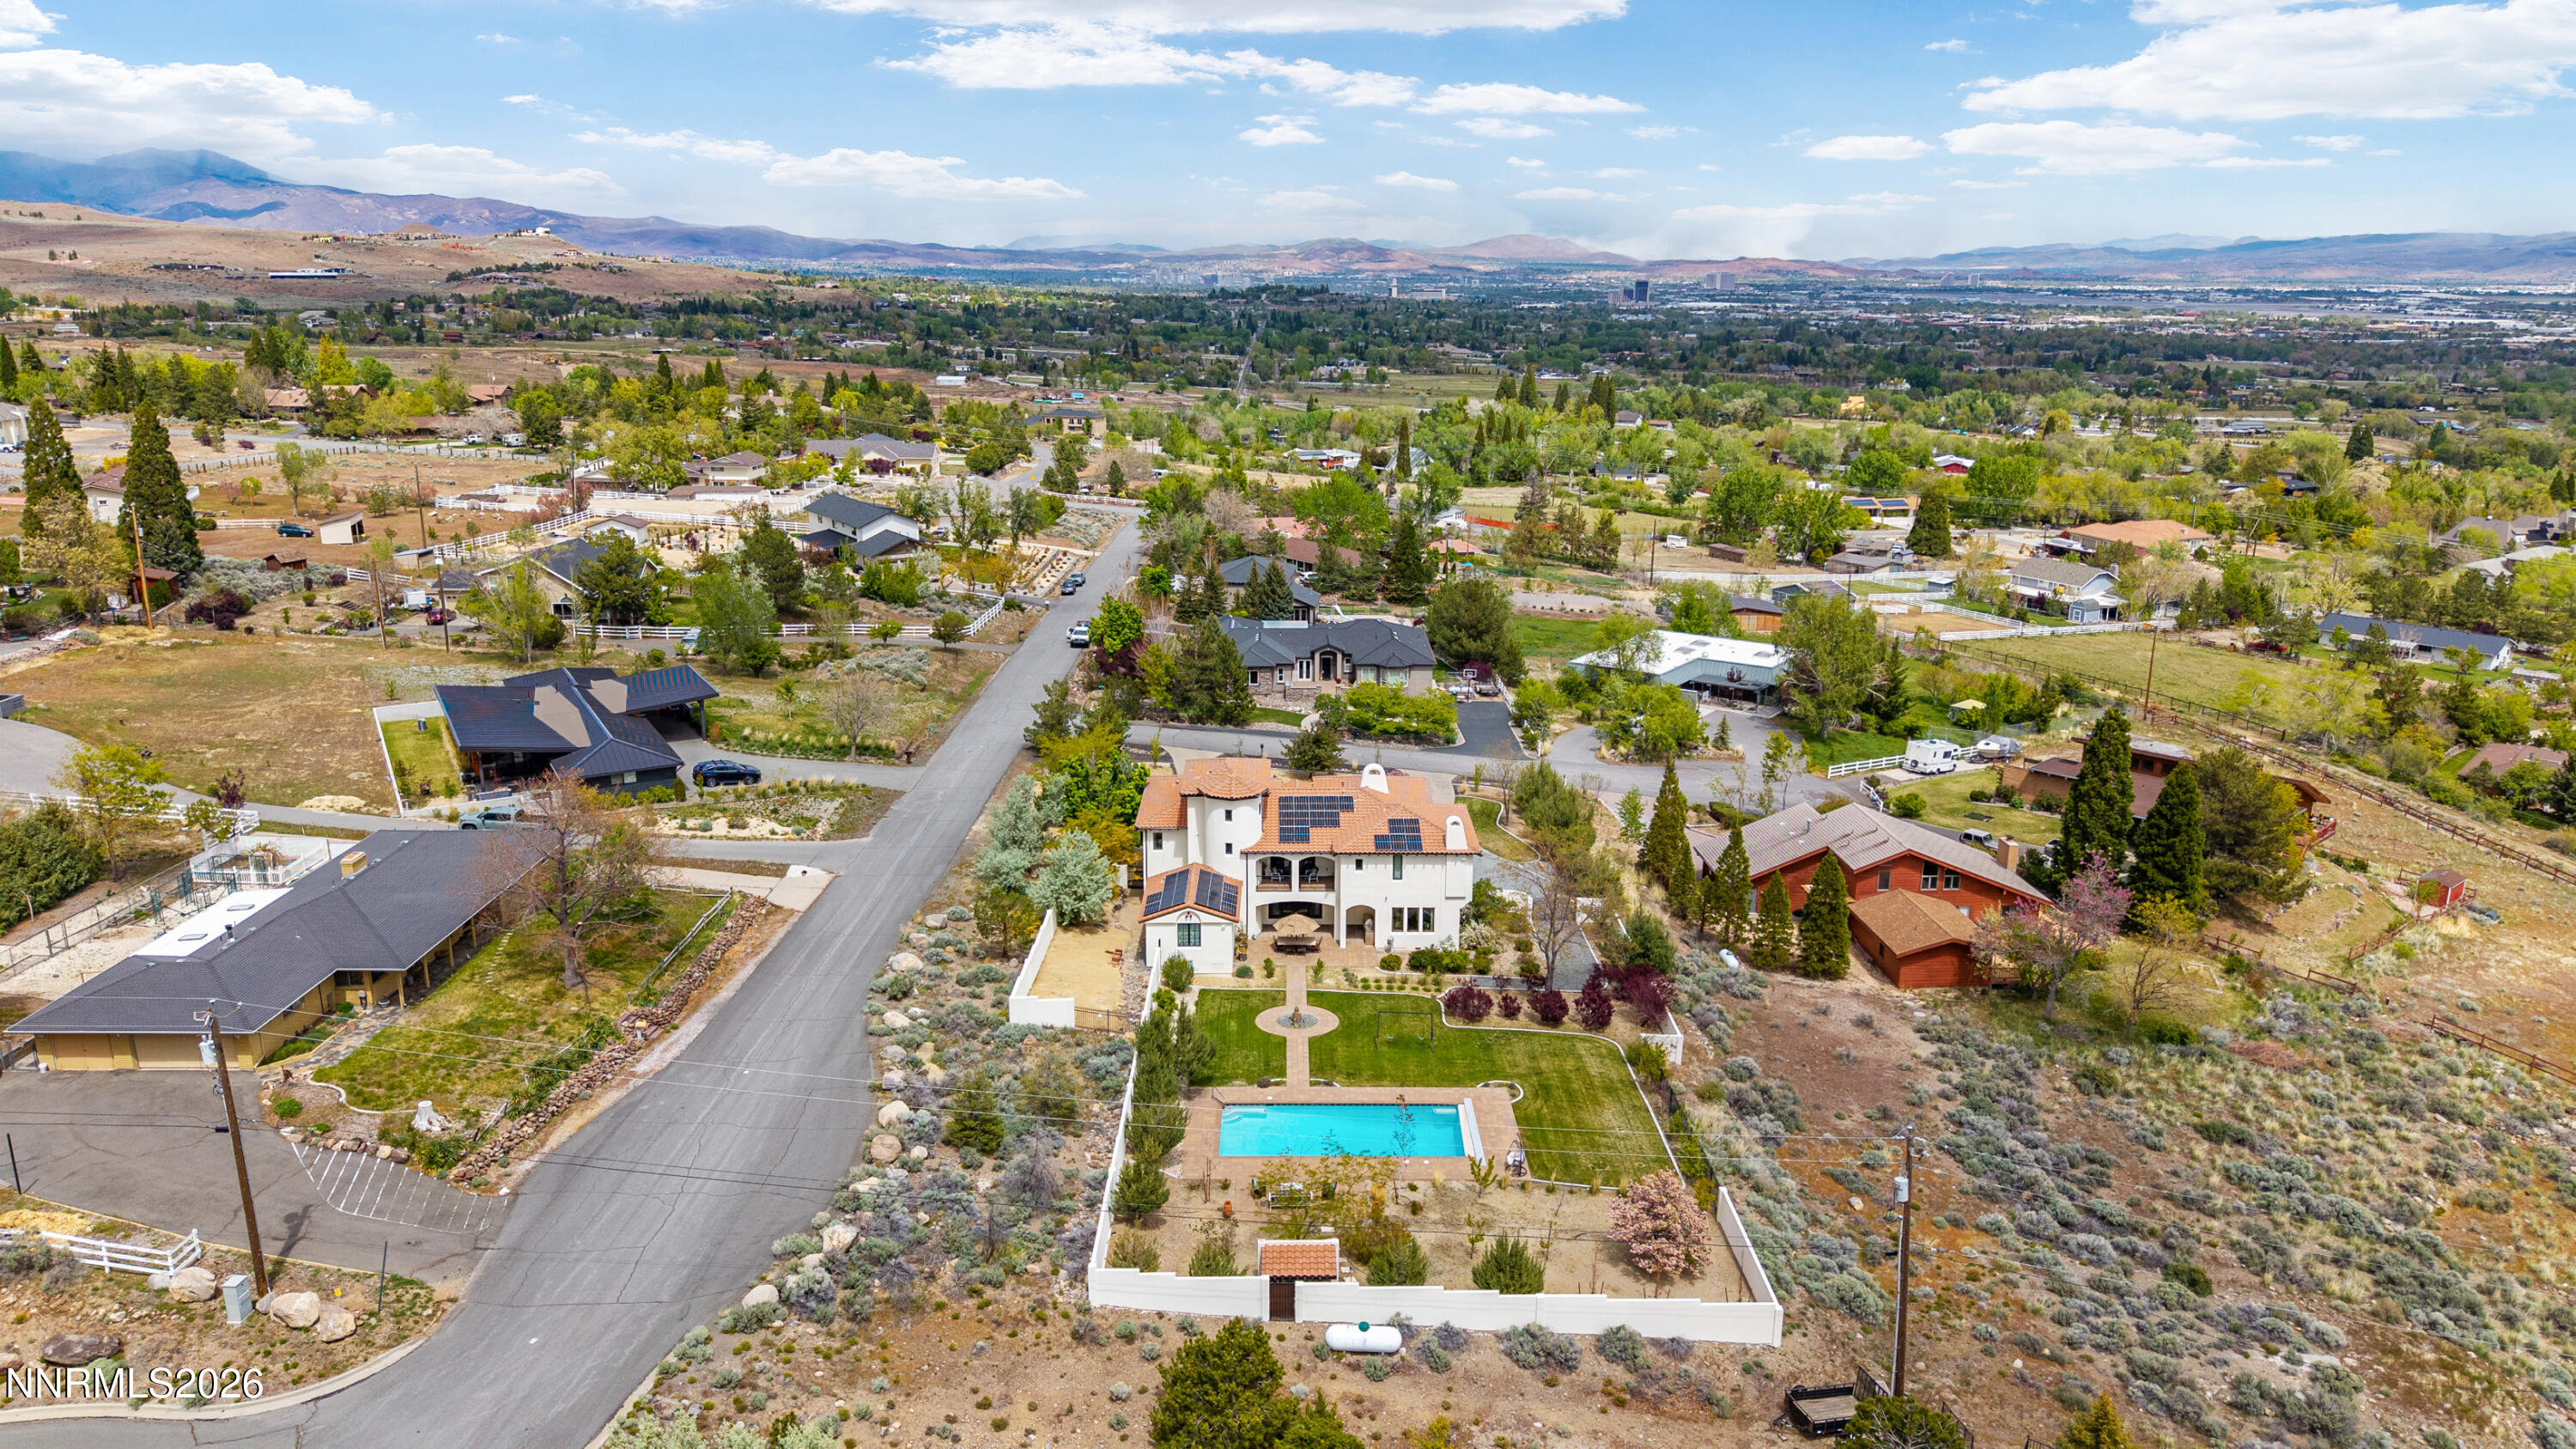
Aerial view of a white home with rooftop solar panels and a backyard pool, with Reno and mountains beyond.
SEE ALL PHOTOS
Two-story stucco home with a curved driveway, landscaped grounds, and mountains behind it at dusk.
Two-story home behind a swimming pool and patio seating, with distant mountain views at sunset.
Two-story stucco home with red tile roofs, arched entry, landscaped grounds, and a broad paved driveway.
Hillside home with terracotta roofs, curved driveway, landscaped lawn, and mountain views.
Aerial view of a white stucco home with red tile roof, curved walkways, and mountain views.
Two-story stucco home with terracotta tile roofs, an arched entry, and a curved paver driveway.
Aerial view of a white stucco home with solar panels, a backyard pool, and mountain views.
Swimming pool and furnished patio behind a two-story home, with distant mountain views.
Rear exterior of a stucco home with a swimming pool, solar panels, and a backyard swing set.
Backyard pool with paved deck, outdoor seating, and mountain views.
Backyard pool with a wide paver deck, landscaped grounds, and distant mountain views.
Covered patio with built-in grill and umbrella-shaded dining table overlooking a landscaped lawn and pool.
Aerial view of a tiled-roof home with solar panels, a backyard pool, and distant valley and mountain views.
Aerial view of a home with solar panels, a circular driveway, landscaped lawns, and a swimming pool.
Entry foyer with ornate iron staircase railings, arched glass front door, and chandelier.
Foyer with a curved stone staircase, ornate wrought-iron railing, and chandelier.
Foyer with an arched glass entry door, curved staircase, and view into a beam-ceiling living room.
Living room with exposed timber ceiling beams, a stone fireplace, and large windows overlooking mountains.
Living room with exposed ceiling beams, a stone fireplace, and tall windows overlooking the city.
Living room with exposed wood ceiling beams, a stone fireplace, and mountain views through large windows.
Living room with exposed wood ceiling beams, a stone fireplace, and a large window overlooking mountains.
Living room with a stone fireplace, vaulted wood-beam ceiling, and large windows opening to a balcony.
Living room with exposed ceiling beams, a balcony, and a distant valley view.
Staged living room with vaulted exposed-beam ceiling, large windows, and distant hills.
Tiled balcony overlooking trees and distant mountains beneath a colorful sunset sky.
Open-plan living and dining area with a stone fireplace, exposed beams, and mountain views through large windows.
Dining room with a wooden table, chandelier, and glass doors opening to a balcony.
Dining room with a tray ceiling, chandelier, wood table, and green patterned rug.
Dining room with a wood table, upholstered chairs, tray ceiling, and distant mountain views.
Foyer with curved half-wall and ornate stair railing, opening toward the kitchen and dining area.
Kitchen with a large stone island, dark wood cabinets, and arched windows.
Dining room with a round table and arched windows overlooking the yard.
Kitchen with a large green stone island, dark wood cabinets, and arched windows overlooking mountains.
Kitchen with a green stone island, dark wood cabinets, stainless steel appliances, and arched mountain-view windows.
Kitchen with green stone counters, dark wood cabinets, and arched windows overlooking distant mountains.
Kitchen with a large green-stone island, gas cooktop, dark wood cabinets, and stainless steel appliances.
Kitchen with green marble counters, wood cabinetry, a large range, and tall arched windows.
Kitchen with a large cooktop island, green stone counters, wood cabinetry, and arched windows.
Kitchen sink beneath three tall arched windows, with green marble counters and dark wood cabinetry.
Kitchen with a granite island, dark wood cabinets, stainless steel appliances, and arched windows.
Pantry with dark wood built-in shelving, bottles, glassware, and countertop appliances.
Furnished living room with a wall-mounted television, tan leather sectional, patterned rug, and wood floors.
Living room with a brown leather sectional, geometric rug, and wooden double doors.
Living room with a brown leather sectional, geometric rug, and tall wood-framed frosted-glass door.
Staged bedroom with a white bed, fireplace, and arched window overlooking distant mountains.
Furnished bedroom with an arched mountain-view window, wood floors, and a lit corner fireplace.
Bedroom with an arched window, hardwood floors, and a lit fireplace beside the bed.
Covered tiled balcony with arched openings and railings overlooking a valley and distant mountains.
Covered balcony overlooking a valley and distant mountains, with tiled flooring and a black iron railing.
Bathroom with a long double vanity, dark wood cabinetry, large mirrors, and a soaking tub by the windows.
Bathroom with an oval jetted tub, tan stone surround, and large dark-framed mirror.
Bathroom with twin wooden vanities, vessel sinks, framed mirrors, and a tiled floor.
Bathroom with a long stone vanity, glass shower, and rustic arched wooden door.
Primary bathroom with glass shower, built-in soaking tub, and mountain views through the window.
Walk-in closet with built-in wood shelving, hanging clothes, and a window at the far end.
Walk-in closet with built-in wood shelves and drawers, hanging clothes, and an arched glass door.
Bathroom with a pedestal sink, tiled walls, oval mirror, and wooden door.
Hallway with a curved wooden staircase around a column and an open view into a bathroom.
Curved wooden staircase wraps around a textured central column with dark metal handrails.
Living room with leather seating and sliding glass doors overlooking a patio and distant snowy mountains.
Living room with exposed wood beams, a patterned rug, and sliding doors opening to a patio with distant mountains.
Furnished living room with exposed wood beams, a rust-colored sofa, and large glass doors.
Furnished bedroom with a dark wood bed, pale rug, and window-side sitting area.
Furnished bedroom with quilted white bedding, rustic wooden doors, and windows overlooking distant mountains.
Exercise room with a rowing machine, yoga mats, and three windows overlooking the neighborhood.
Exercise room with two yoga mats, a Pilates reformer, and tall windows.
Bathroom with a dark wood vanity and a tiled tub-shower enclosure with sliding glass doors.
Furnished bedroom with a rustic wood headboard, blue walls, and a sofa beside the bed.
Bedroom with a rustic wood bed, blue accent wall, hardwood floors, and sunlight across a patterned rug.
Bathroom with a tiled vanity, dark wood cabinets, and a glass-enclosed tub and shower.
Curved upstairs landing with hardwood floors, three windows, and stairs descending at the right.
Furnished living room with mountain views, hardwood floors, and sliding glass doors to a balcony.
Living room with wood floors, a desk, and sliding doors opening onto a balcony.
Furnished sitting room with light wood floors, lounge chairs, and floral wall art.
Bathroom with a stone-tile shower, dark wood vanity, and oval mirror.
Balcony overlooking terracotta roofs and distant mountain ridges beneath a partly cloudy sky.
Interior staircase beside an open closet, with dark wood steps and a curved plaster column.
Laundry room with red washer and dryer, white cabinets, sink, and glass-paneled exterior door.
Aerial view of a white home with rooftop solar panels and a backyard pool, with Reno and mountains beyond.
For Sale

4400 Slide Mountain Circle

4400 Slide Mountain Circle, Reno, NV 89511

$2,625,000
Elevated Living Without Limits: There is a rare sense of peace that comes with a home like this--one that feels grand enough to host a crowd yet intimate enough to truly call a sanctuary. Perched on a private one-acre lot with breathtaking 360-degree city and mountain views, this estate offers a lifestyle of total freedom without the constraints of an HOA. It is the kind of place where the golden hour lasts just a little longer, and every window serves as a reminder of why you love where you live. The main level was designed for the rhythms of daily life and the joy of gathering. The kitchen serves as the ultimate social hub, anchored by a large central island and expansive counter space that invite guests to linger and chat. Outfitted with upgraded appliances, a six-burner stovetop, and a beautiful custom hood, the space is as functional as it is striking, while the sun-drenched breakfast nook offers a cozy spot to enjoy your morning coffee against a backdrop of city and mountain views. Two pantries with custom organizers keep everything tucked away, while the nearby media room is ready for cozy movie nights and cinematic escapes. On the same floor, the primary suite offers a gentle place to land at the end of the day, with a crackling fireplace, a private balcony for stargazing, and a spa-like bathroom with a steam shower and dual custom-organized closets. Throughout the three levels, you'll find that luxury here is something felt as much as it is seen. It's in the quiet warmth of the heated floors, the convenience of instant hot water, and the peace of mind provided by the solar system. The home offers four additional bedrooms beyond the primary suite, including two spacious secondary suites that feature their own private bathrooms, ensuring every guest has a comfortable, private corner of the home to call their own. Numerous linen and coat closets throughout the house ensure there is ample storage to keep the living spaces uncluttered and serene. The magic continues outside, where the home opens up to balconies on every side, inviting you to take in the fresh air from any room. The backyard is an outdoor oasis, featuring a built-in pool and a large paver patio that was practically made for long, slow dinners under the open sky. With two separate two-car garages and dedicated RV parking, there is plenty of room for vehicles and equipment. For those who find their energy in the outdoors, the property offers direct access to a network of scenic hiking and walking trails that meander through the natural landscape, providing a quiet escape for exploration. Though you'll feel miles away from it all, you're just minutes from the comfort of local shops and dining, offering a life that is perfectly balanced between elevated luxury and a down-to-earth sense of home.

5
beds

5
baths

5,016 Sq.Ft. LIVING AREA

1 Acres lot

Features & Amenities

Interior

  • total bedrooms5
  • Total bathrooms5
  • full bathrooms4
  • half bathroom1
  • Laundry room Cabinets, Laundry Room, Sink
  • Flooring Carpet, Porcelain, Stone, Wood
  • Fireplace Gas
  • APPLIANCES Dishwasher, Disposal, Double Oven, Dryer, ENERGY STAR Qualified Appliances, Gas Cooktop, Microwave, Refrigerator, Washer, Water Softener Owned
  • other interior Features Entrance Foyer, High Ceilings, Kitchen Island, Pantry, Vaulted Ceiling(s), Walk-In Closet(s)

Area & Lot

  • Status For Sale
  • Living Area5,016 Sq.Ft.
  • Total Area5,016 Sq.Ft.
  • Lot Area1 Acres
  • MLS® ID260001876
  • TypeResidential
  • YEAR BUILT2007
  • View DescriptionCity, Mountain(s), Ski Resort, Trees/Woods
  • Elementary SchoolLenz
  • Middle SchoolMarce Herz
  • High SchoolGalena

Exterior

  • STORIES3
  • Garage Space4.0
  • water SourcePrivate, Well
  • utilitiesCable Available, Electricity Connected, Phone Available, Water Connected, Cellular Coverage
  • PoolHeated, In Ground
  • roofPitched, Tile
  • lot featuresCorner Lot, Landscaped, Level, Sprinklers In Front, Sprinklers In Rear
  • parkingAdditional Parking, Attached, Electric Vehicle Charging Station(s), Garage, Garage Door Opener, RV Access/Parking
  • HEAT TYPEENERGY STAR Qualified Equipment, Fireplace(s), Forced Air, Propane, Radiant Floor
  • AIR CONDITIONINGCentral Air, ENERGY STAR Qualified Equipment
  • sewerSeptic Tank
  • SubstructureCrawl Space
  • security FeaturesSecurity System Owned, Smoke Detector(s)
  • Green featuresSolar
  • other exterior FeaturesBalcony, Dog Run

Financial

  • Sales Price$2,625,000
  • Real Estate Tax $11,739/yr
  • Zoning LDS
View Virtual Tour
Two-story home behind a swimming pool and patio seating, with distant mountain views at sunset.

Schedule a Showing

I would love to show you this beautiful property. Please select your preferred date and time below. I will be in touch shortly to confirm your appointment.

Schedule a Showing

I would love to show you this beautiful property. Please select your preferred date and time below. I will be in touch shortly to confirm your appointment.

Thank you for your interest in 4400 Slide Mountain Circle, Reno, NV 89511. We are reviewing your request and will be in touch shortly!

Mortgage Calculator

Estimate your monthly mortgage payment, including the principal and interest, property taxes, and HOA. Adjust the values to generate a more accurate rate.

All estimates are provided for informational purposes only. Actual amounts may vary.
$0,000 Your Payment 20 15 65
$0,000 Your Payment

Your Stress-Free Journey

Whether buying, selling, or investing, Shaun Guardanapo provides expert guidance, market insight, and a seamless transaction experience. With a strategic approach and a commitment to exceptional service, he ensures every client’s real estate journey is smooth, successful, and stress-free.

Follow Me on Instagram