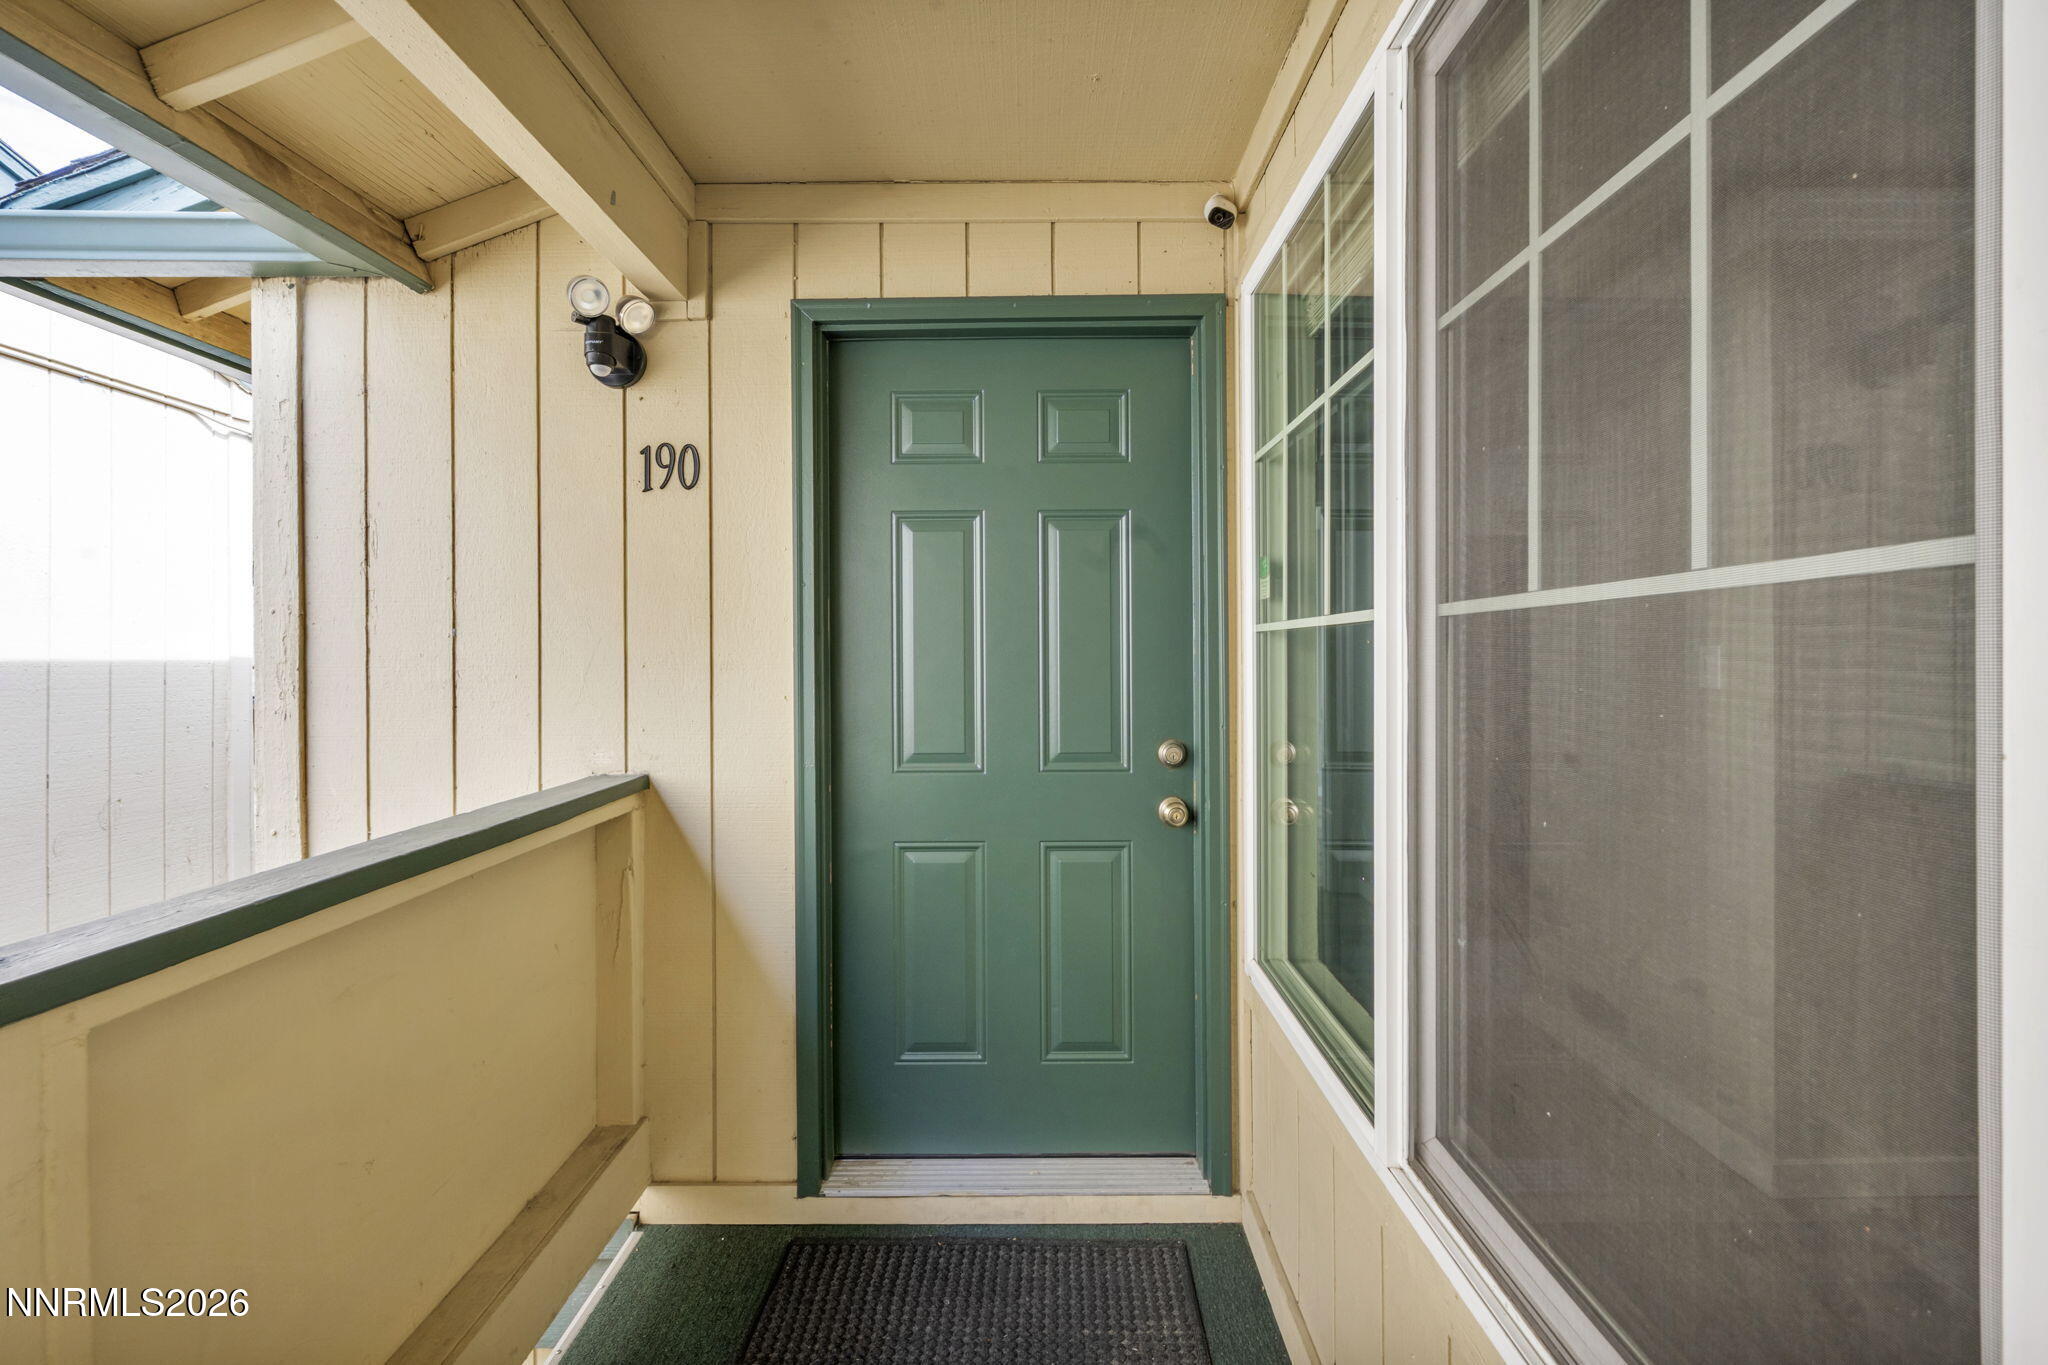
Covered home entry with a green front door numbered 190 and large screened windows.
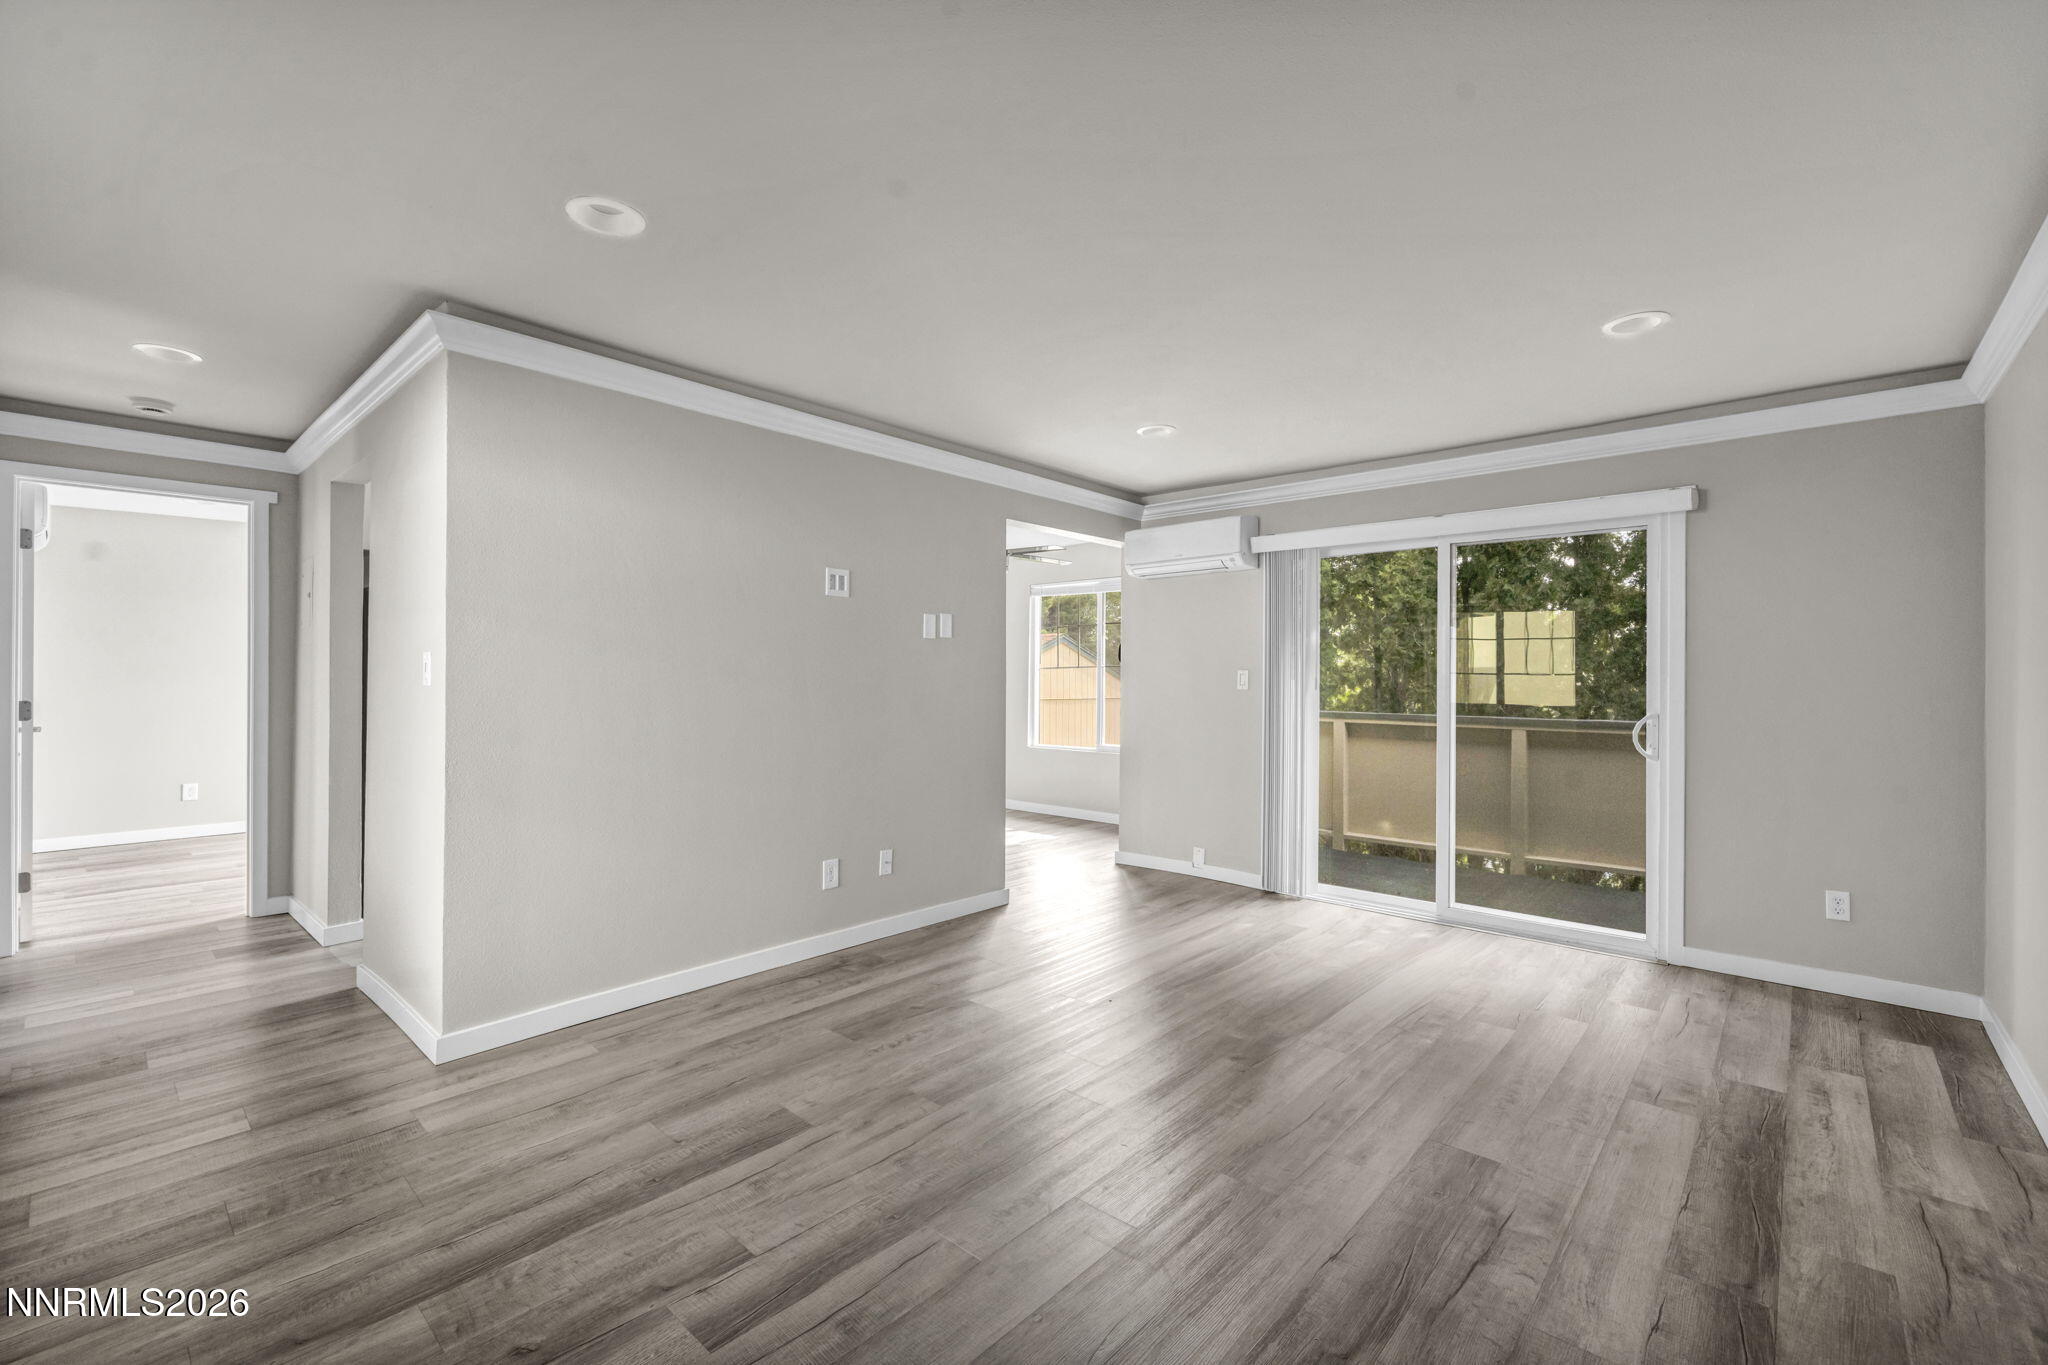
Empty living room with gray wood-look flooring and sliding glass doors to a balcony.
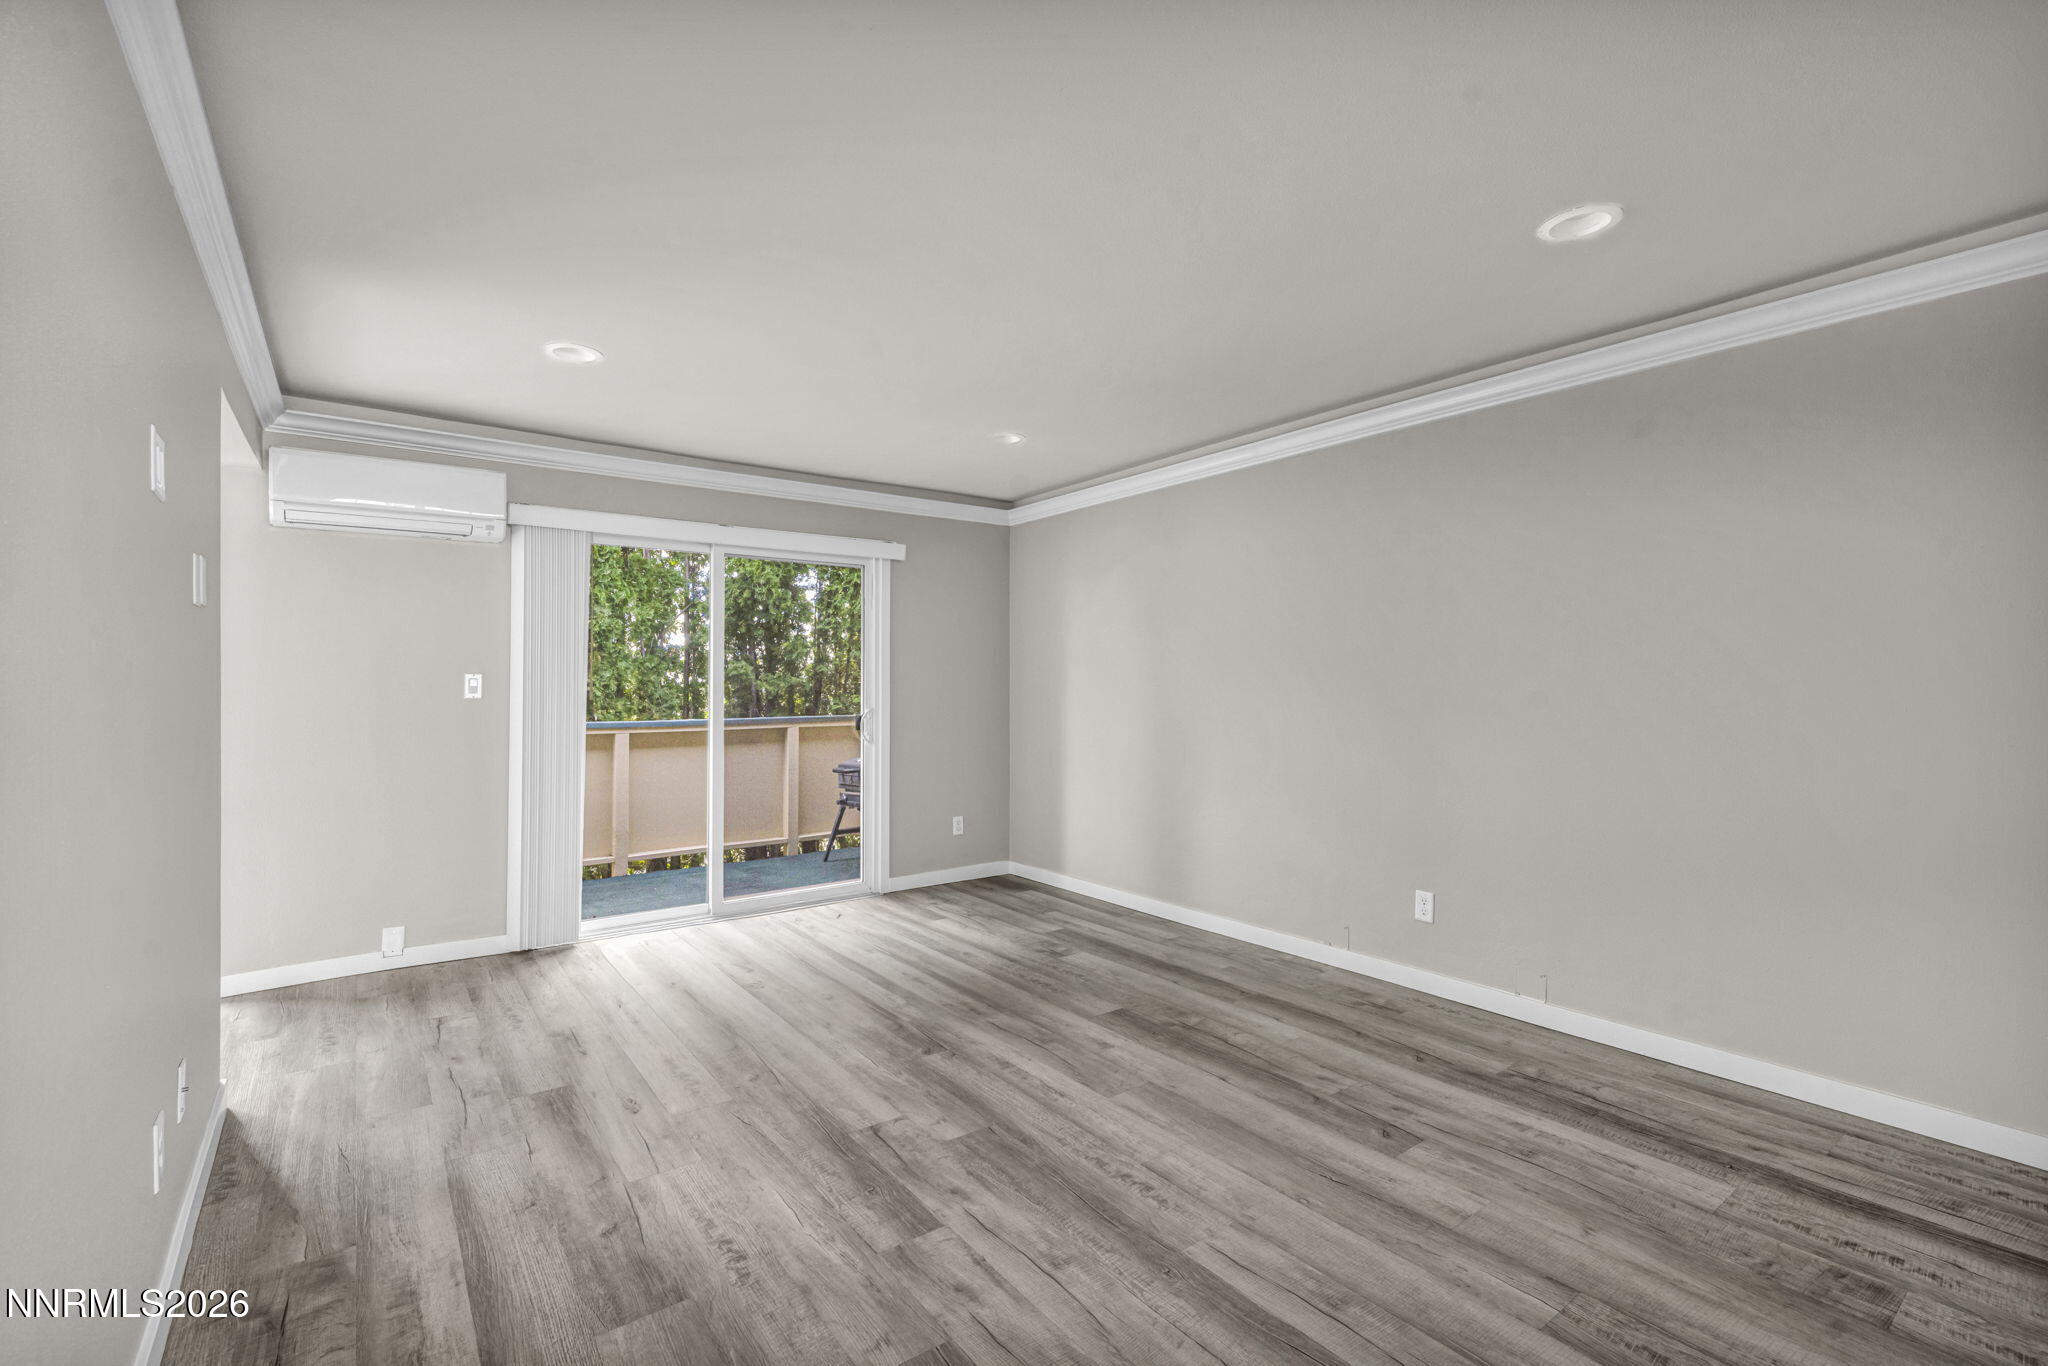
Vacant living room with wood-look flooring, a mini-split air conditioner, and sliding doors to a balcony.
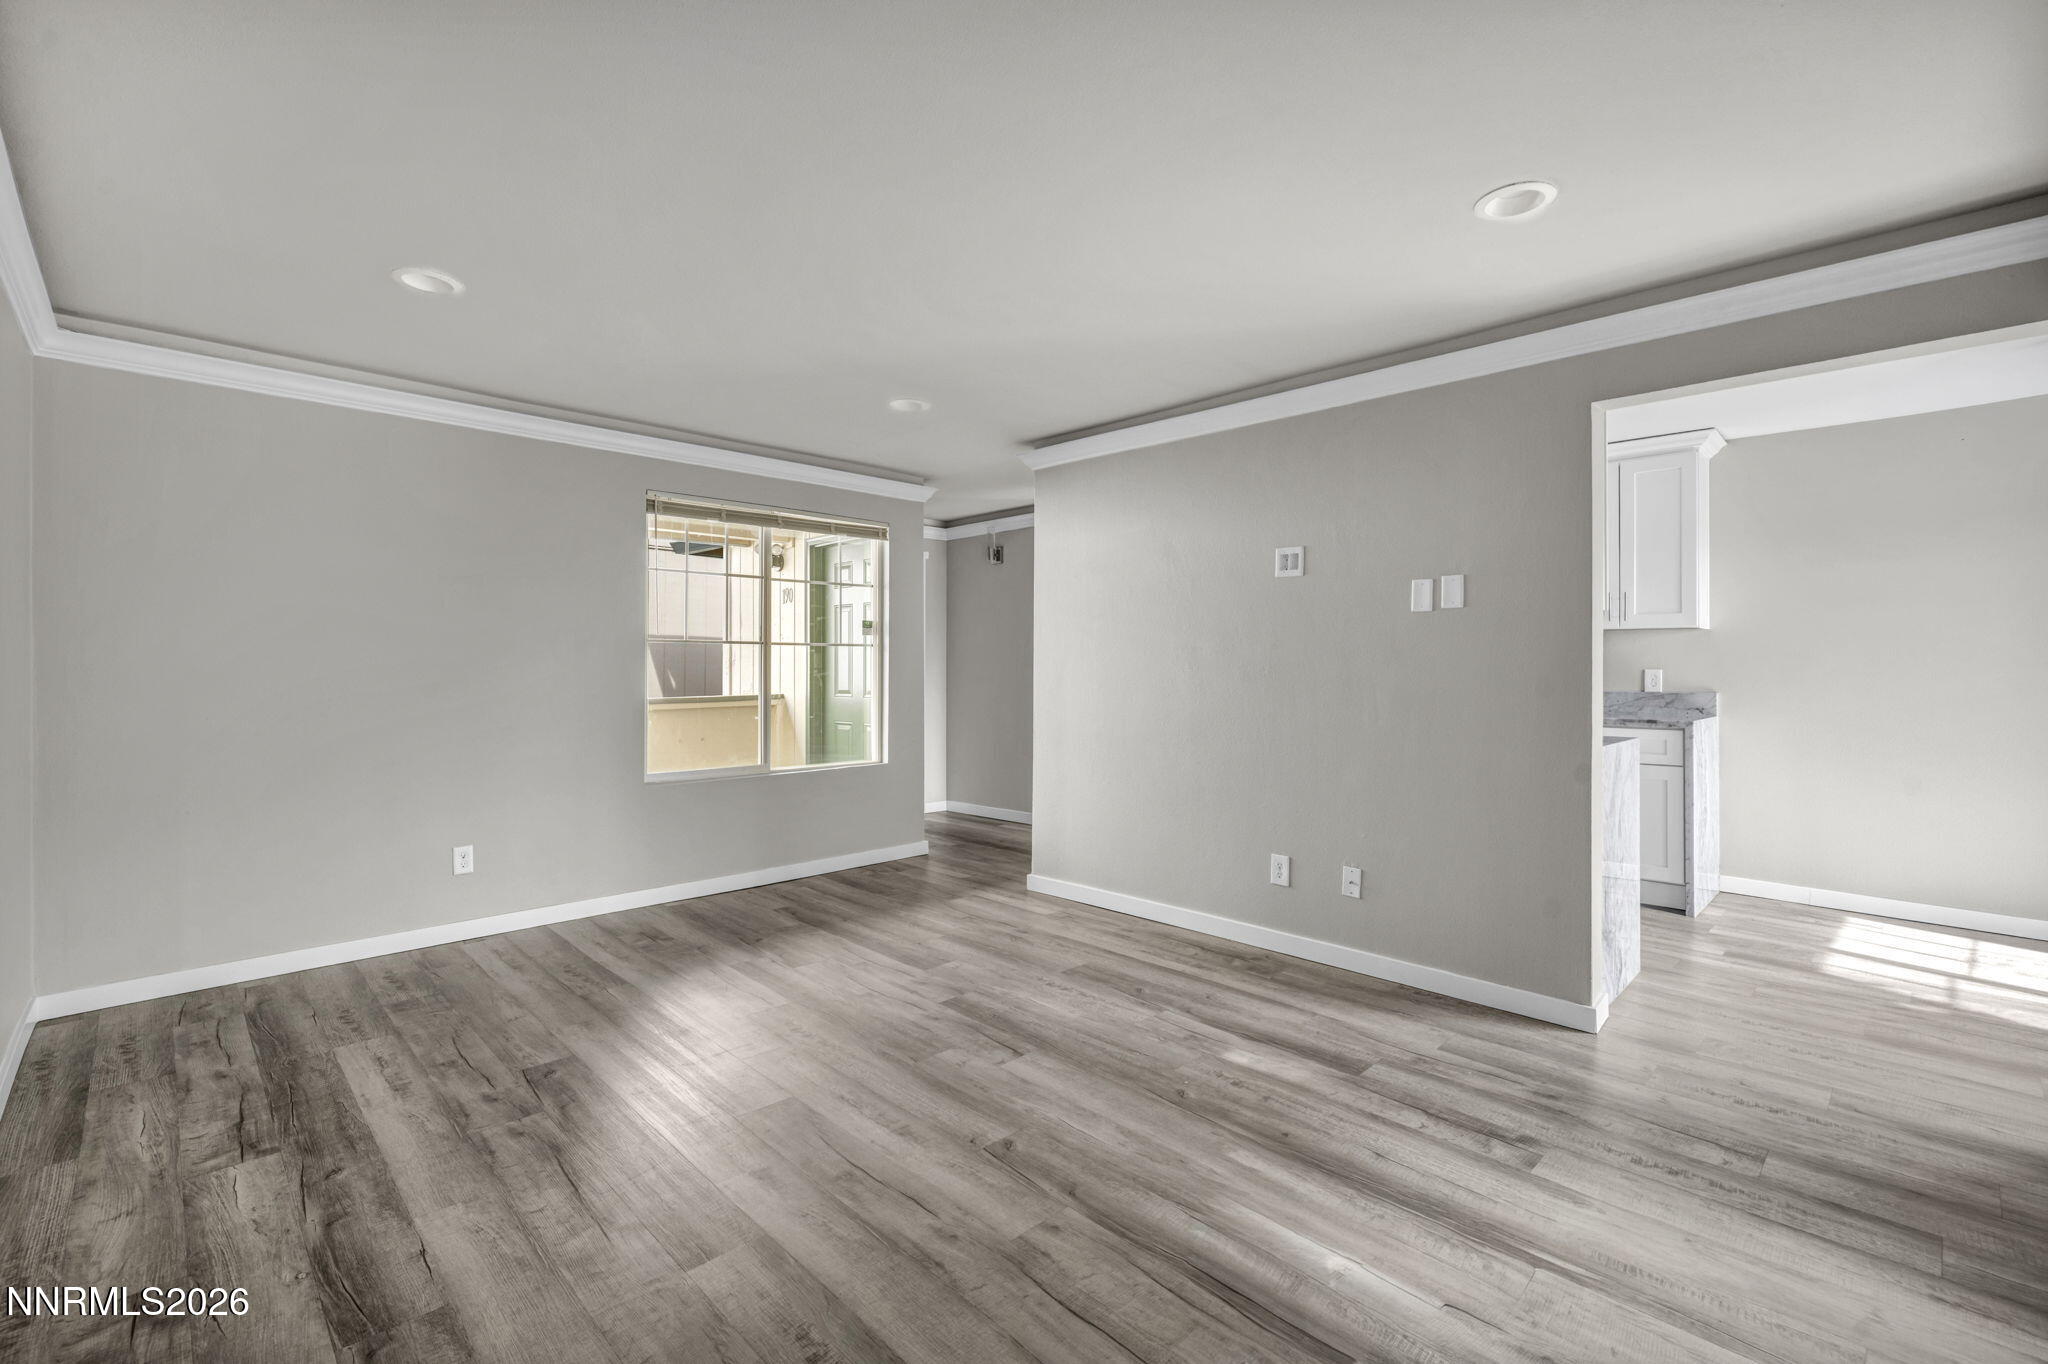
Empty living room with wood-look flooring, a tray ceiling, and a view into the kitchen.
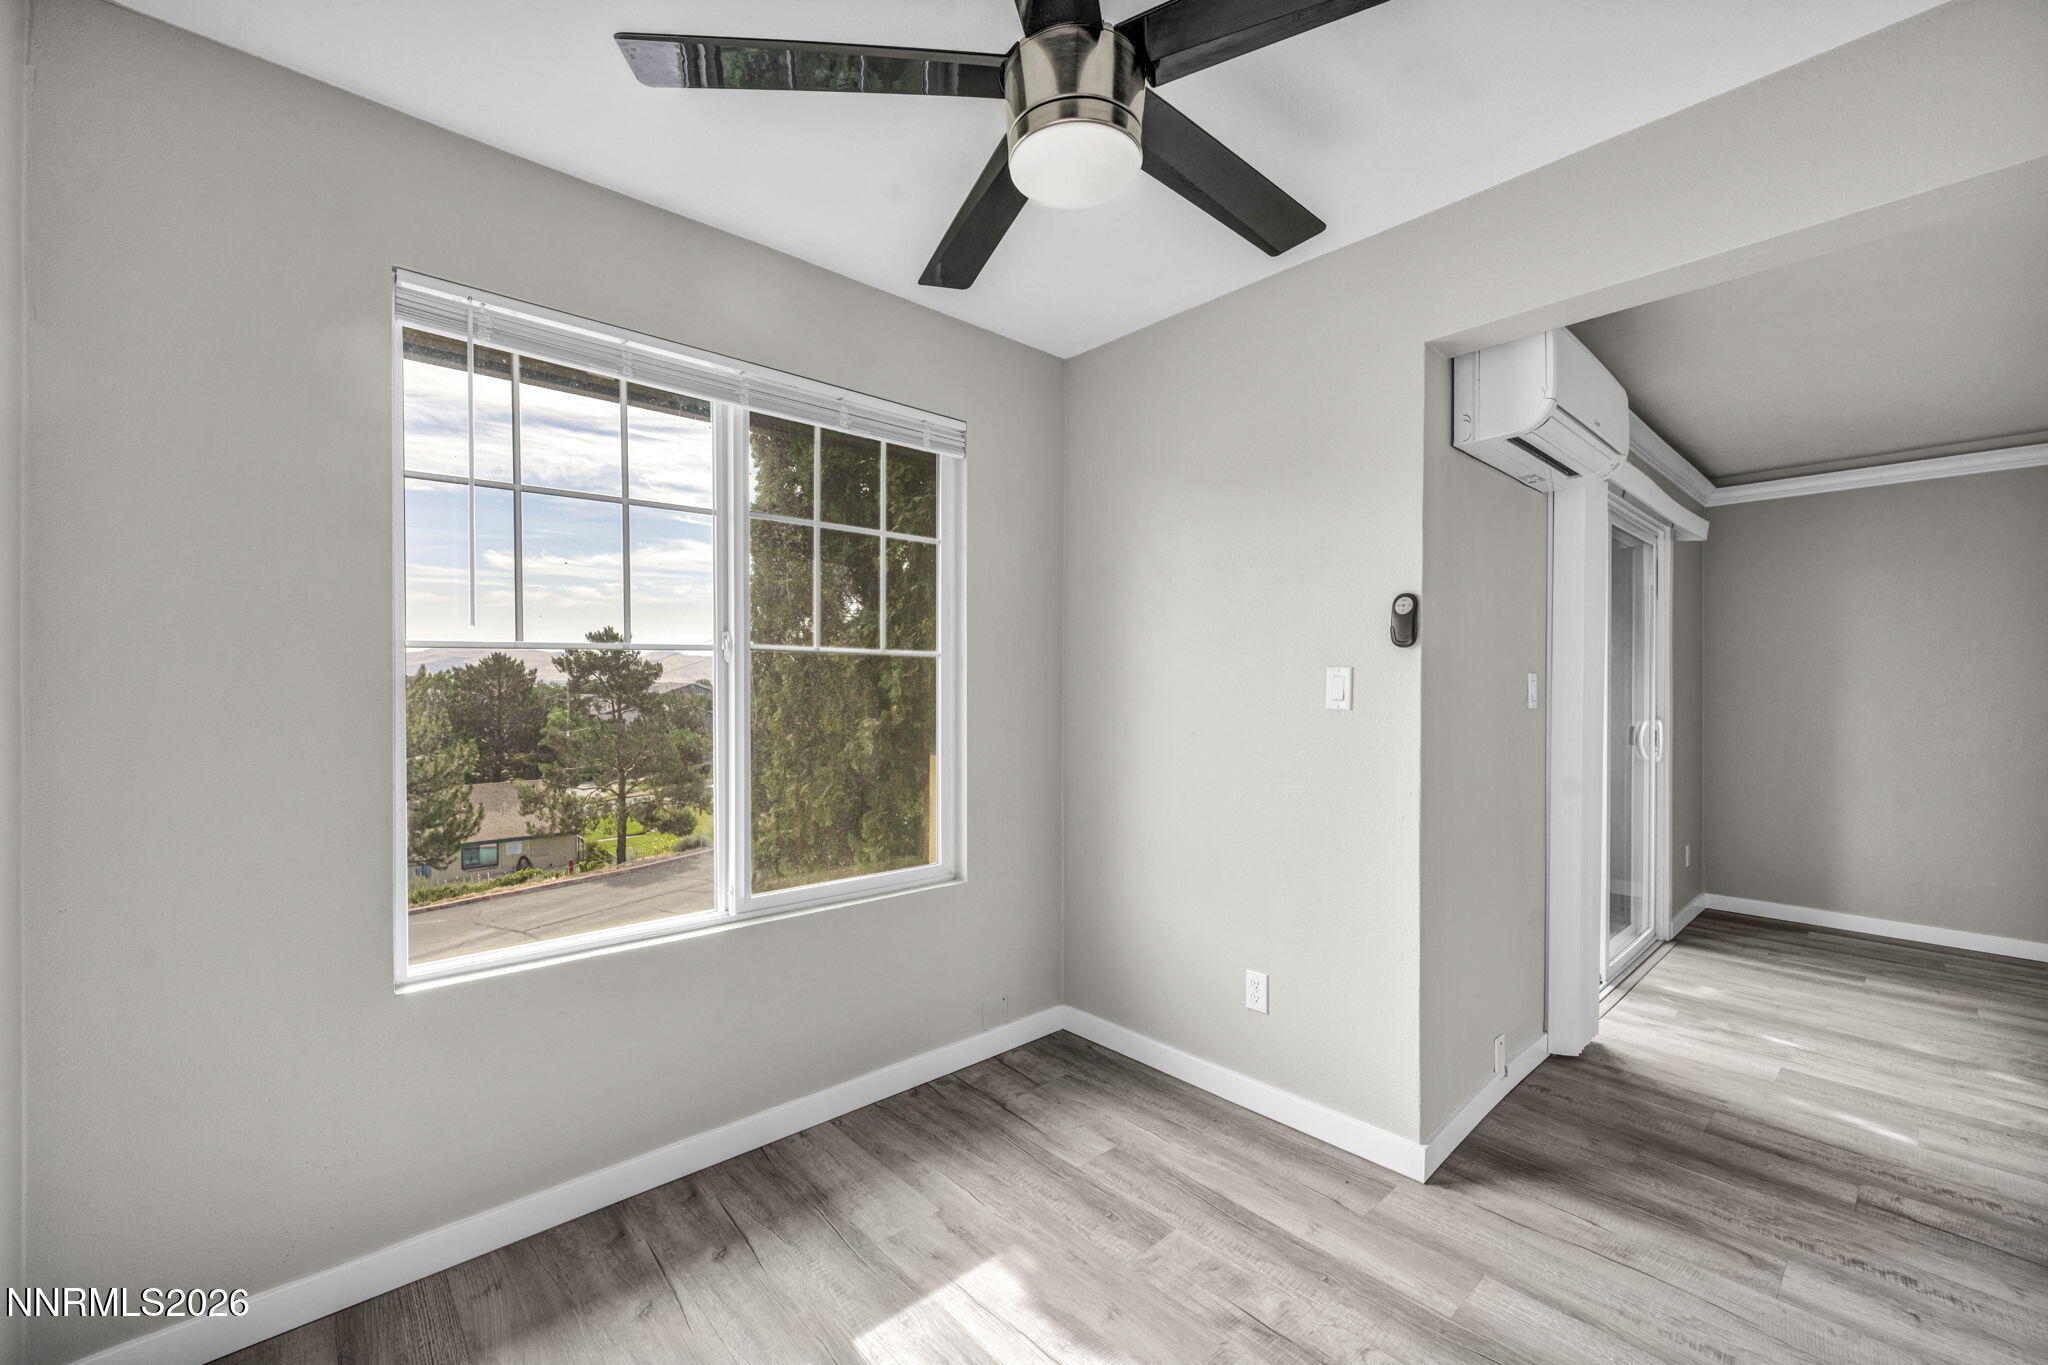
Empty room with gray wood-look flooring, ceiling fan, mini-split air conditioner, and a window overlooking trees and hills.
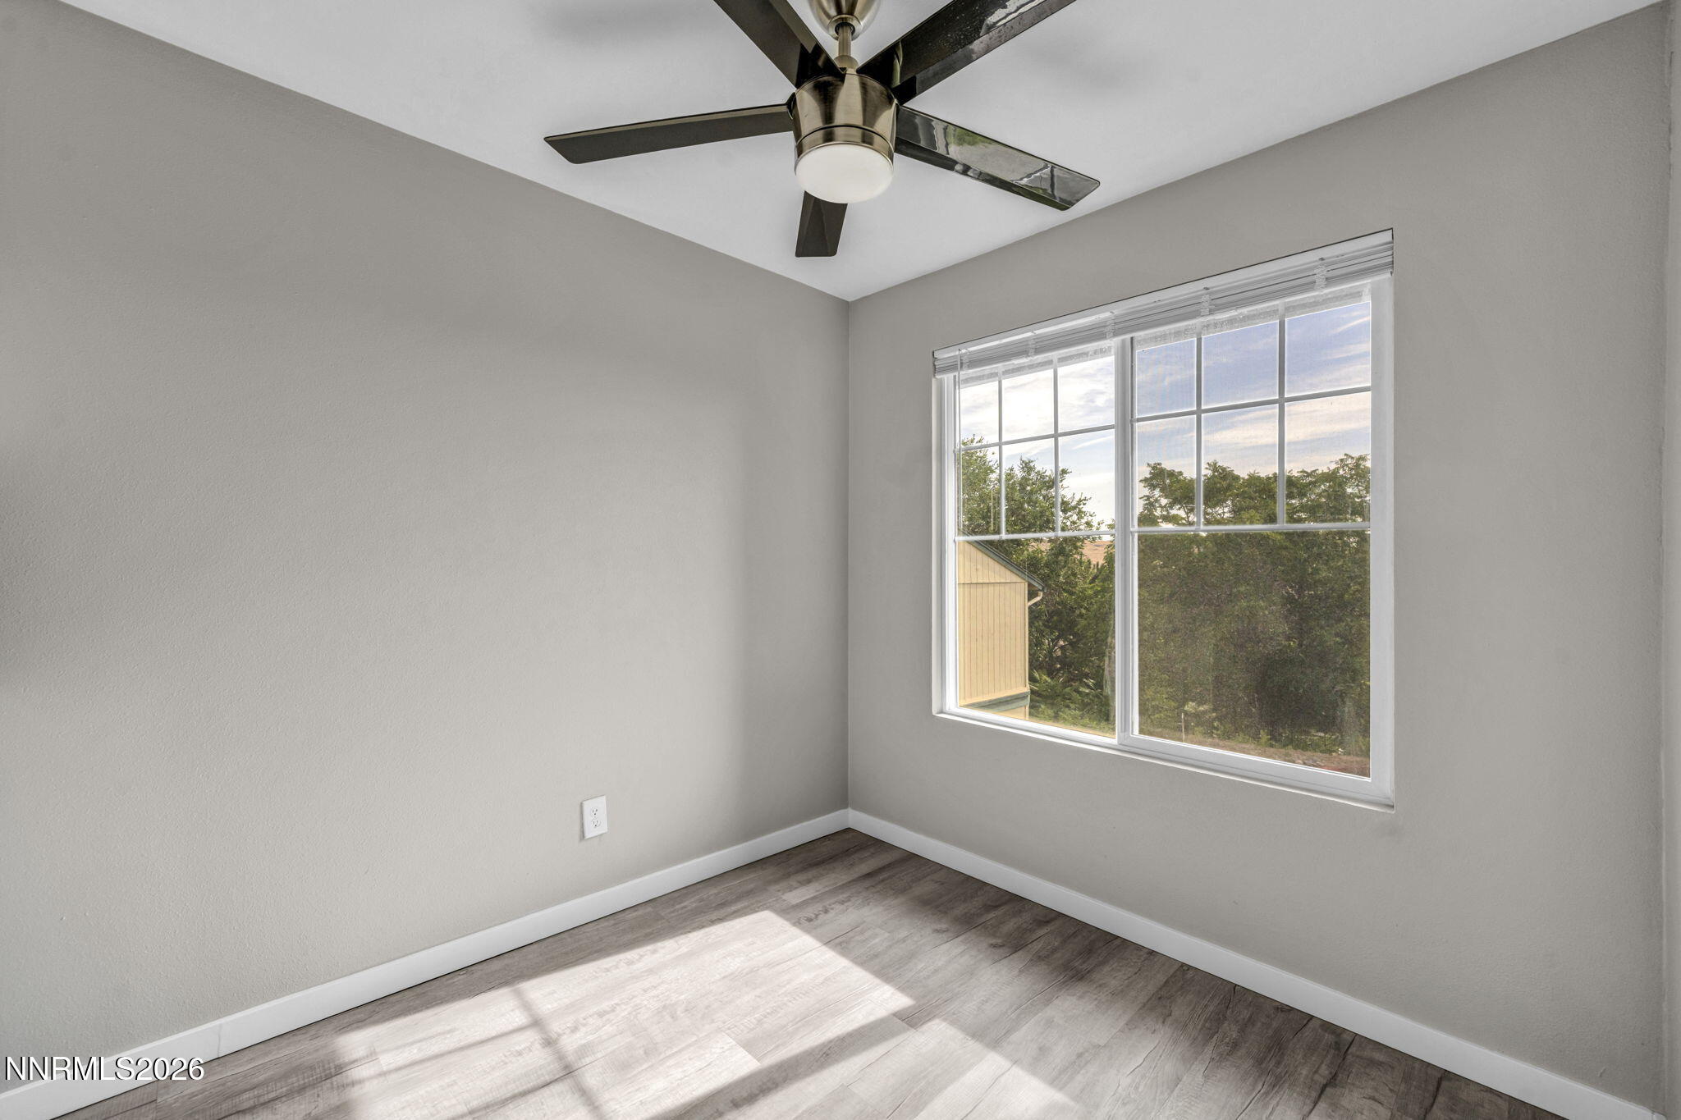
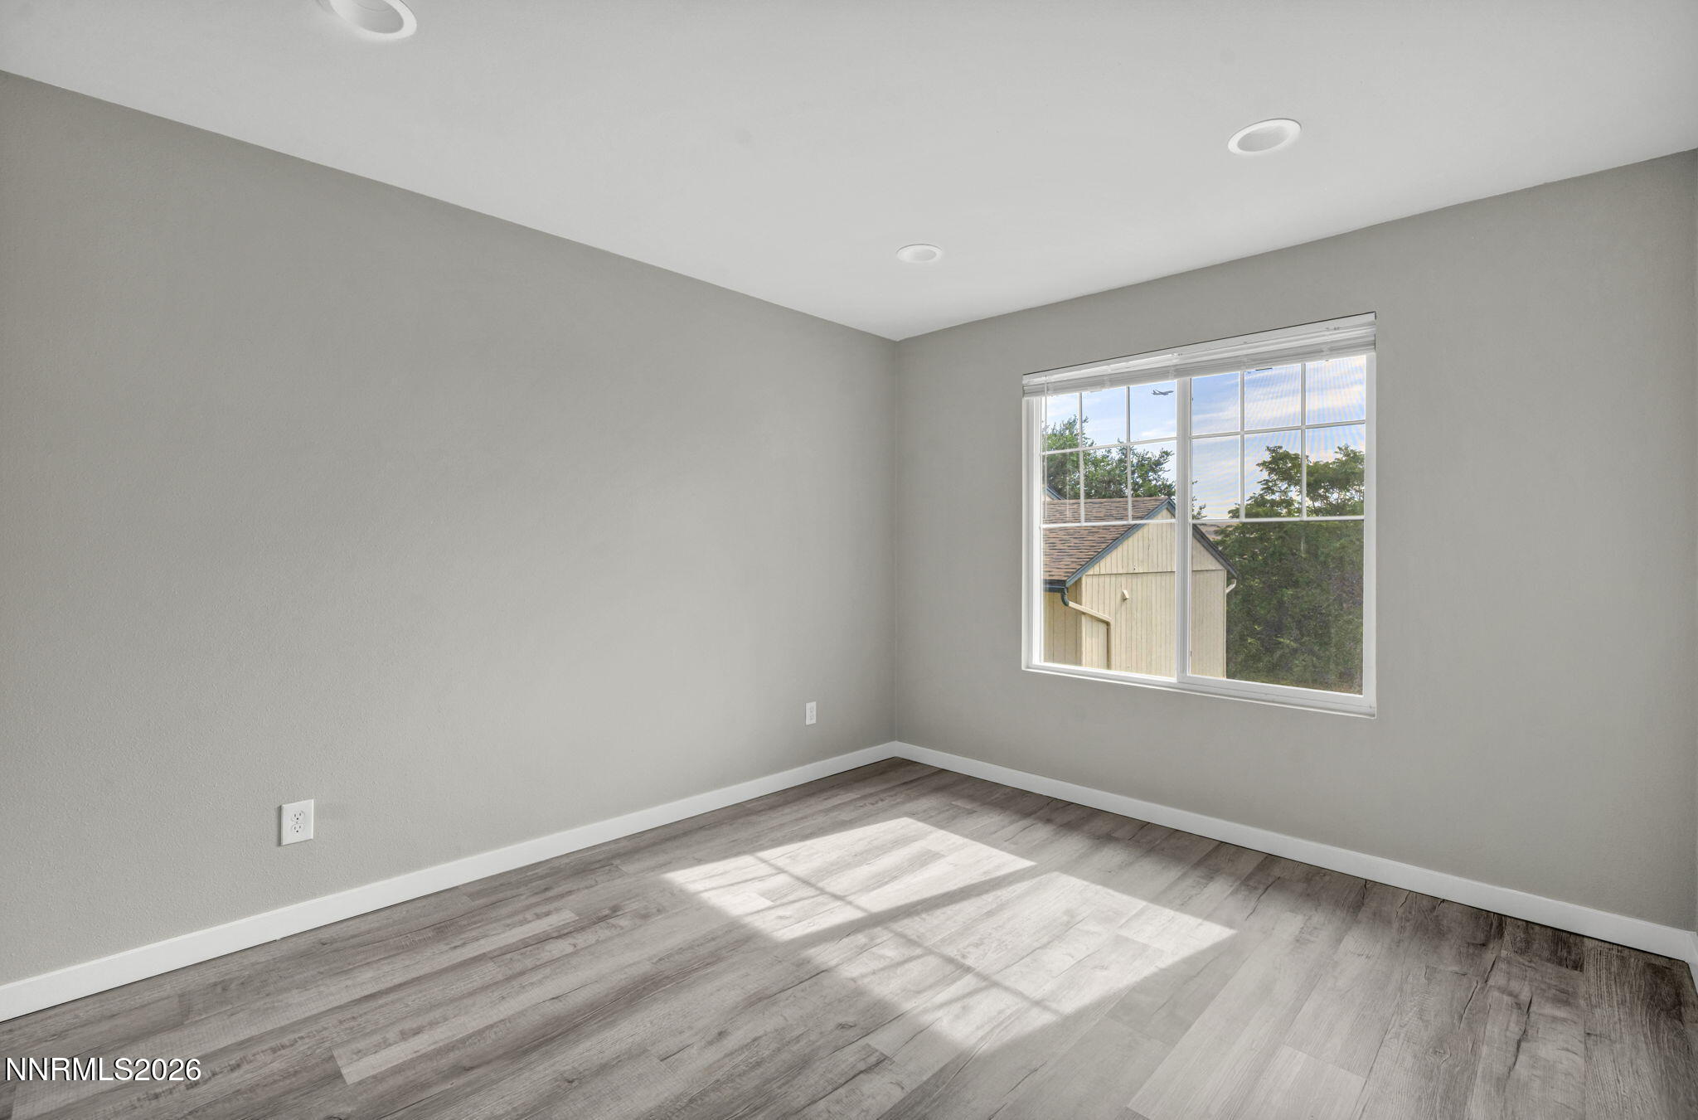
Vacant room with gray walls, wood-look flooring, a ceiling fan, and a large sunlit window.
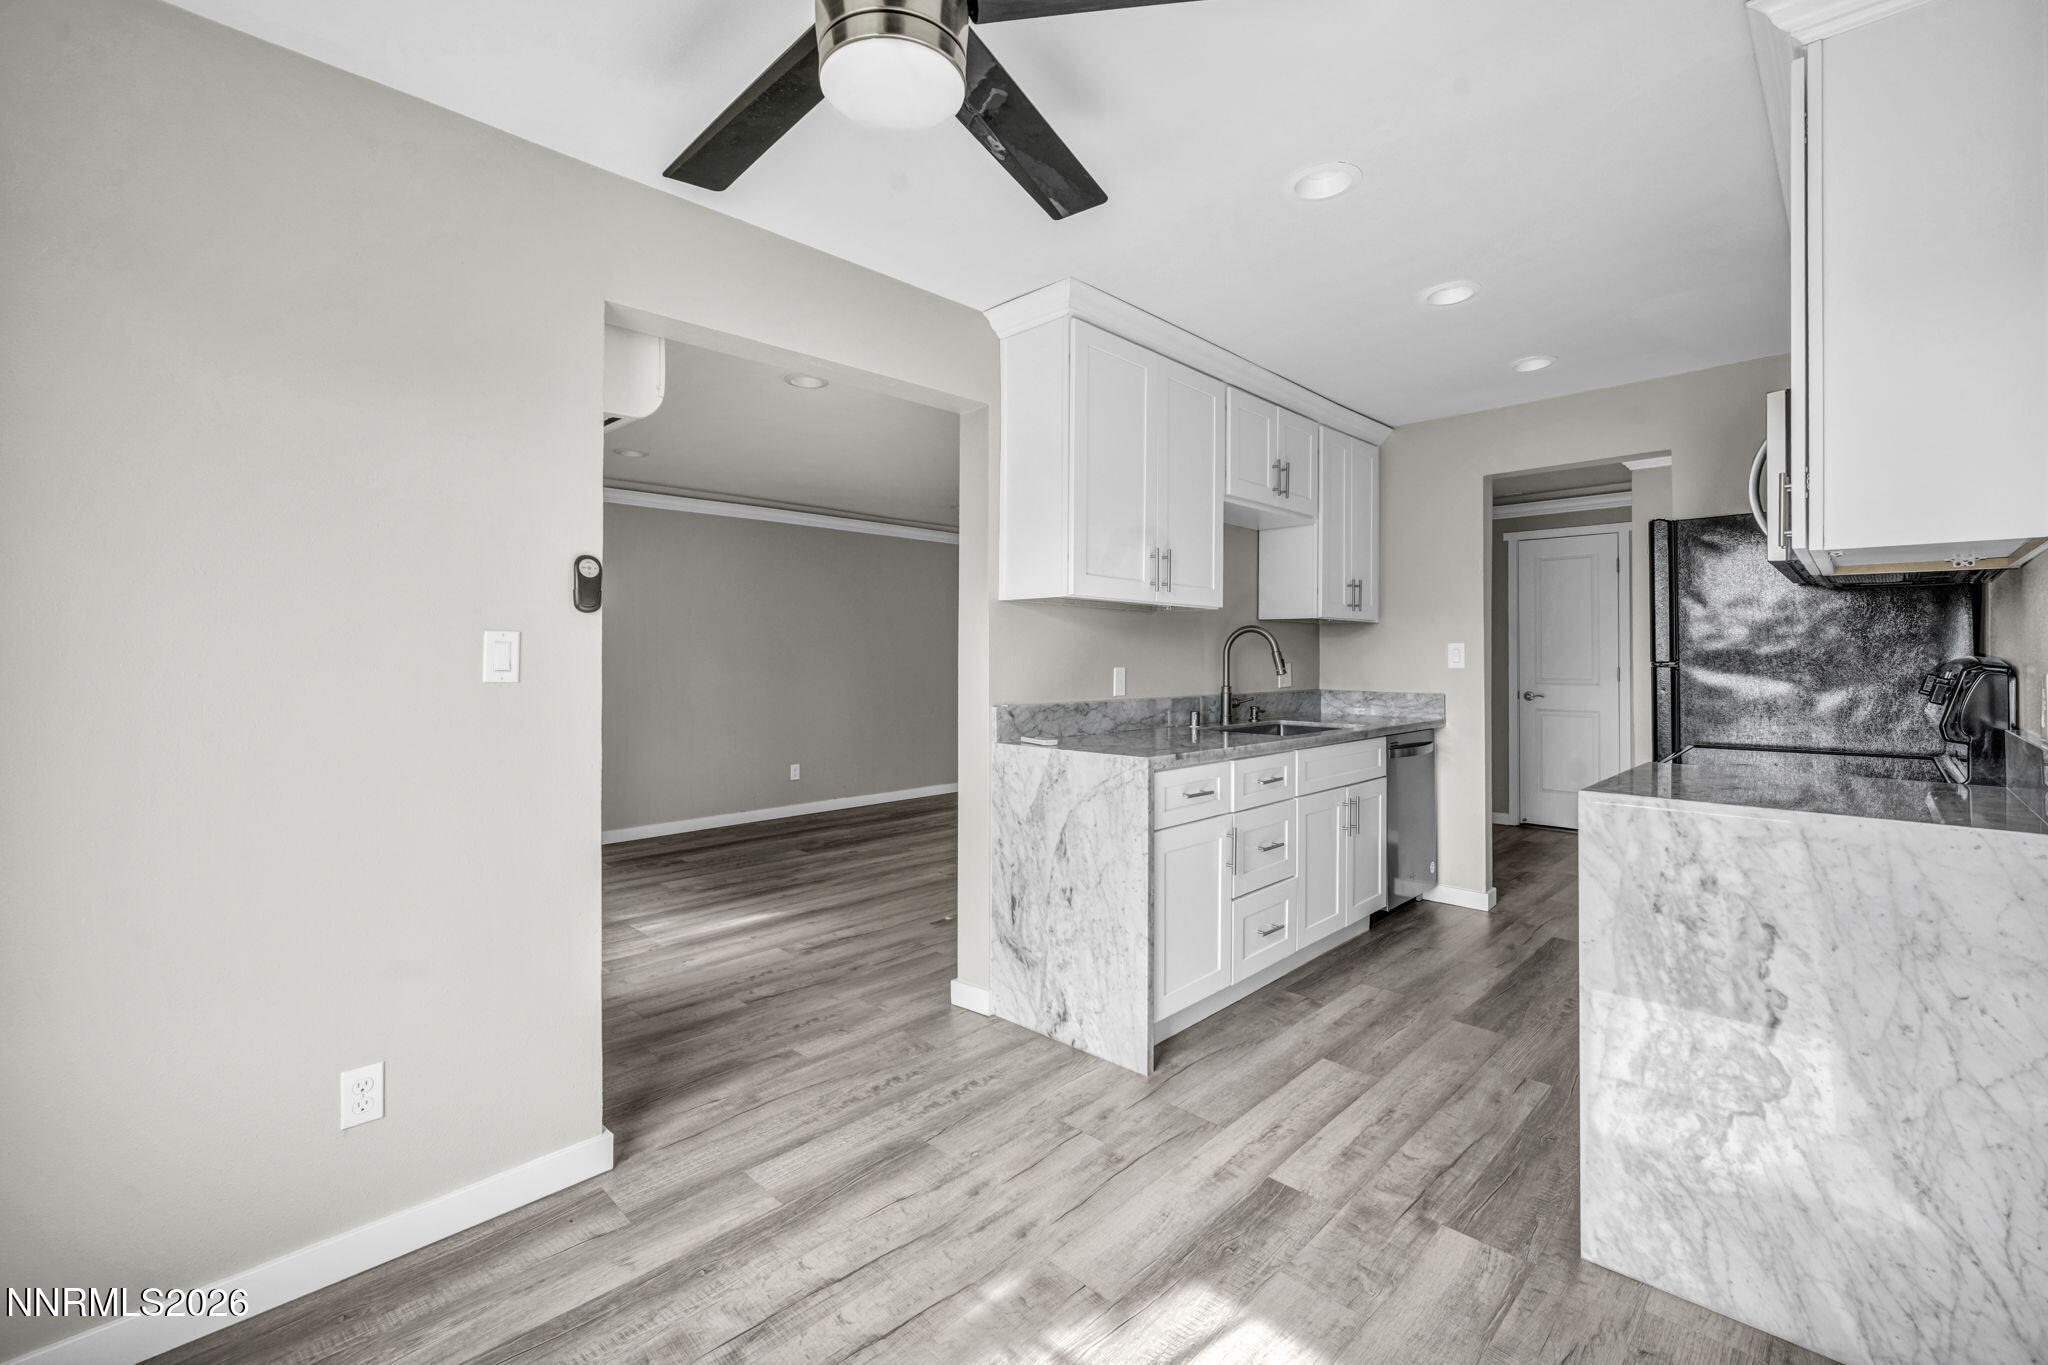
Vacant kitchen with white cabinets, marble-look counters, a breakfast peninsula, and gray wood-look floors.
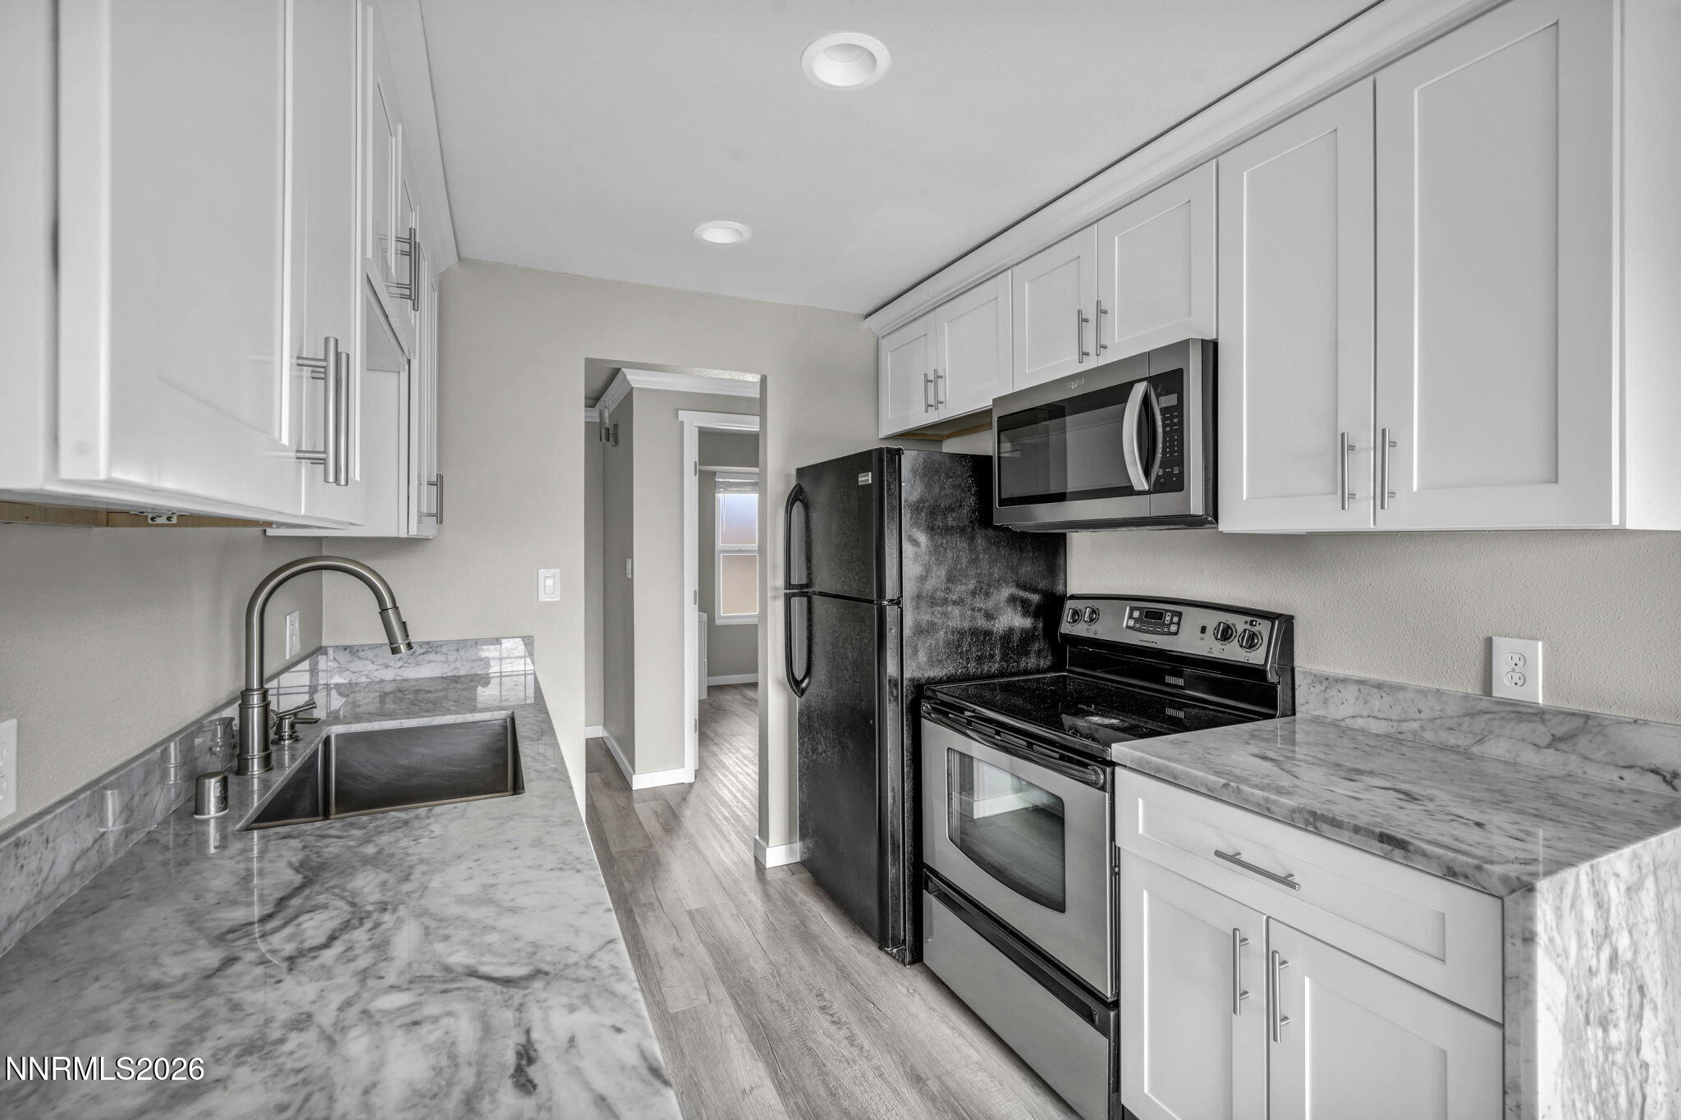
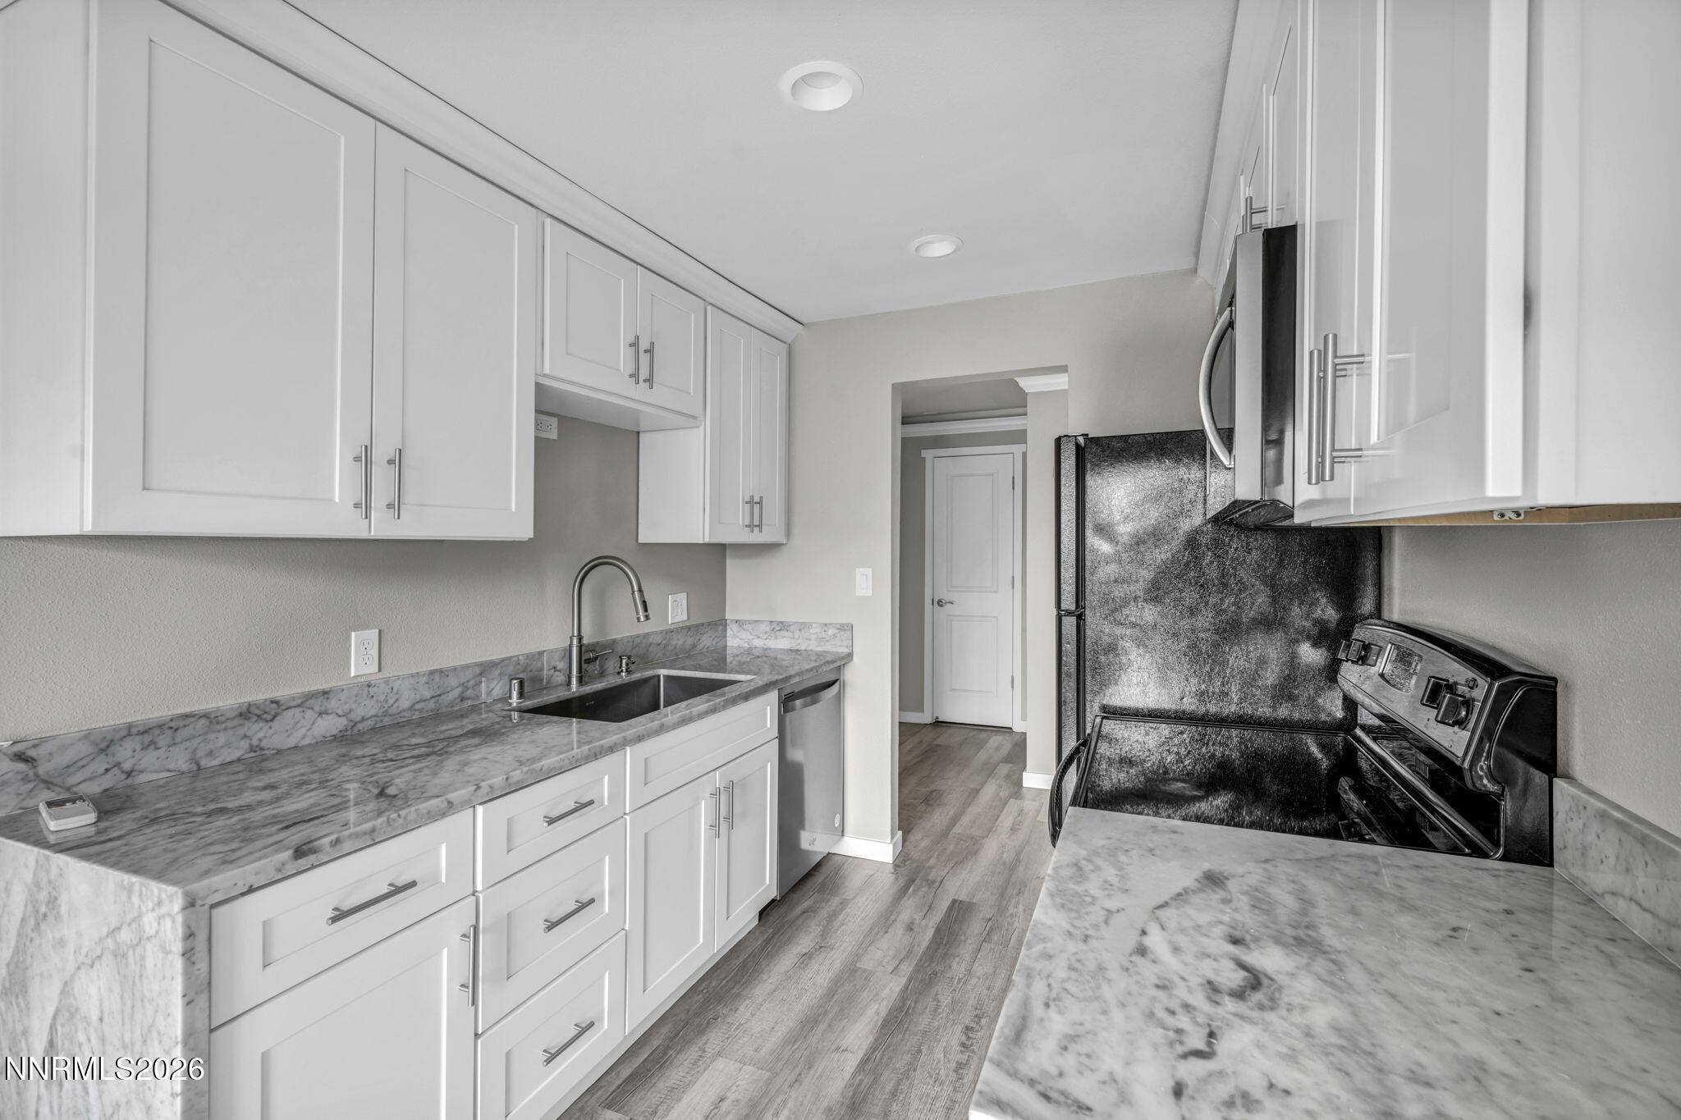
Kitchen with white cabinets, marble-pattern counters, and black appliances.
Kitchen with white cabinets, marble-pattern counters, dark appliances, and wood-look flooring.
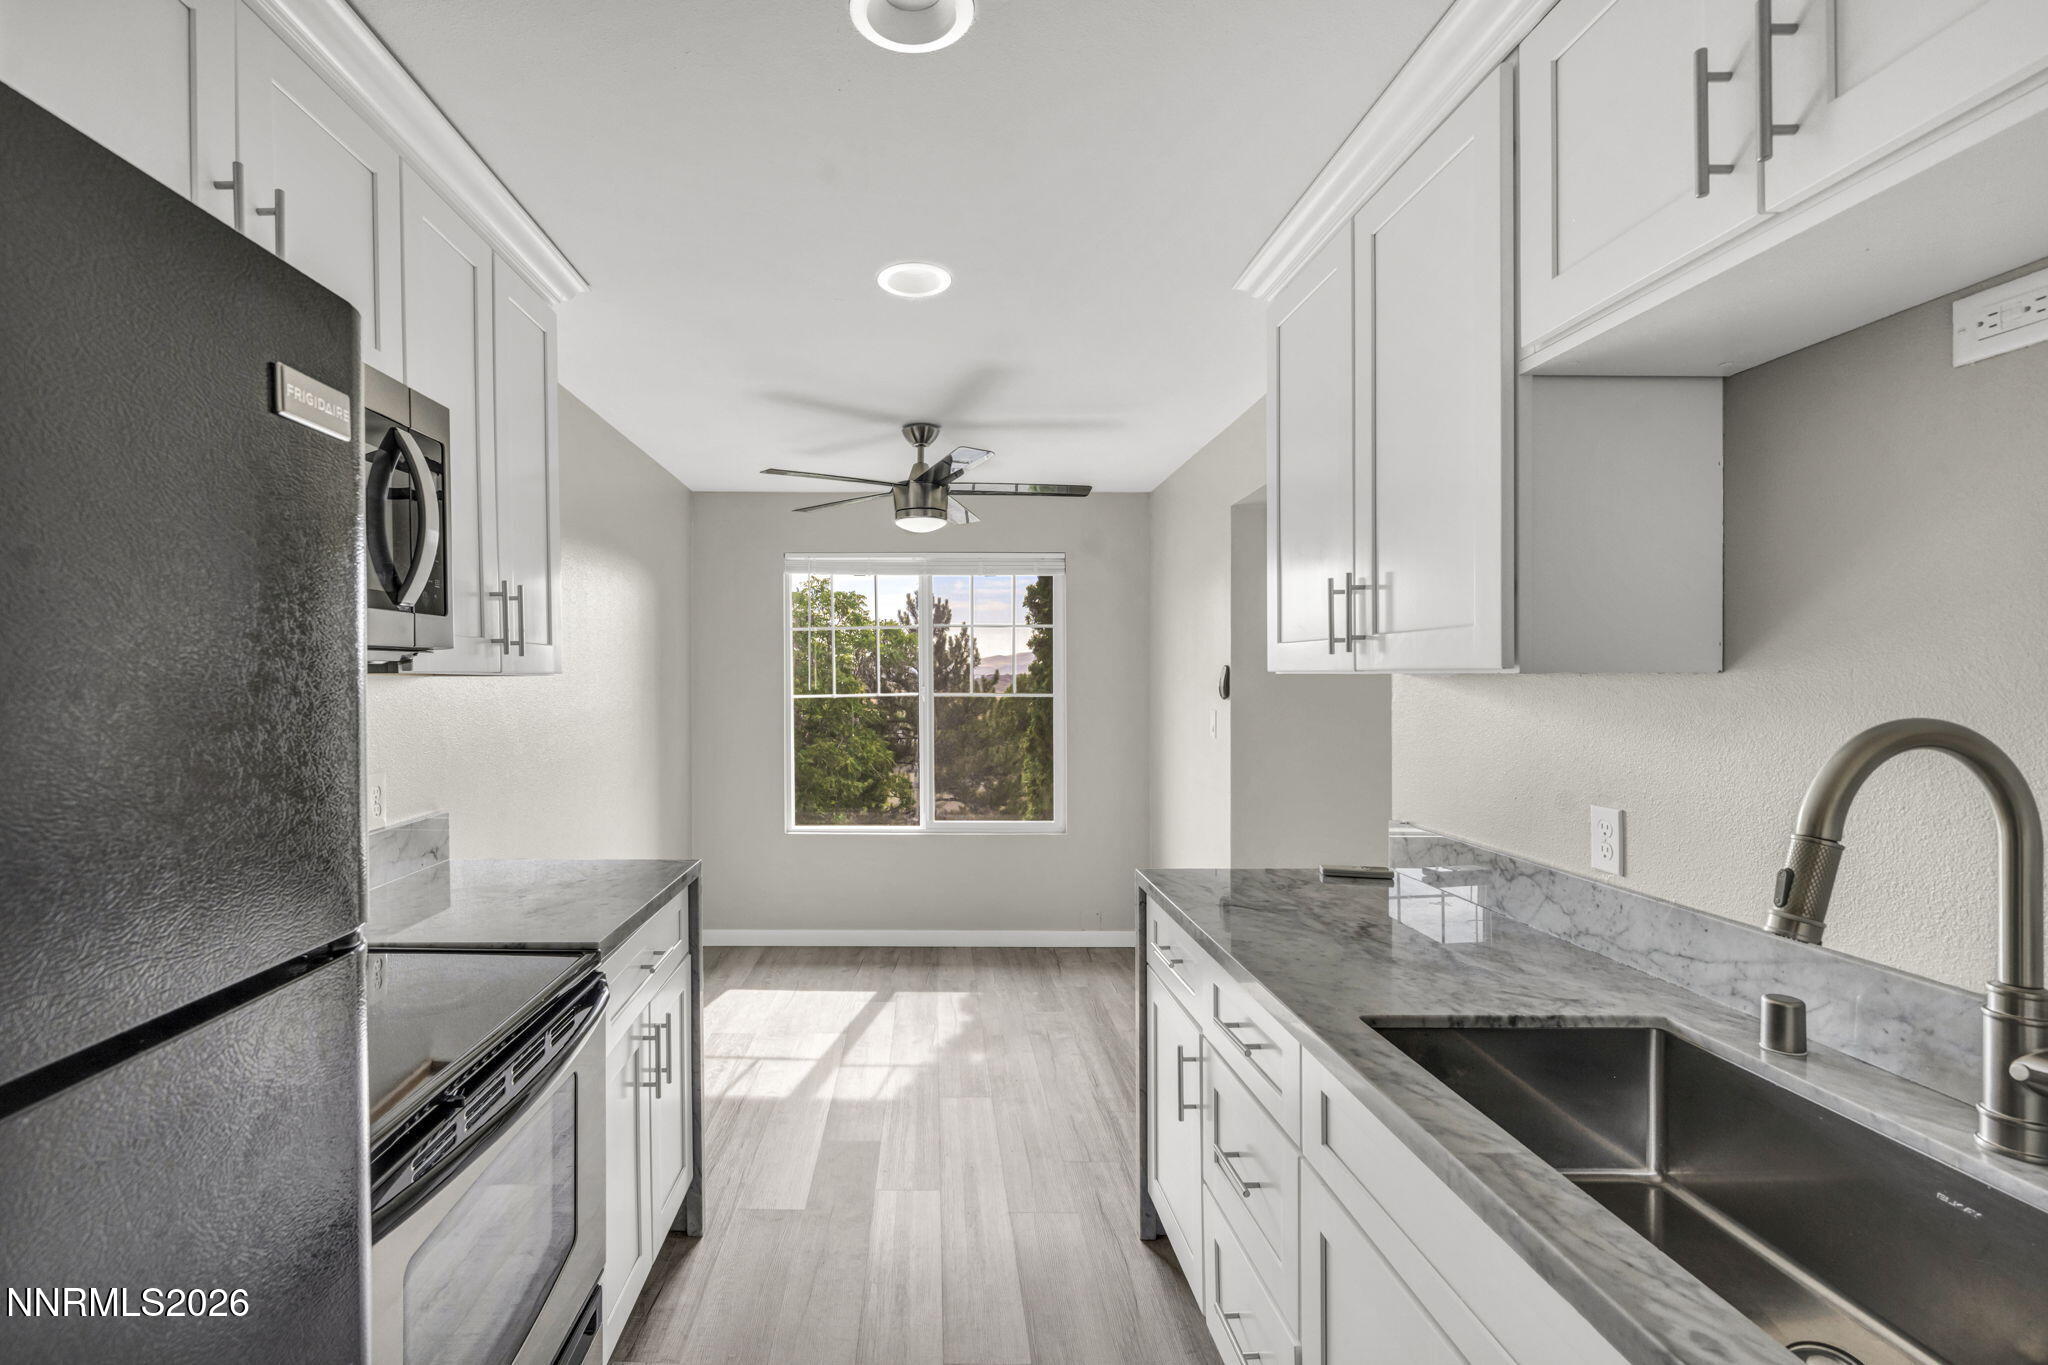
Renovated kitchen with white cabinets, gray counters, stainless appliances, and a window at the far end.
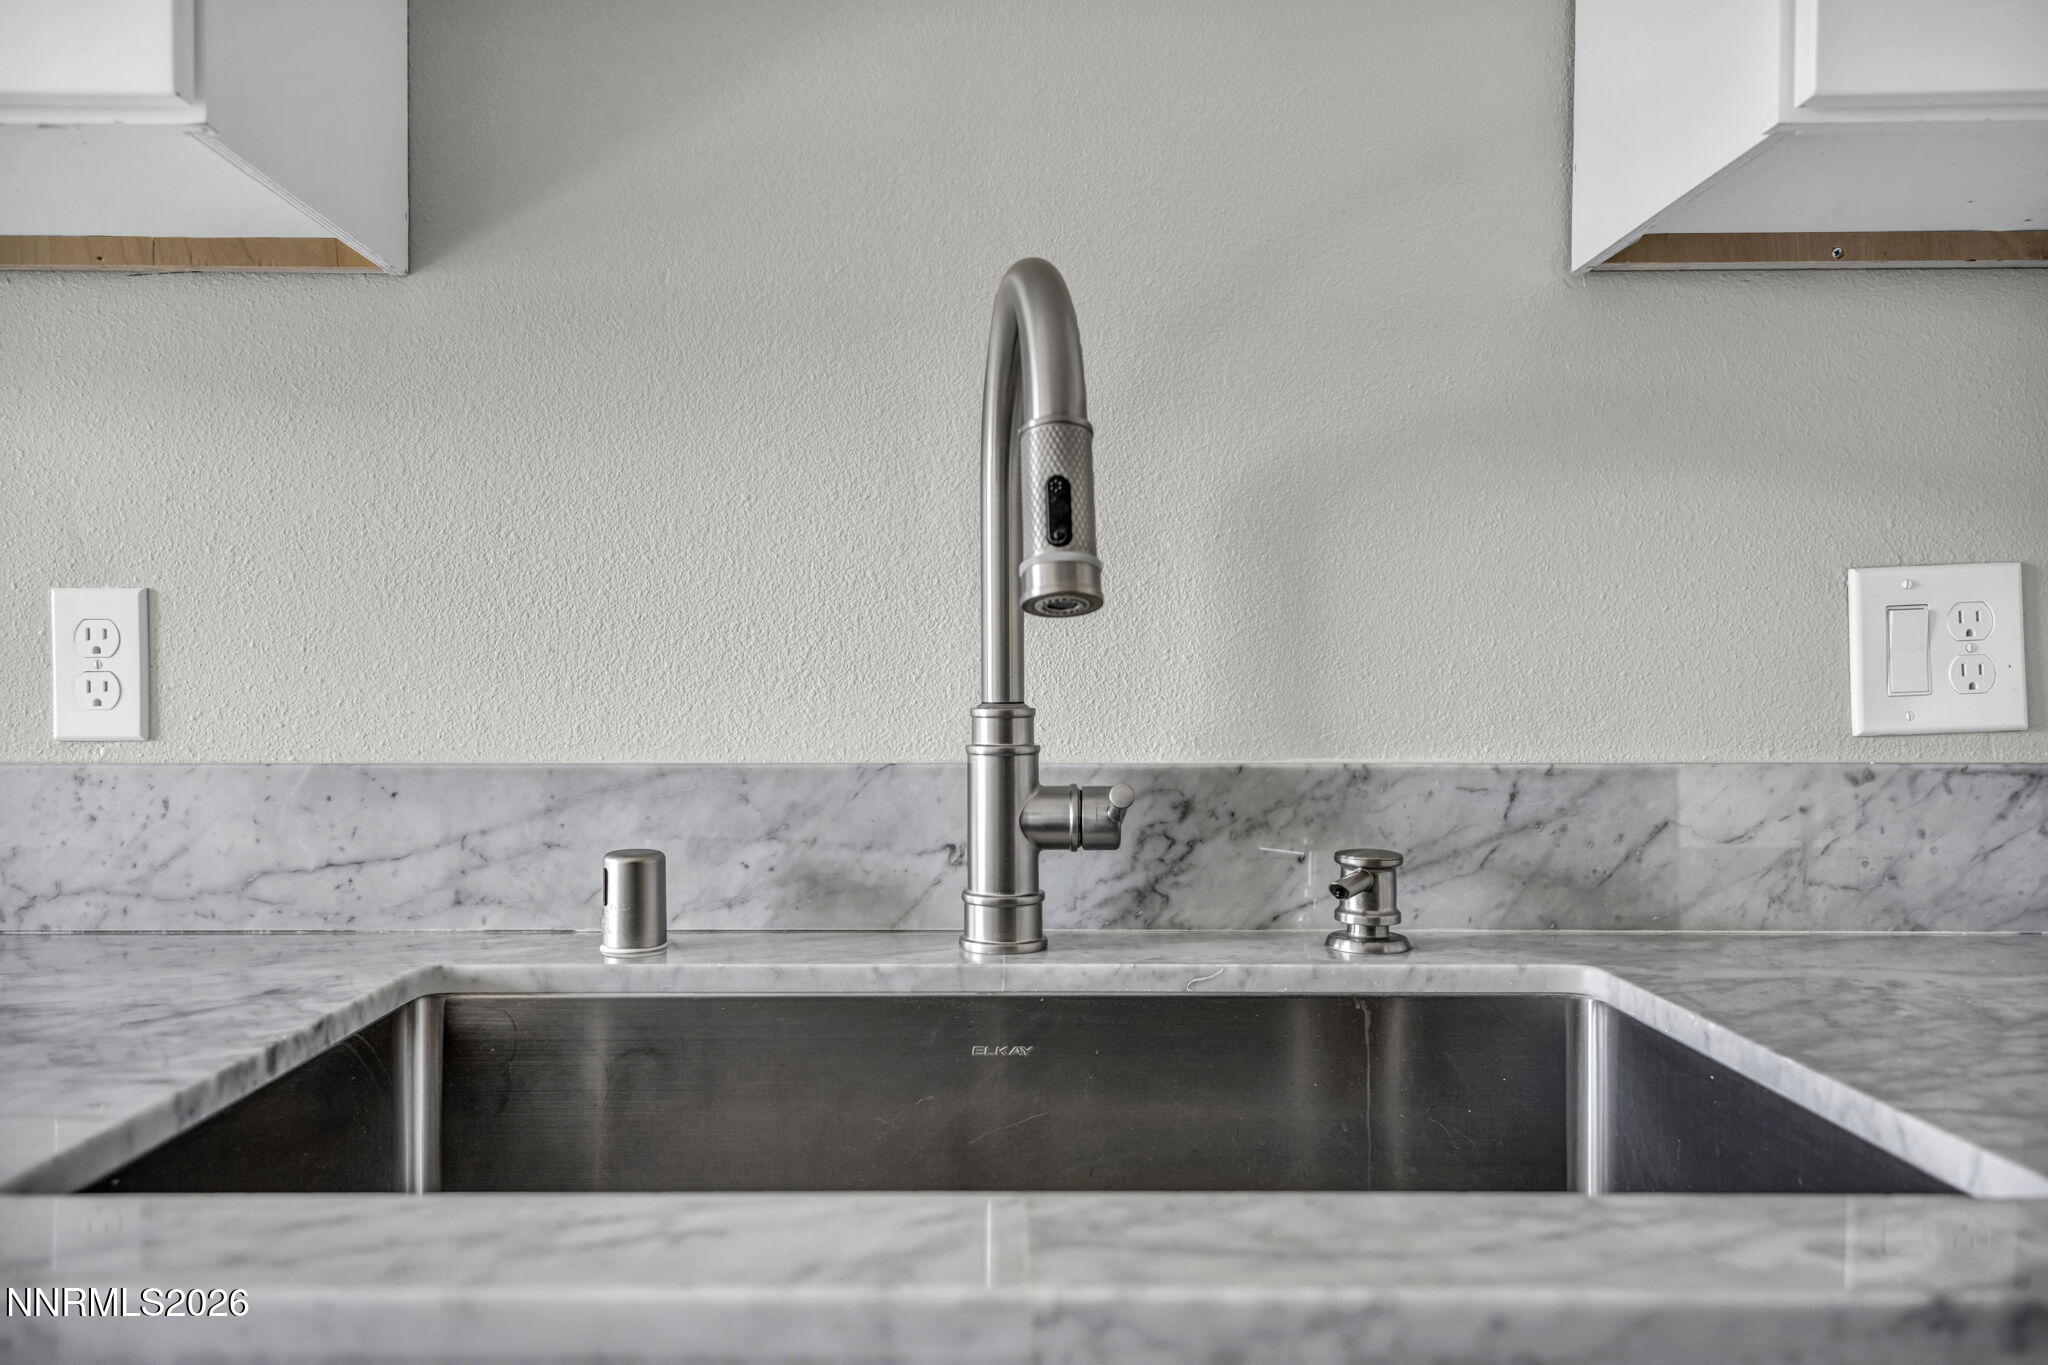
Kitchen sink with a tall brushed-metal faucet and gray marble countertop and backsplash.
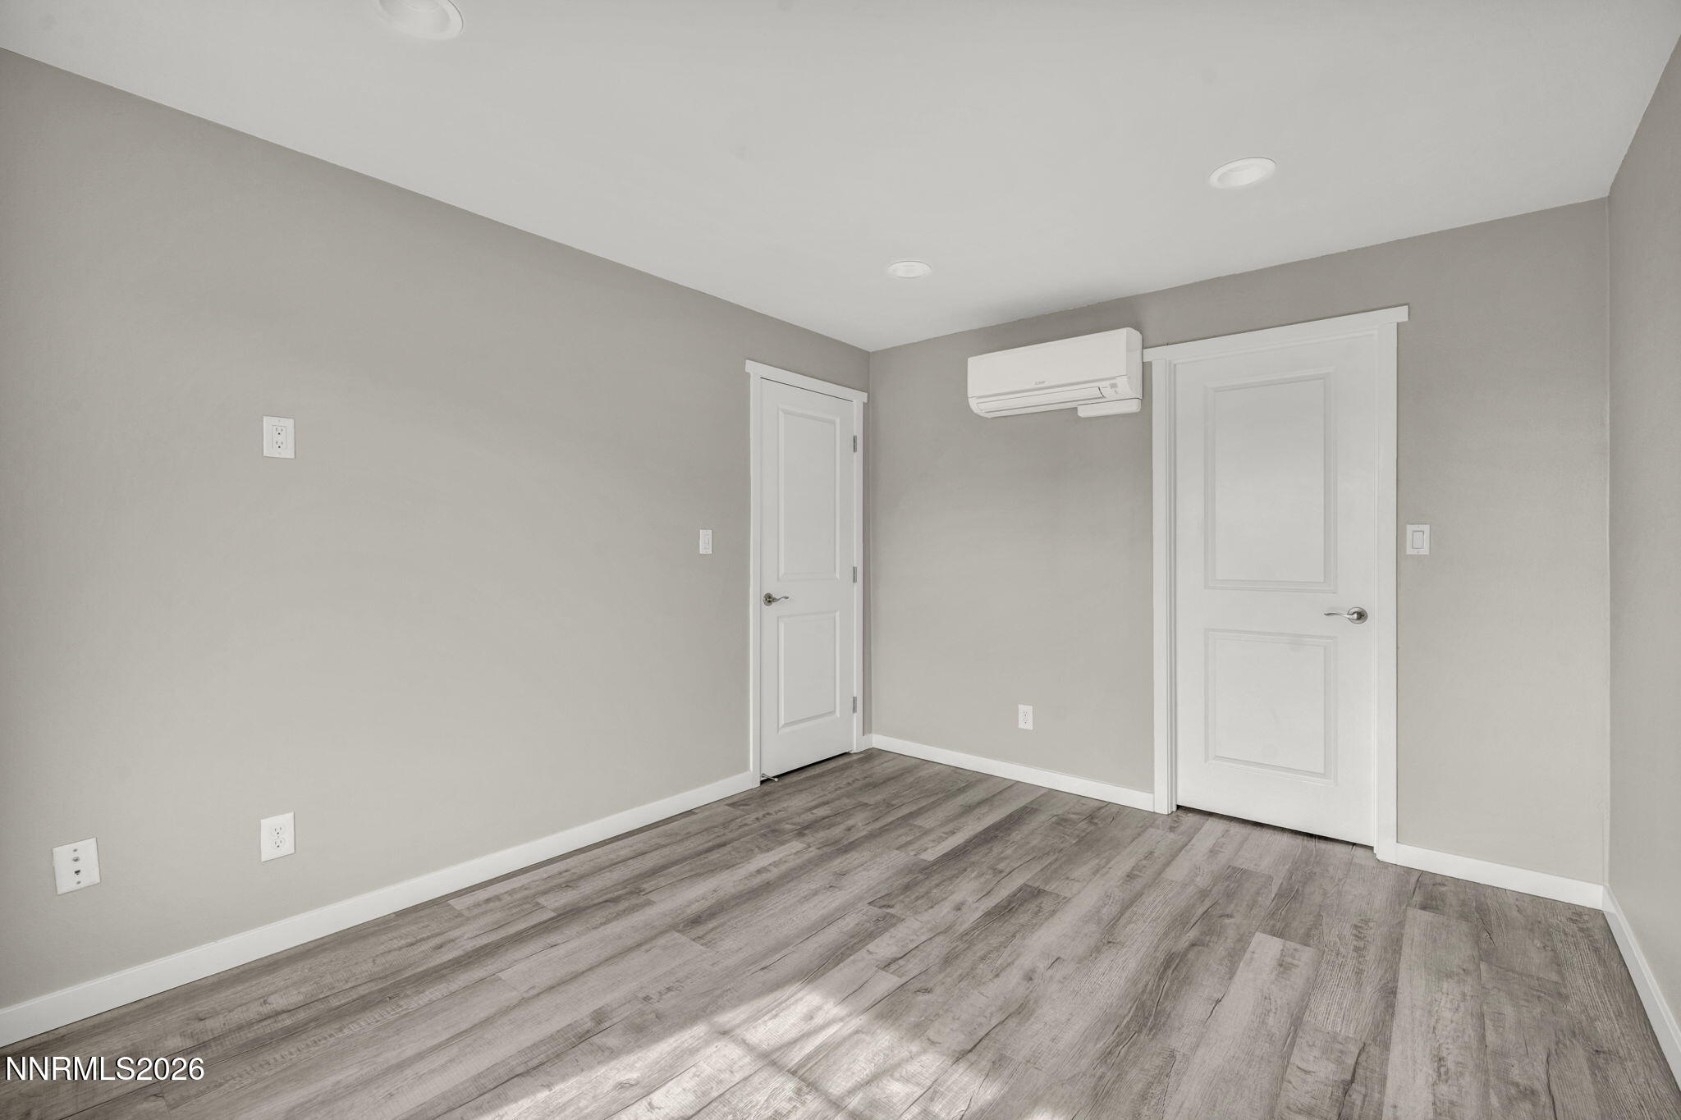
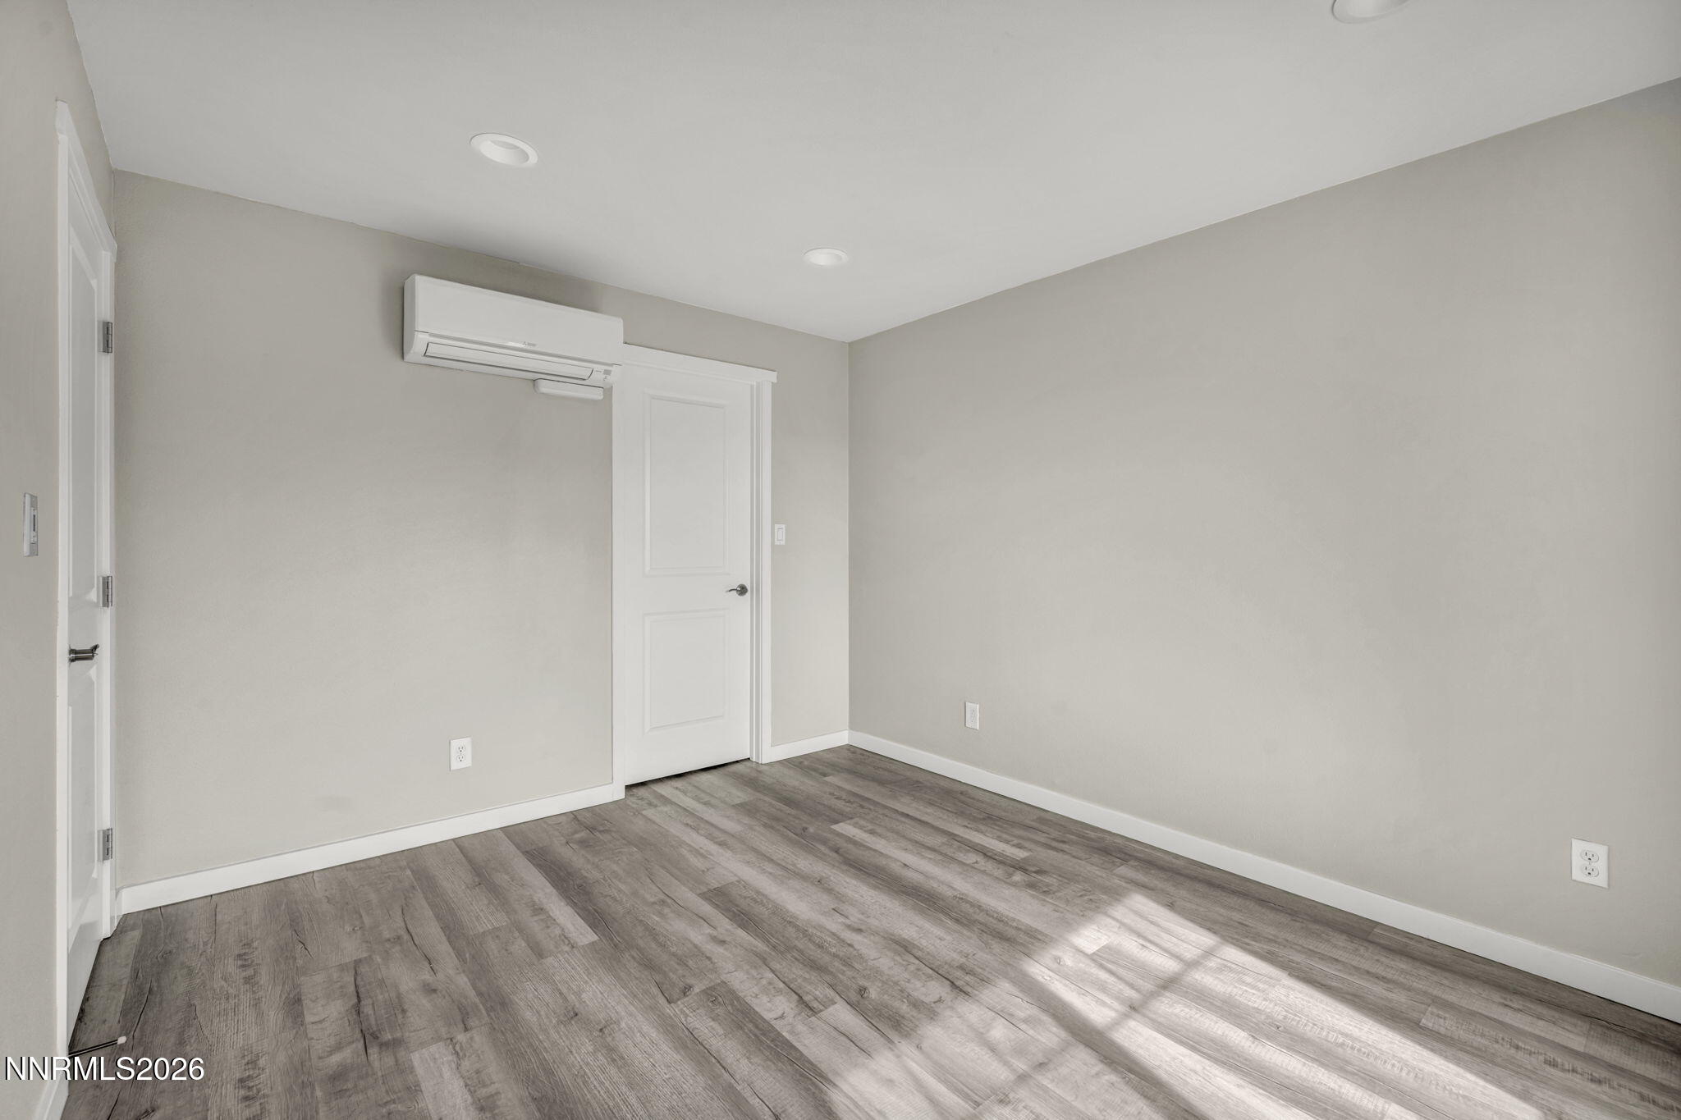
Unfurnished room with gray plank flooring, two white doors, and a wall-mounted mini-split air conditioner.
Vacant room with gray plank flooring and a wall-mounted mini-split air conditioner.
Vacant room with gray walls, wood-look flooring, and a large sunlit window.
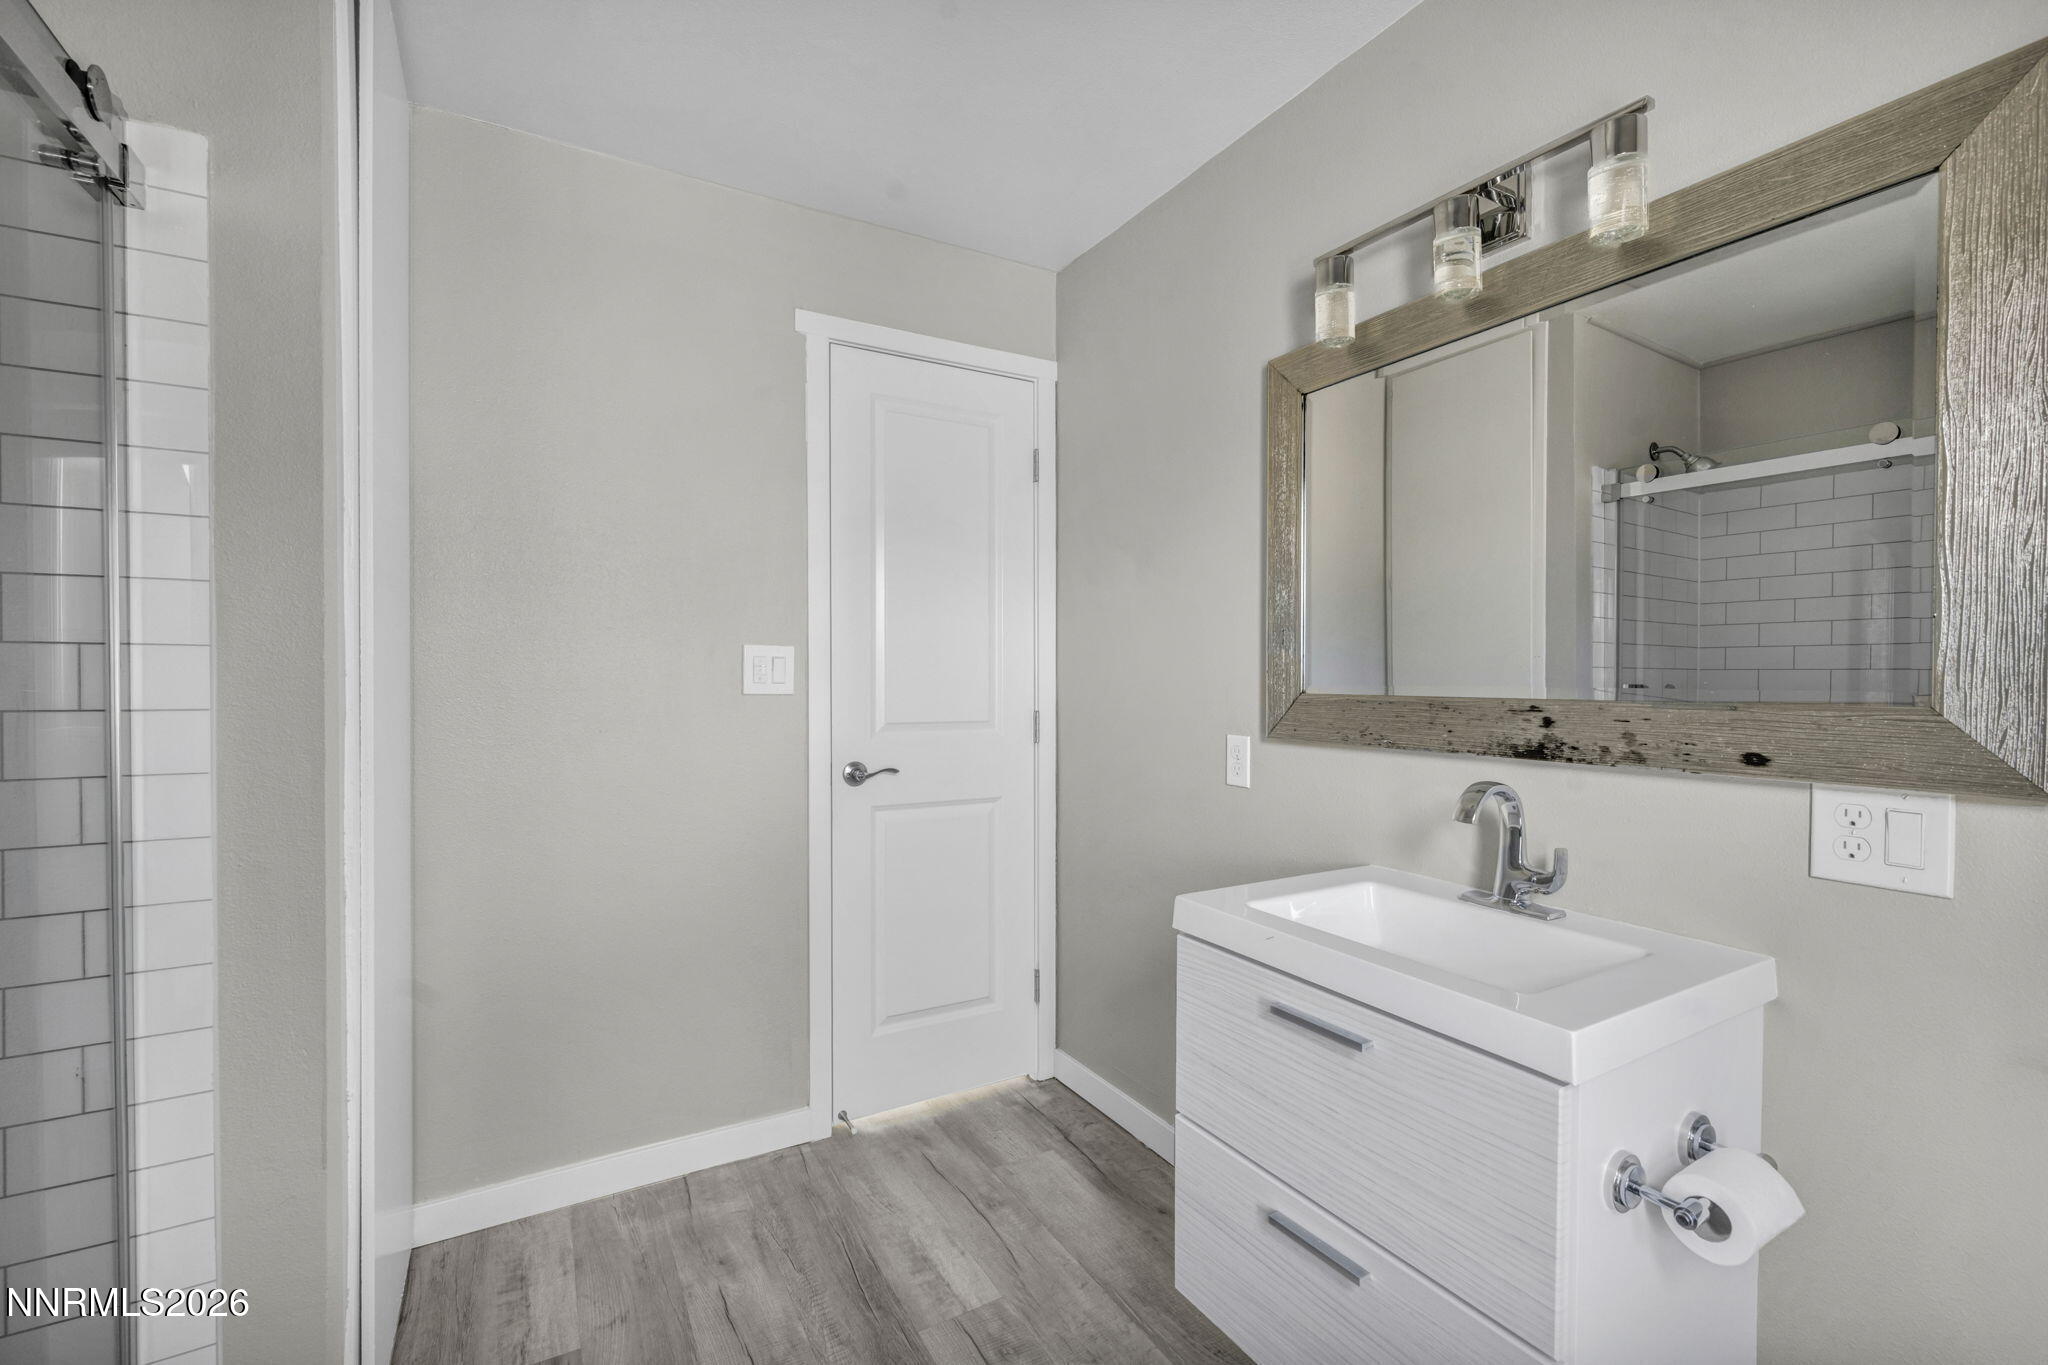
Bathroom with a white vanity, large framed mirror, and subway-tile shower.
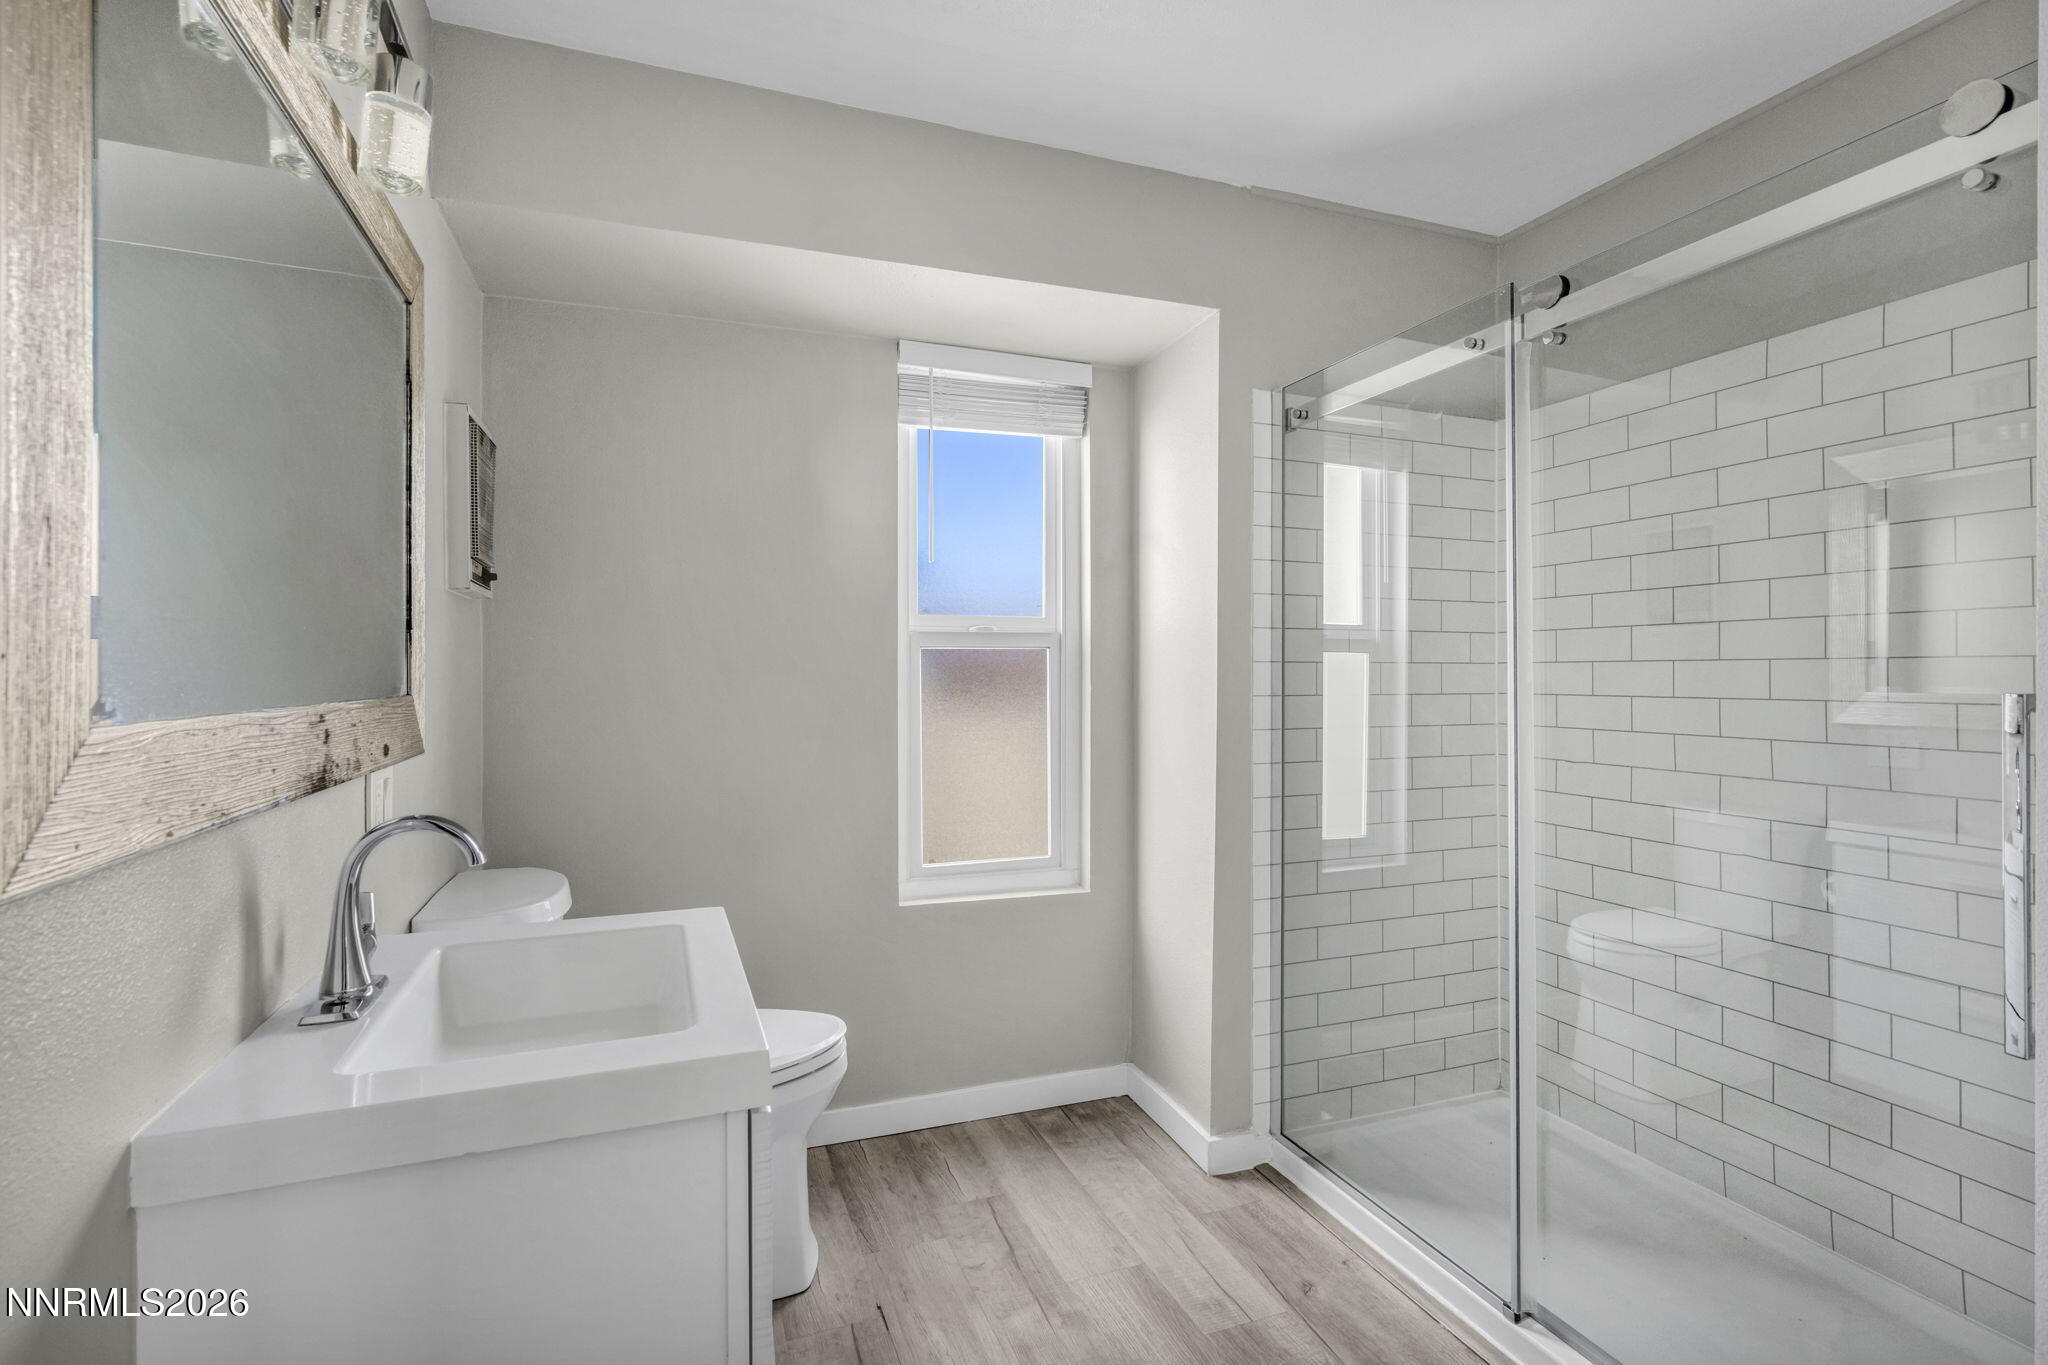
Bathroom with a glass-enclosed subway-tile shower, white vanity, and narrow window.
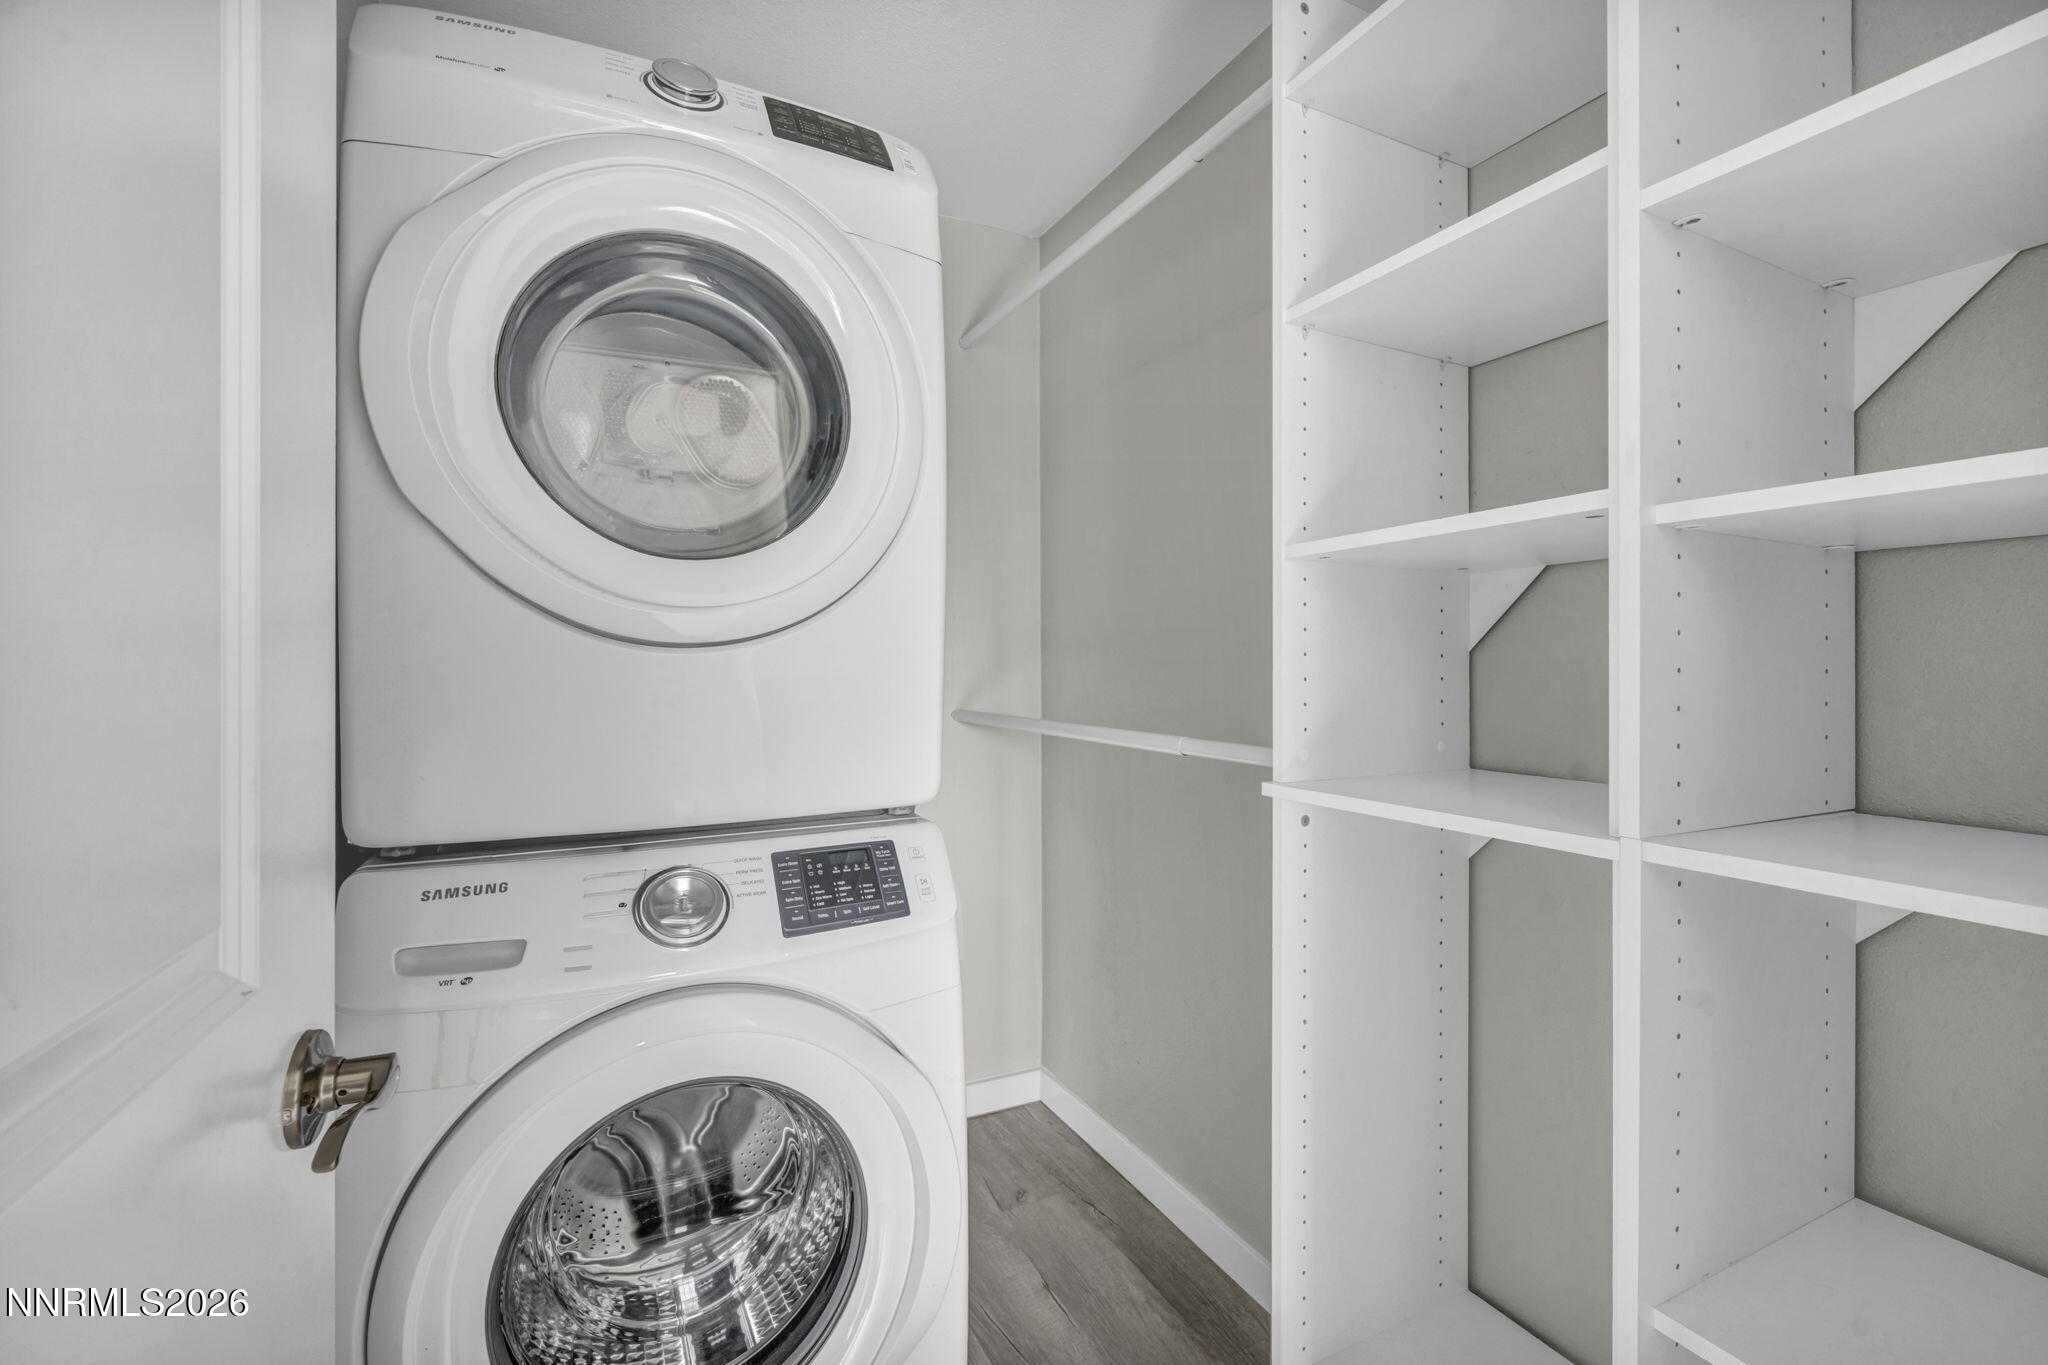
Stacked Samsung washer and dryer beside tall built-in shelves in a compact laundry room.
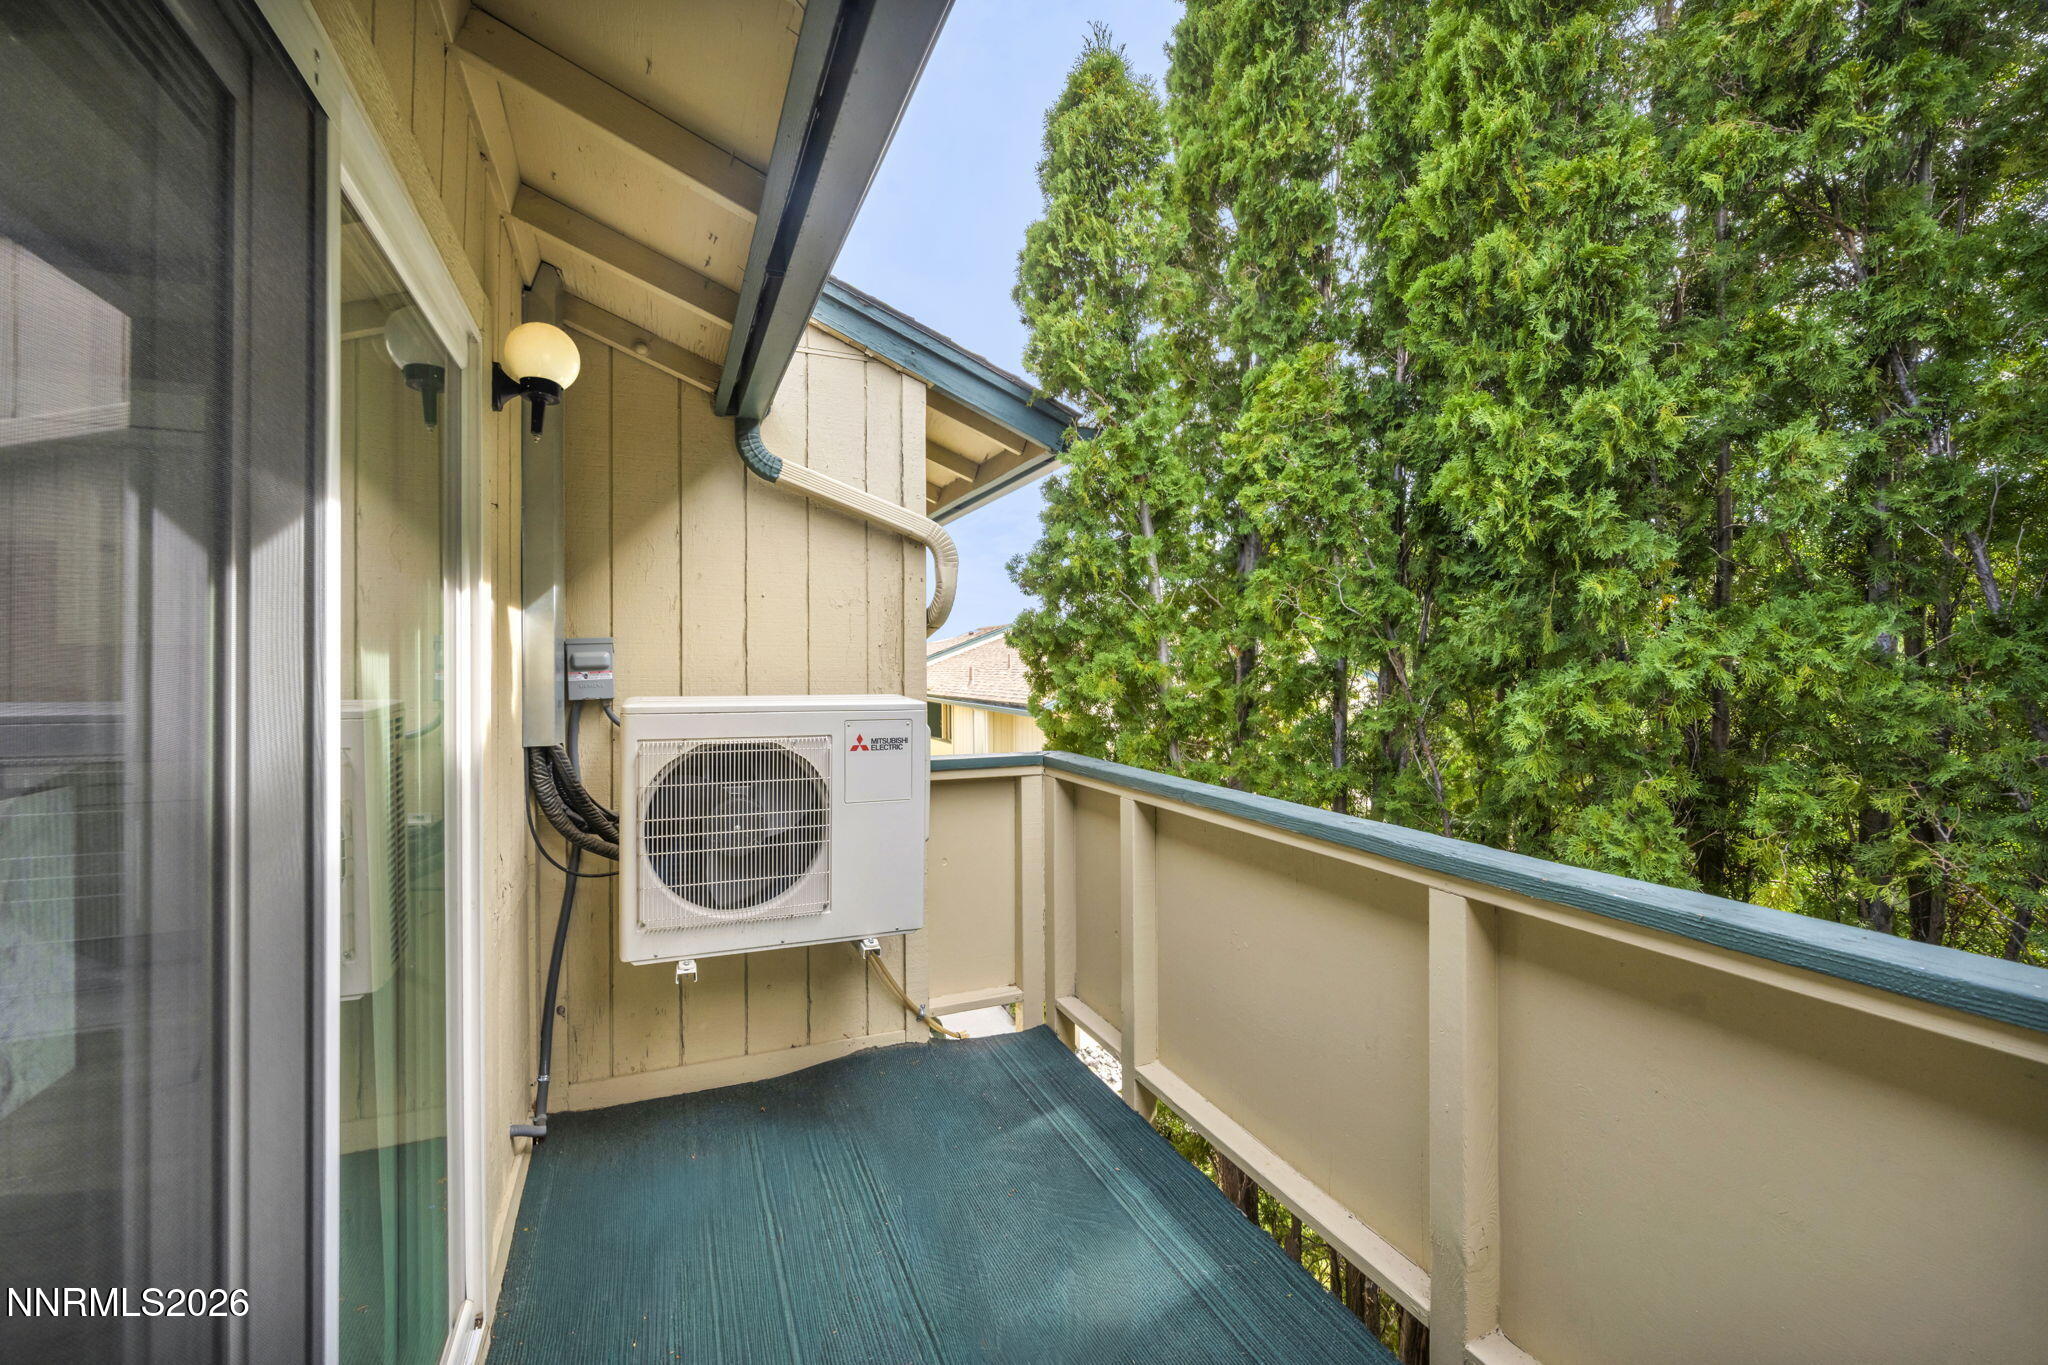
Apartment balcony with a wall-mounted air conditioner and dense evergreen trees beyond the railing.
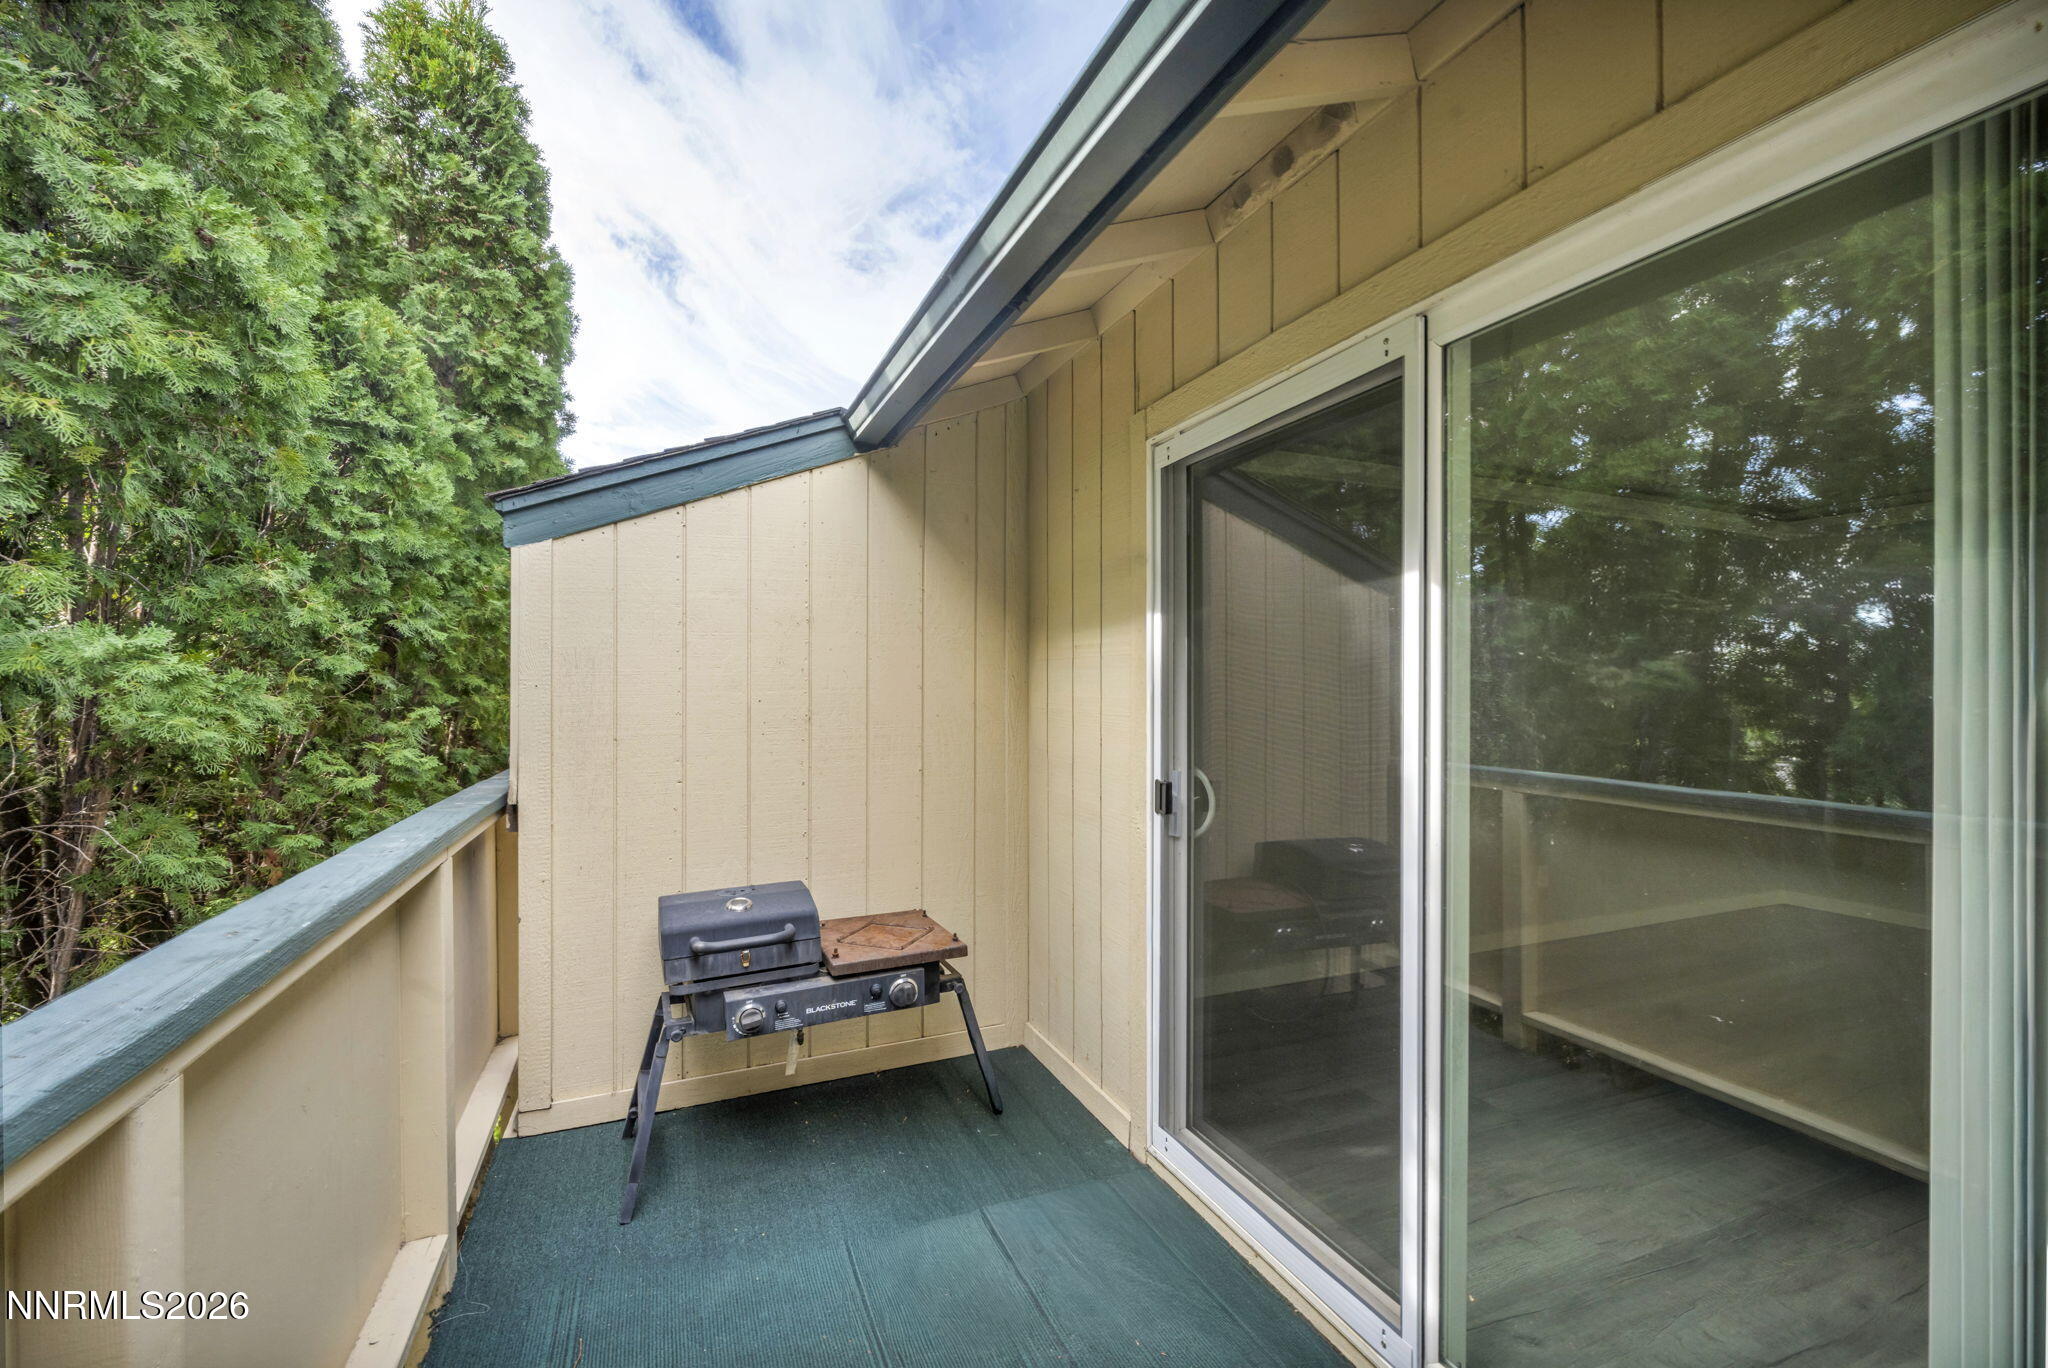
Apartment balcony with a Blackstone grill, teal flooring, and evergreen trees beyond the railing.
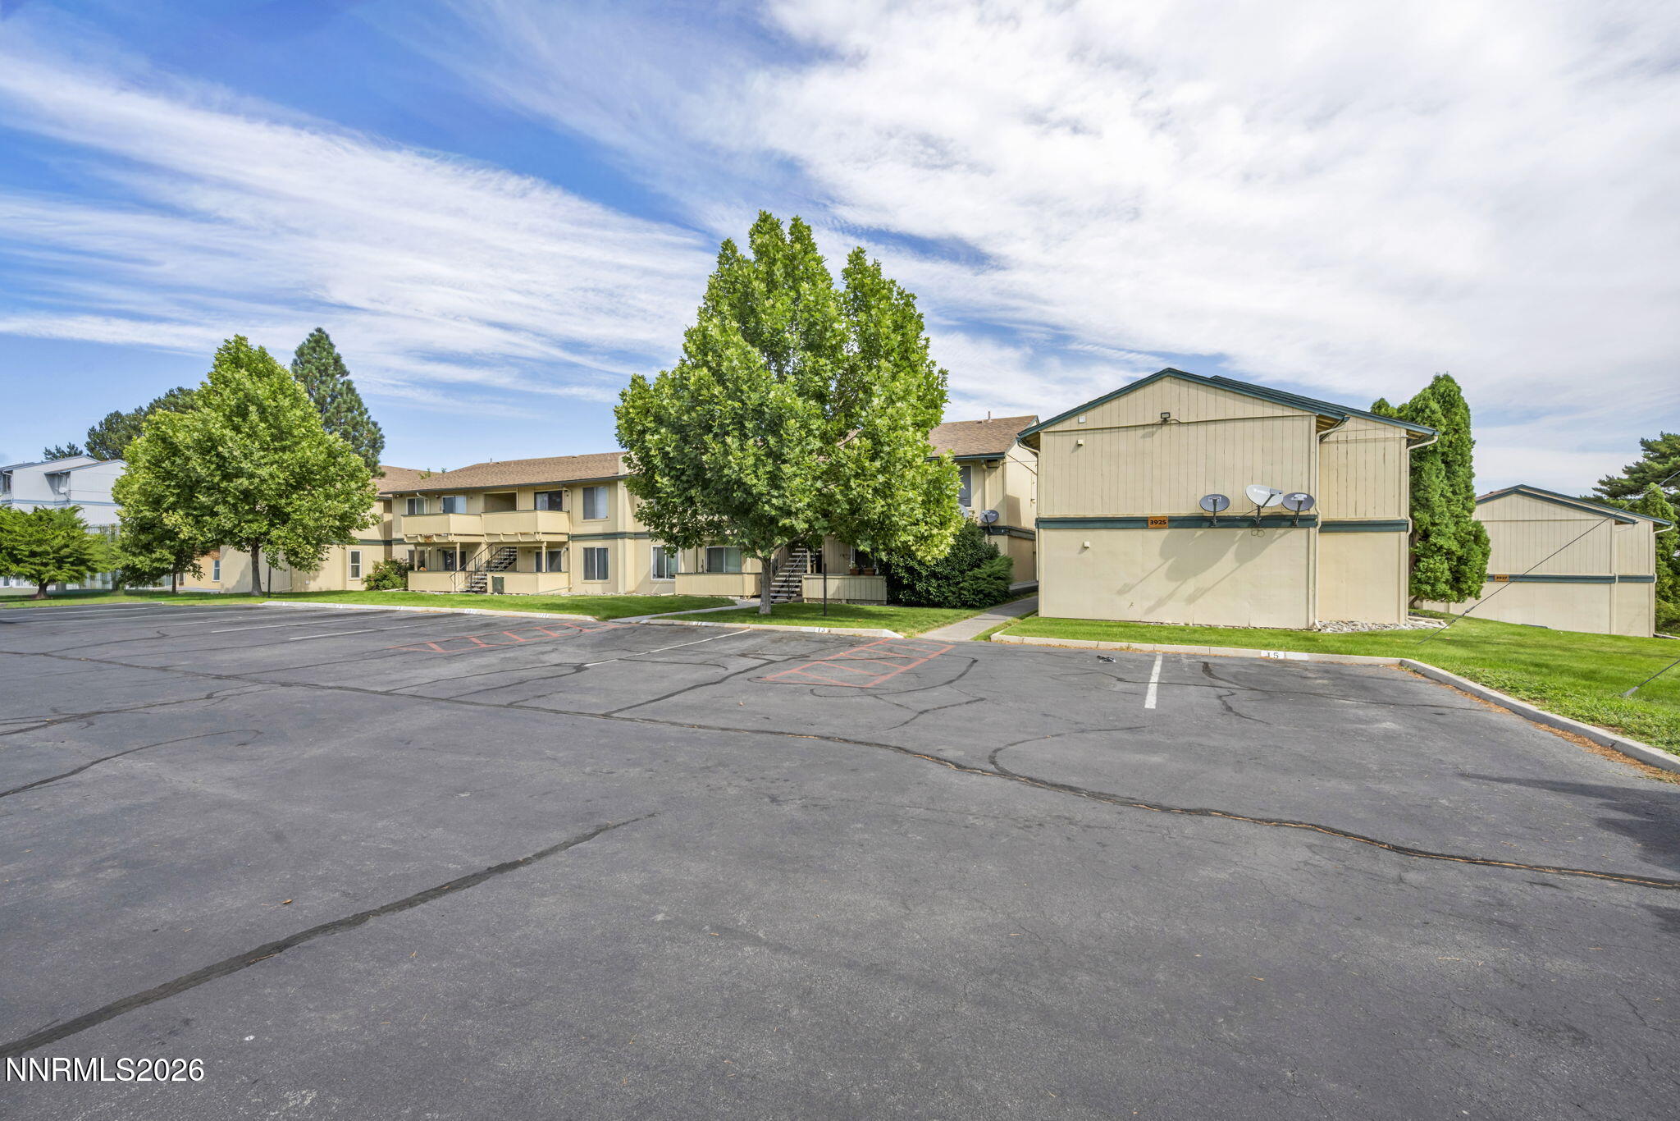
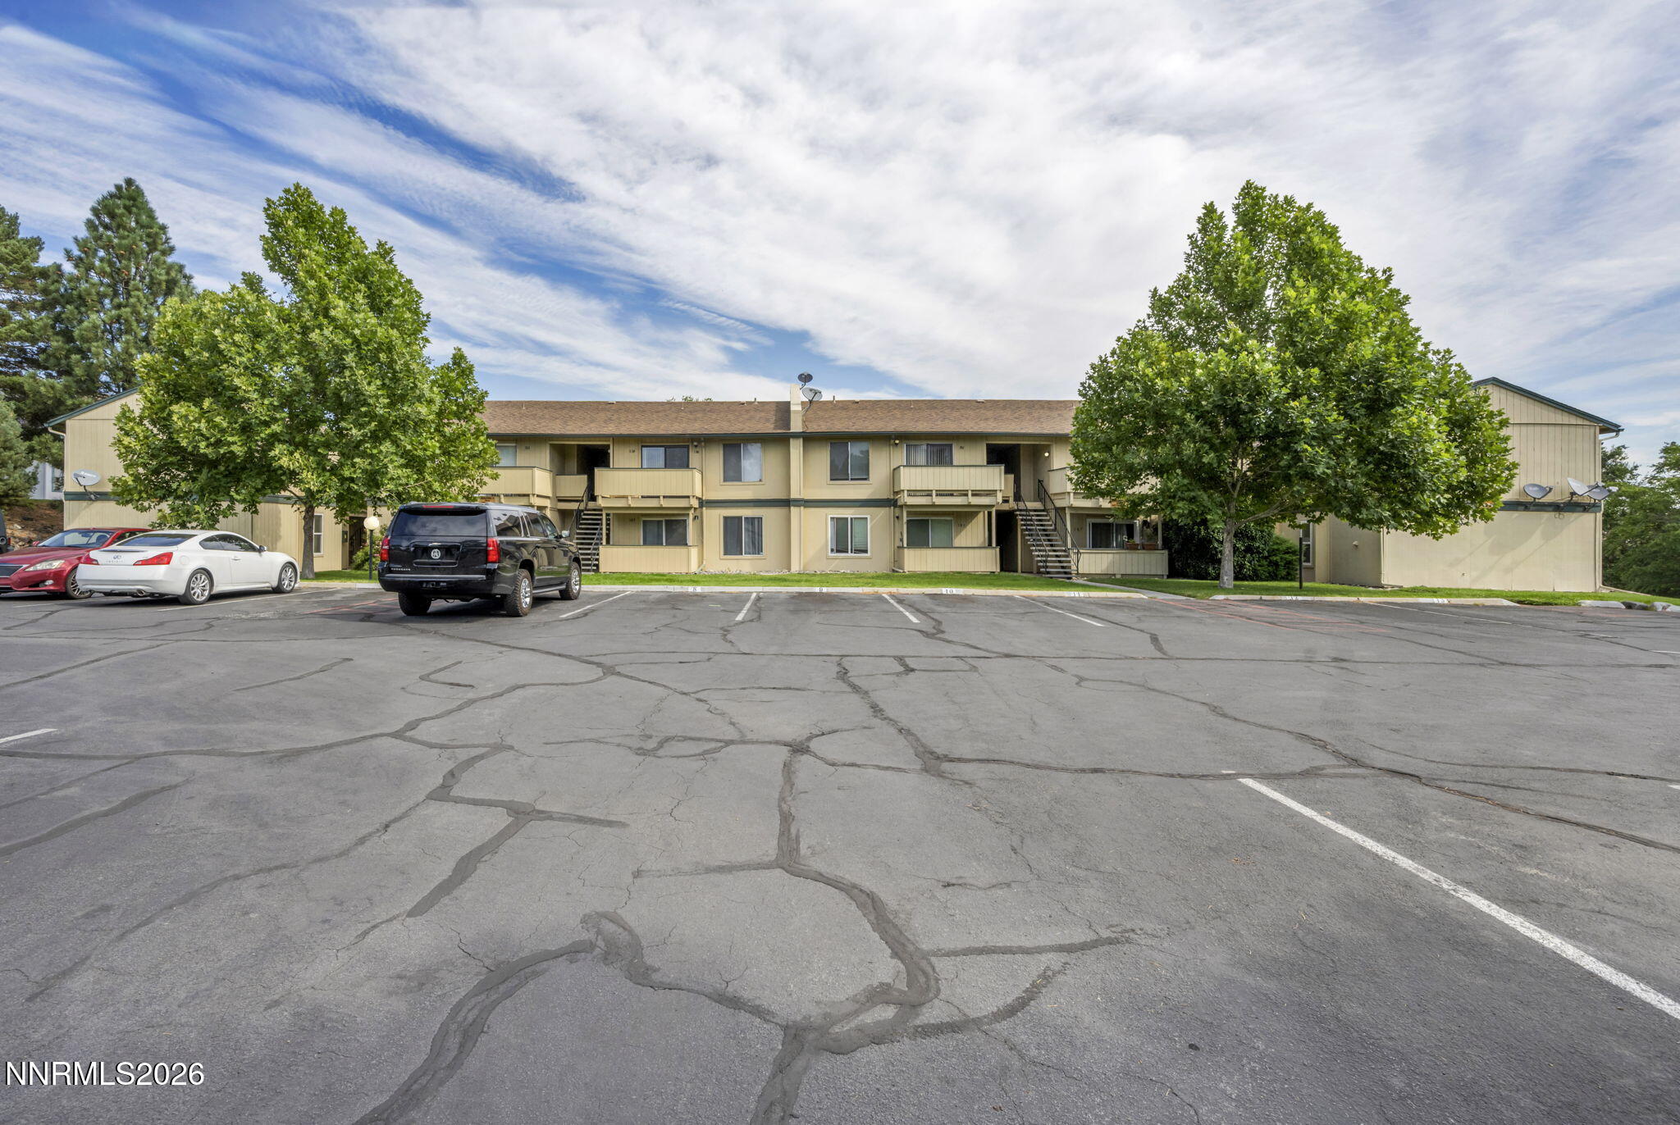
Two-story beige apartment buildings with green trim beside a broad parking lot and mature trees.
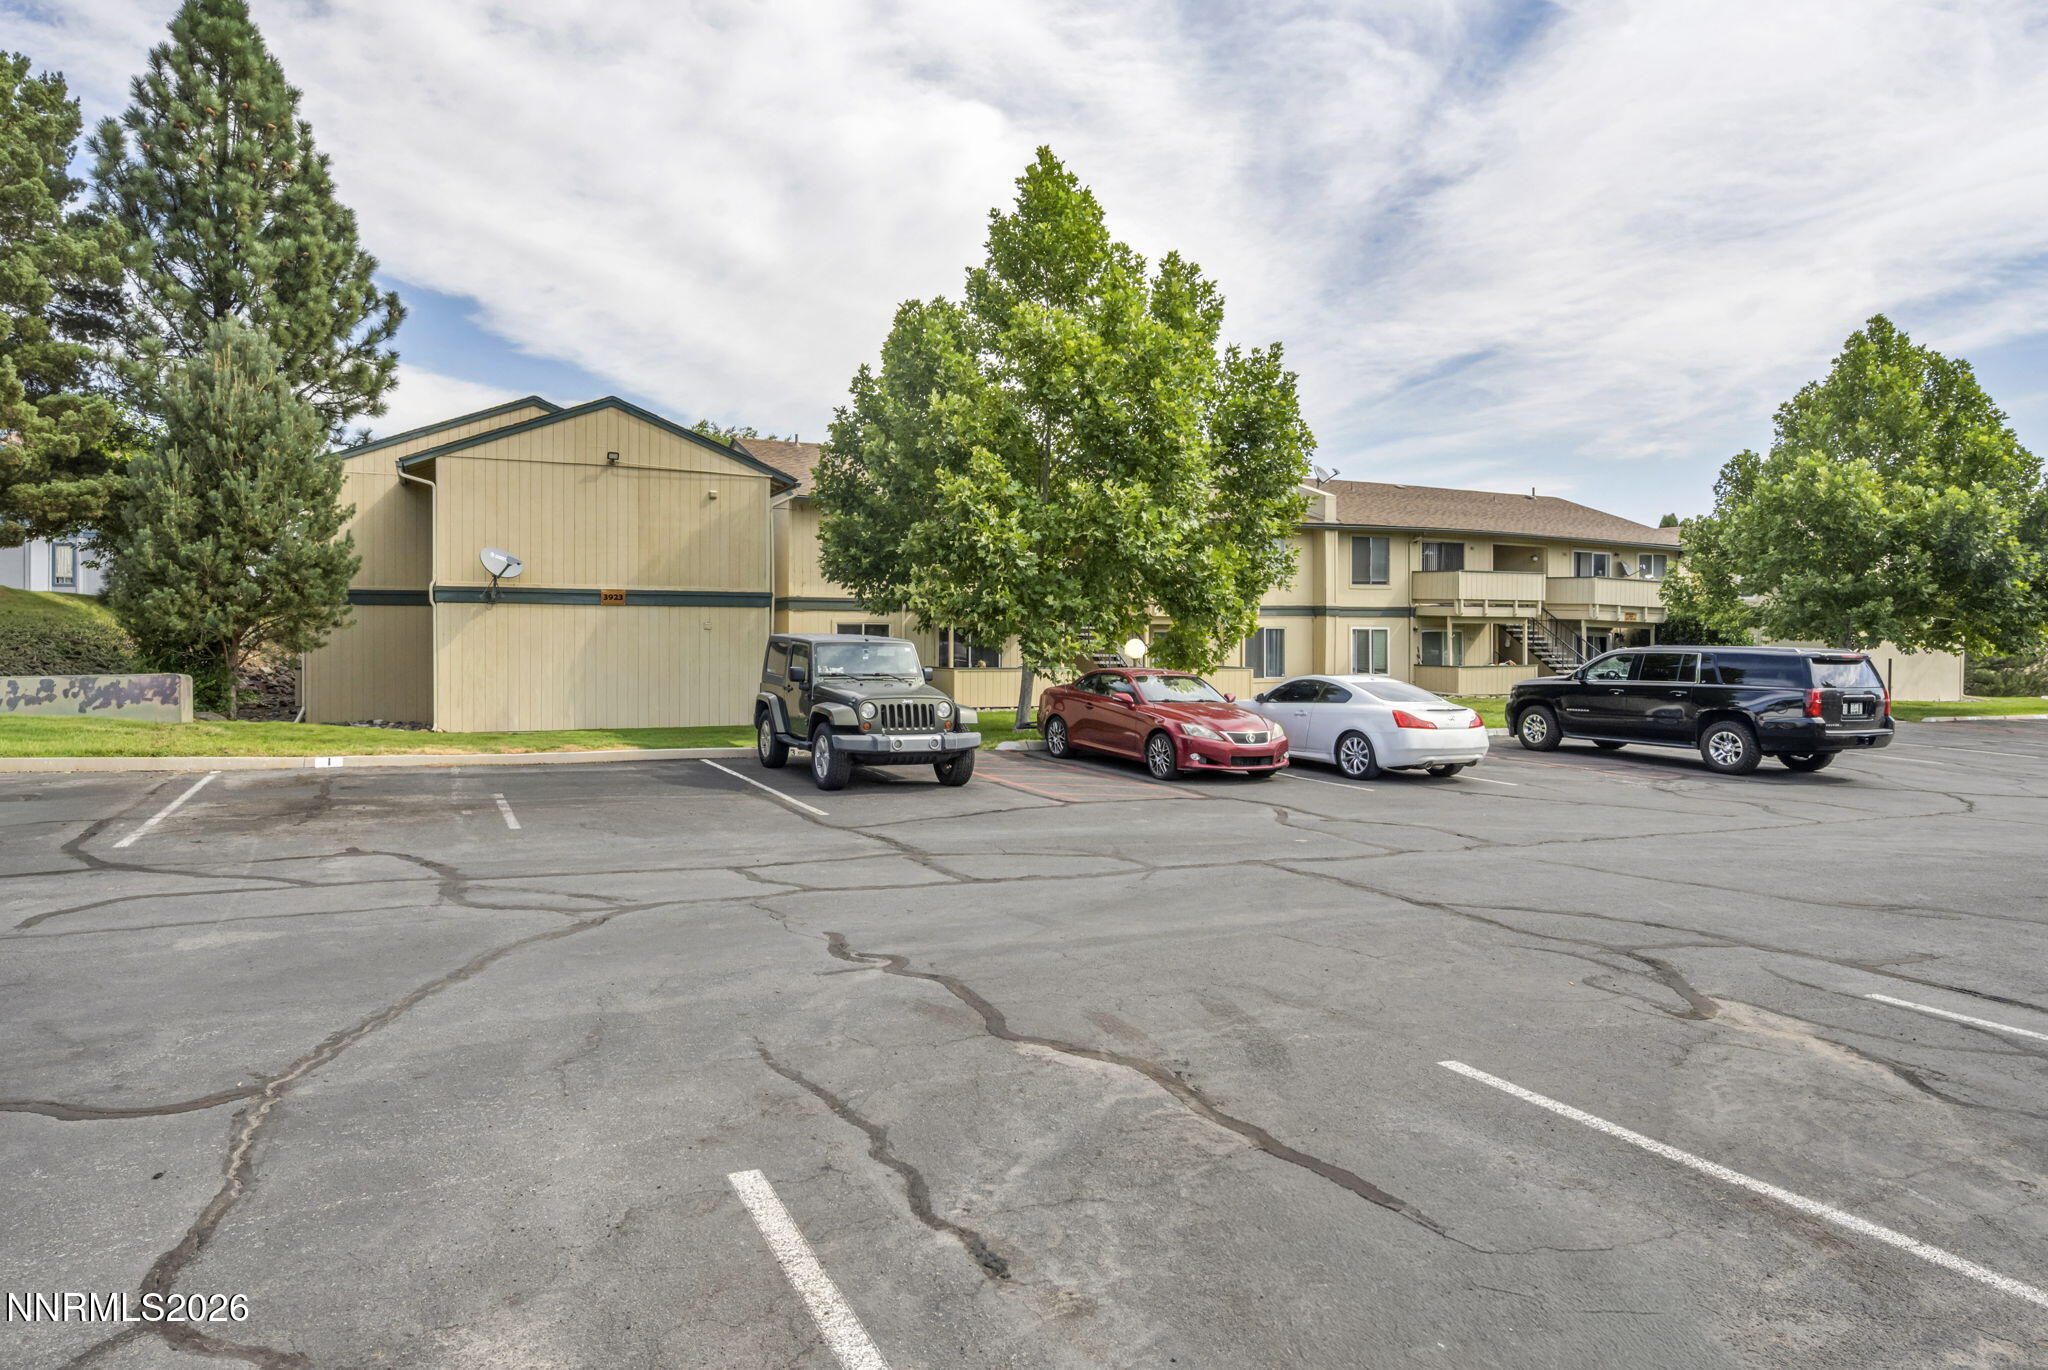
Two-story beige apartment building with balconies and exterior stairs behind a parking lot and leafy trees.
Two-story beige apartment building with balconies behind a tree-lined parking lot.
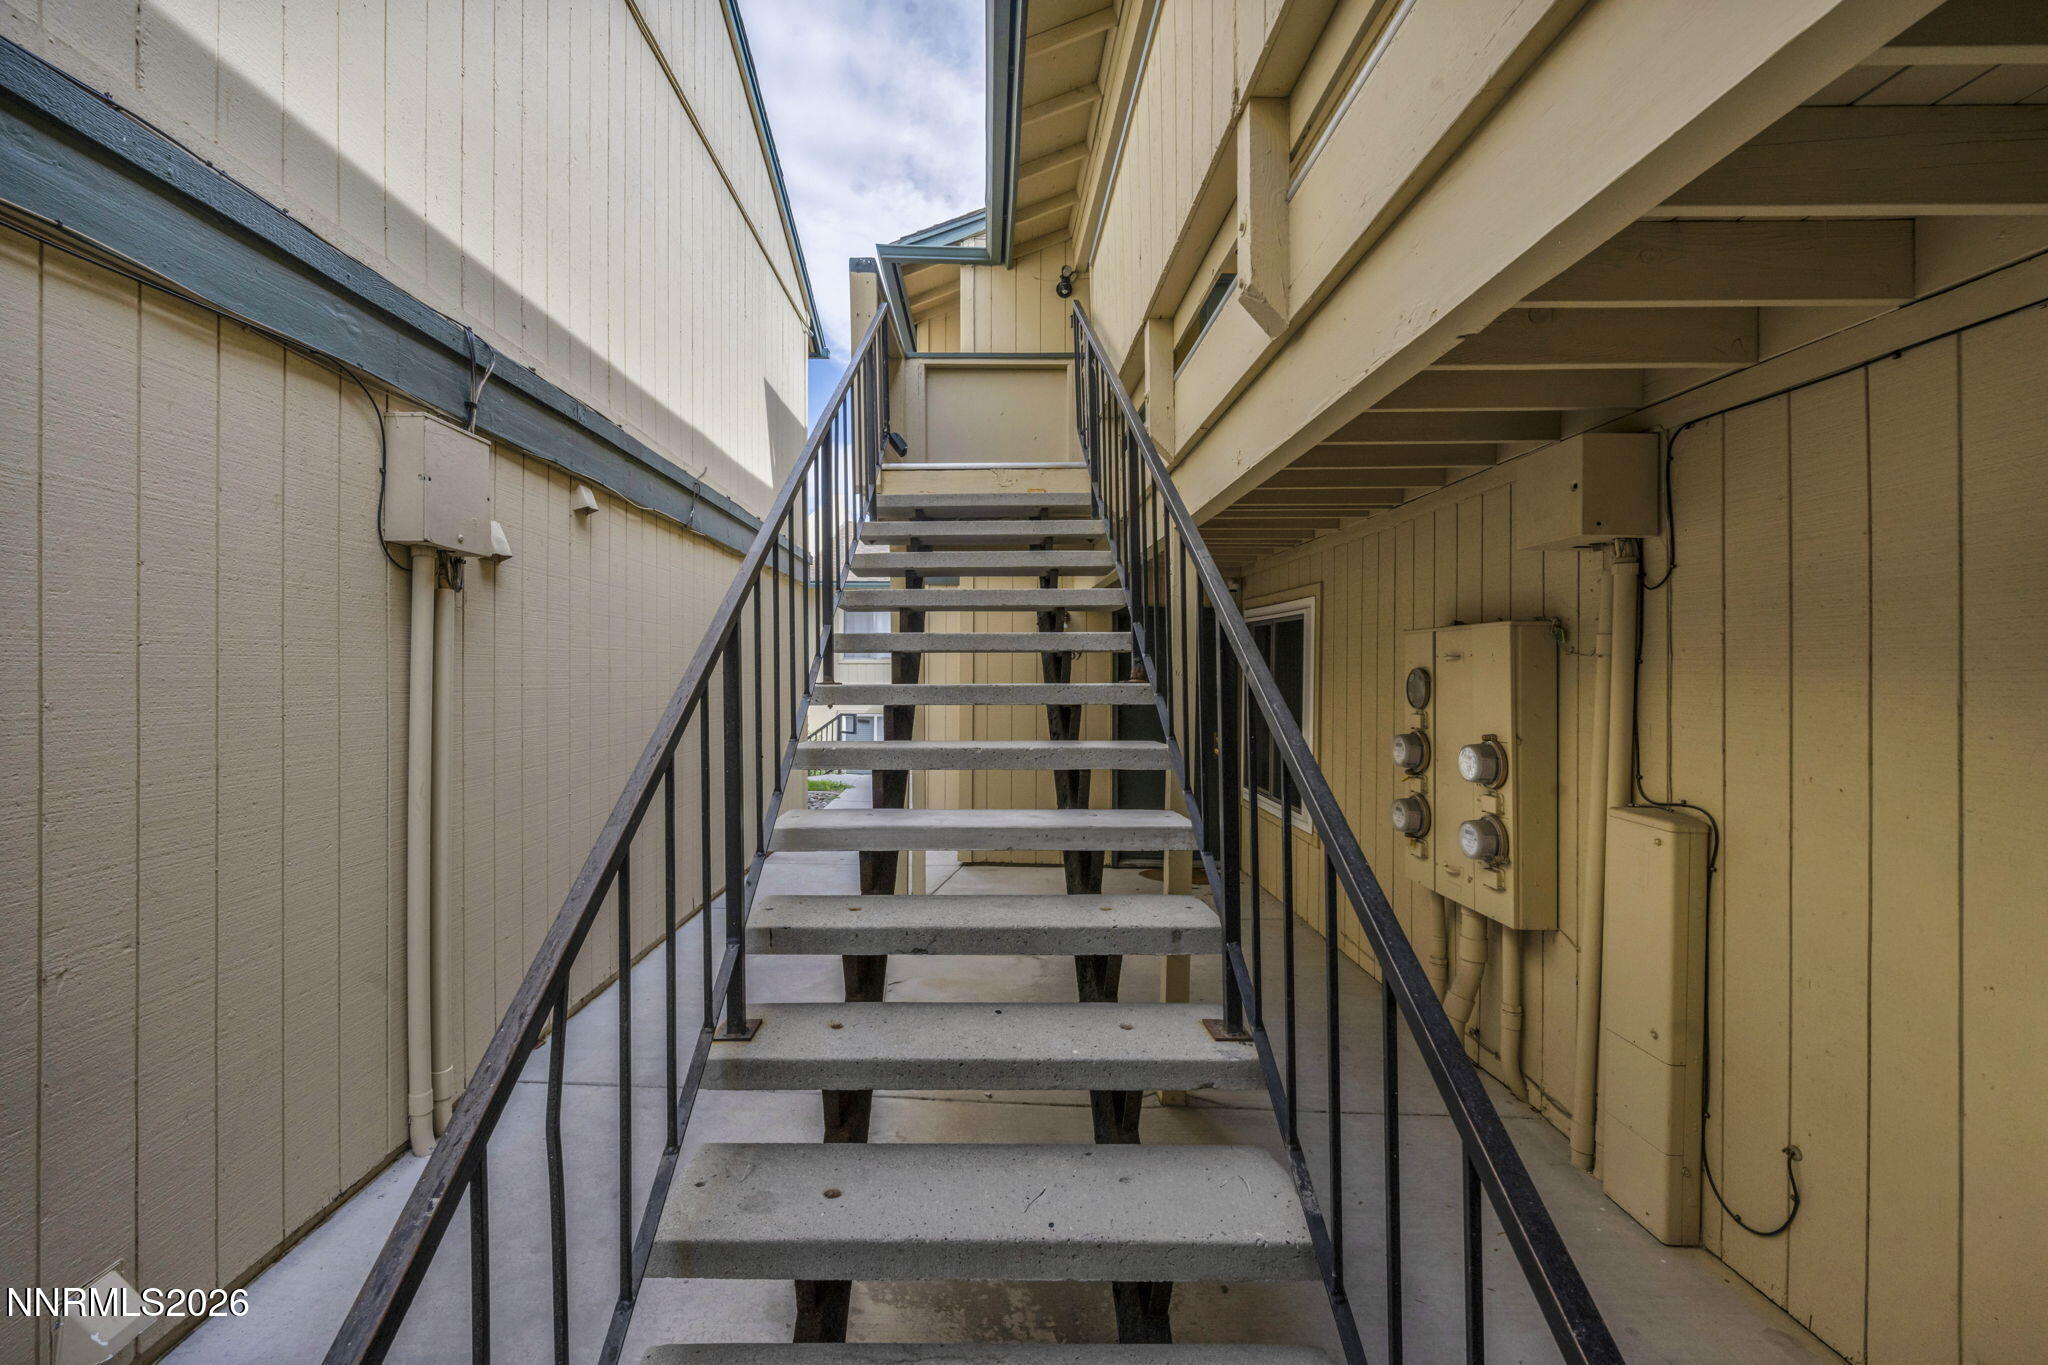
Open-air concrete stairs with dark railings lead to an upper-level apartment entrance.
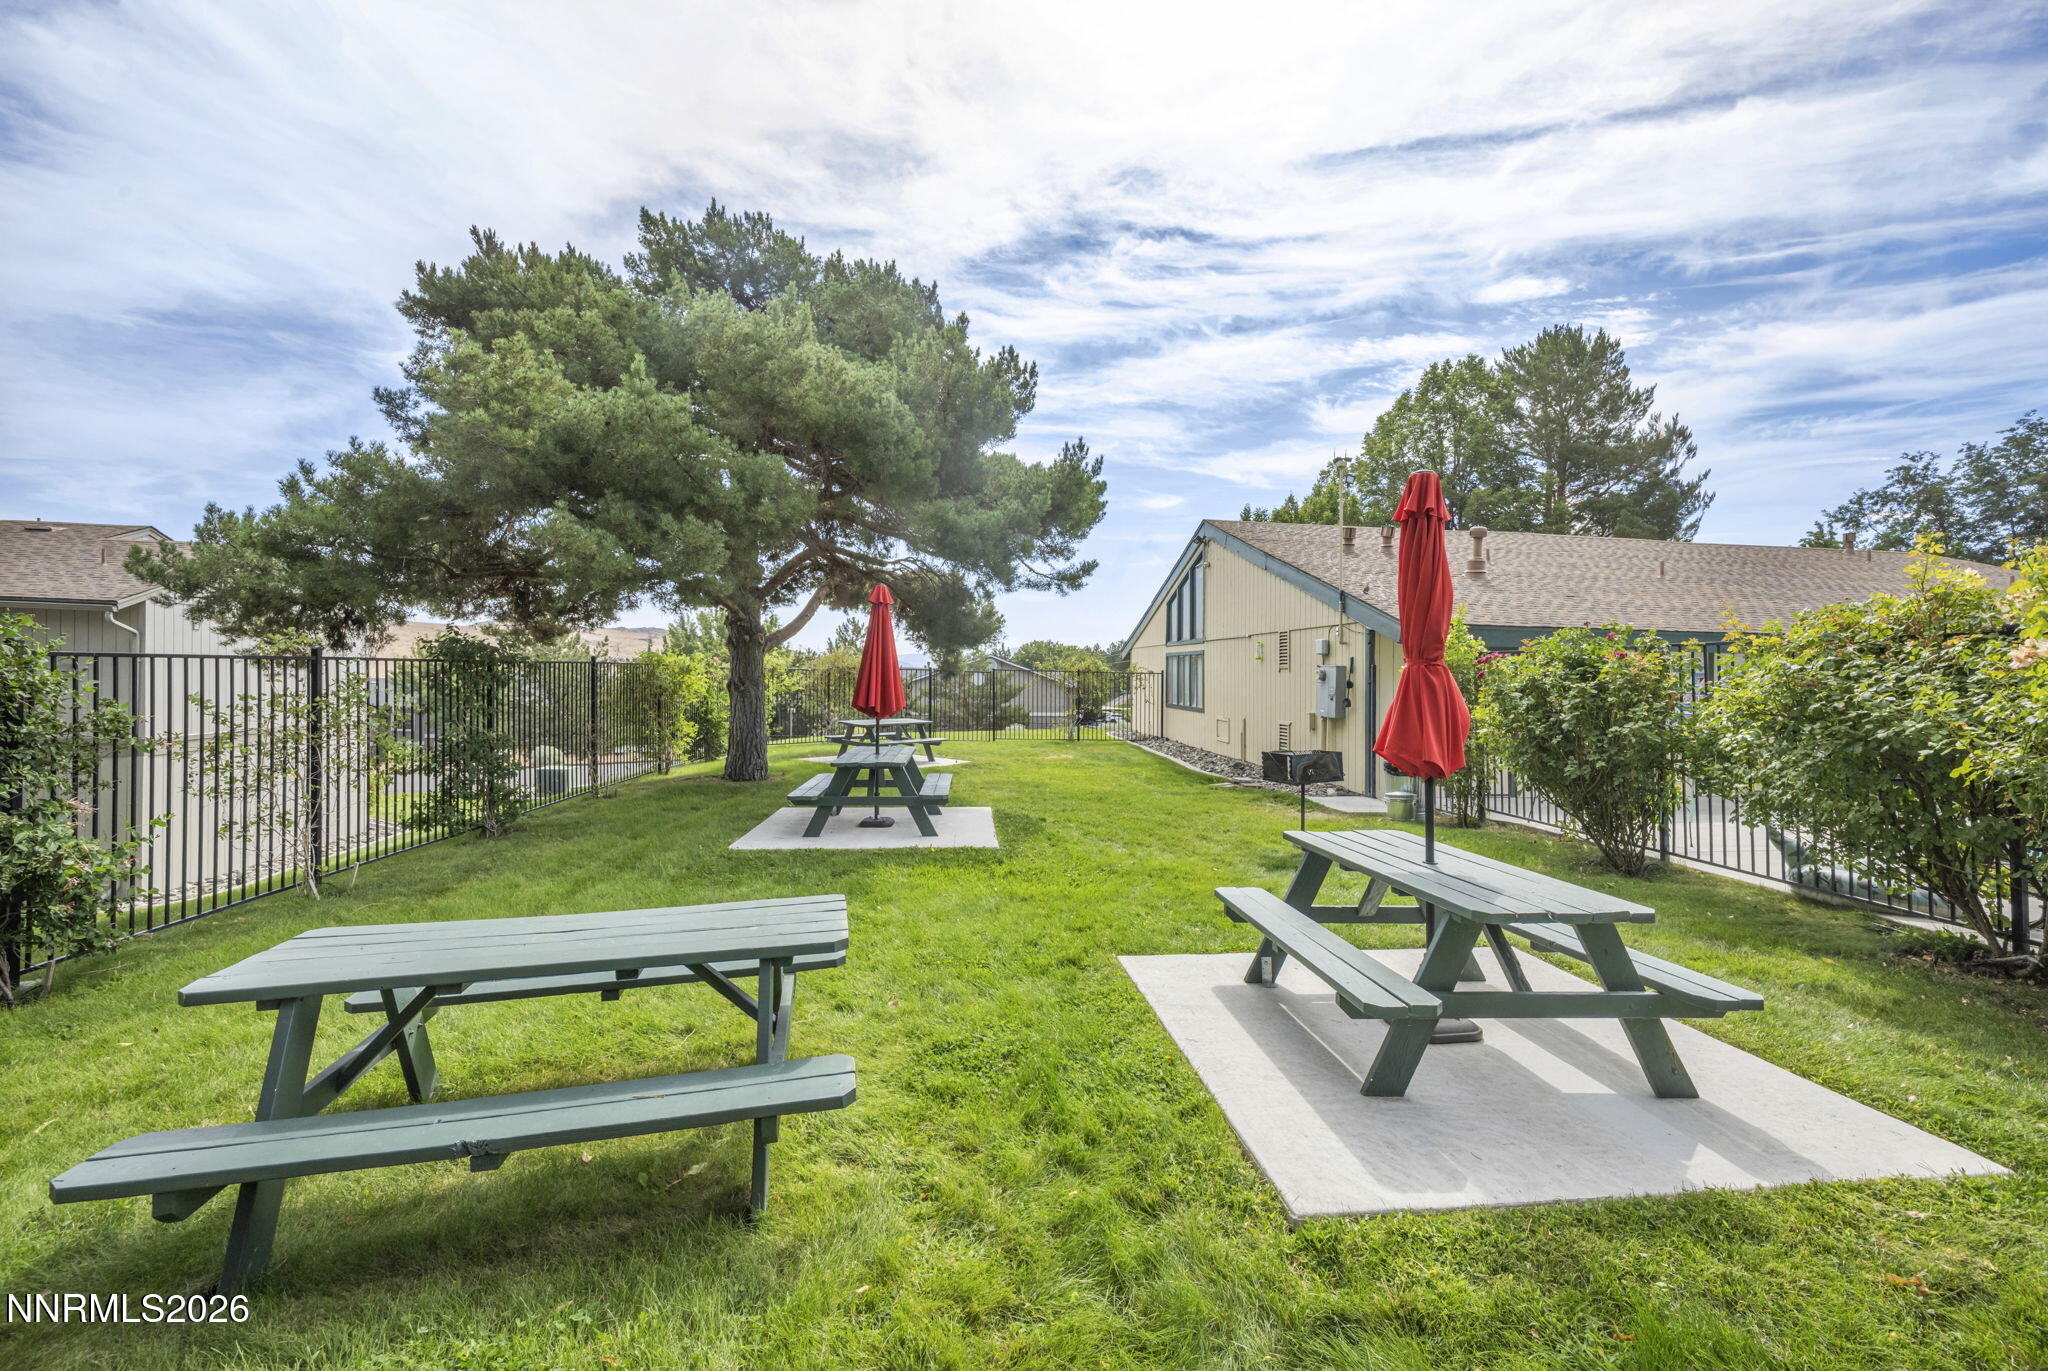
Shared picnic area with green tables beneath a large pine tree and a pool partially visible nearby.
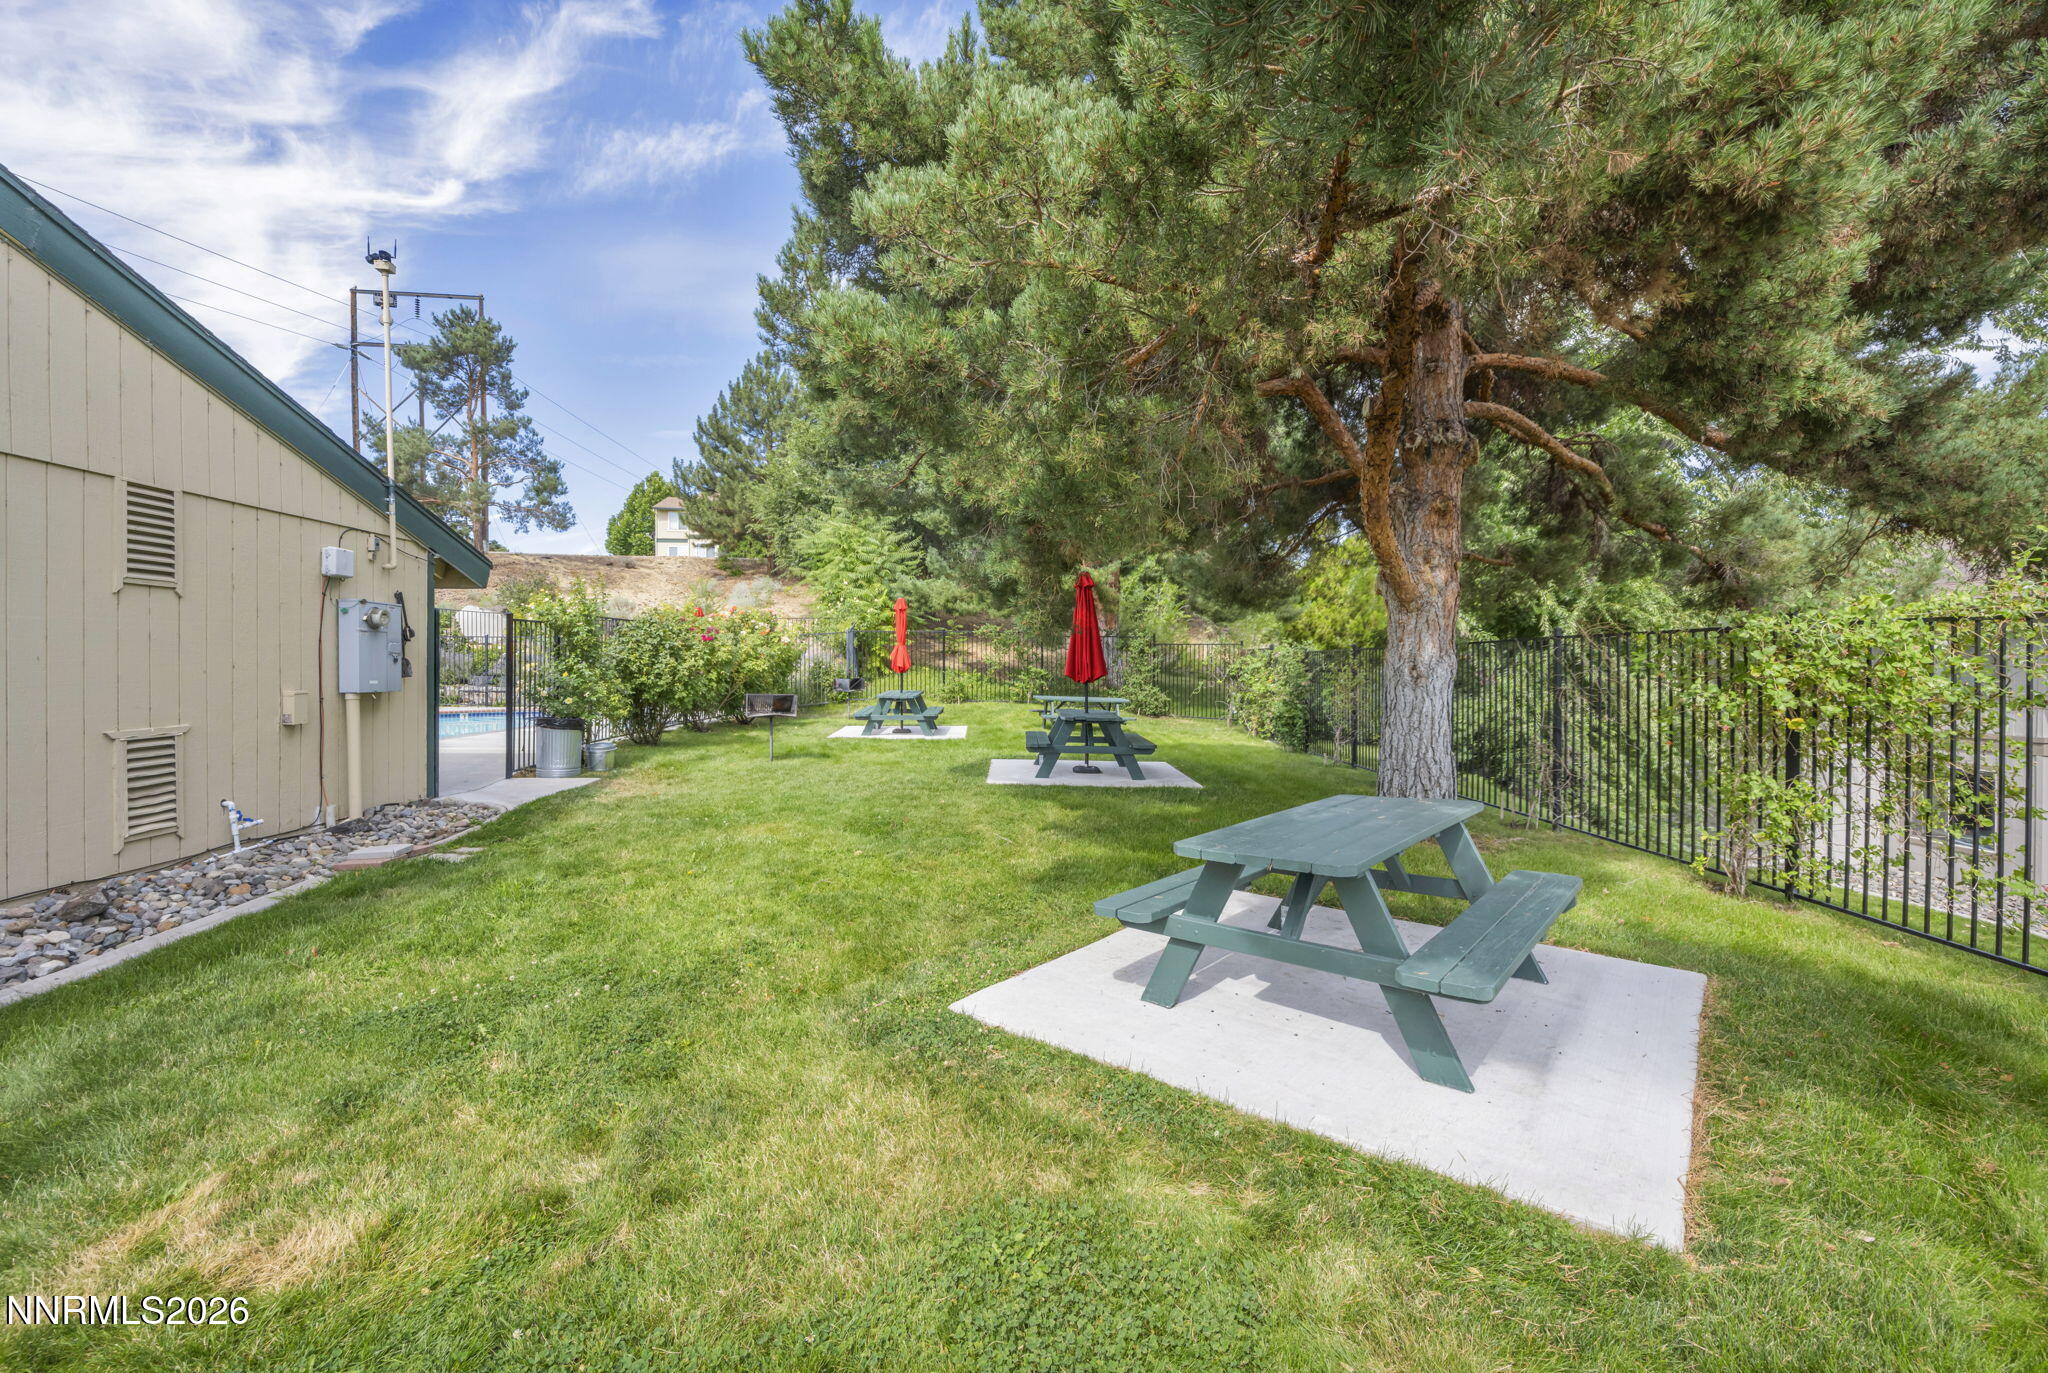
Apartment courtyard with picnic tables and closed red umbrellas beneath a large pine tree.
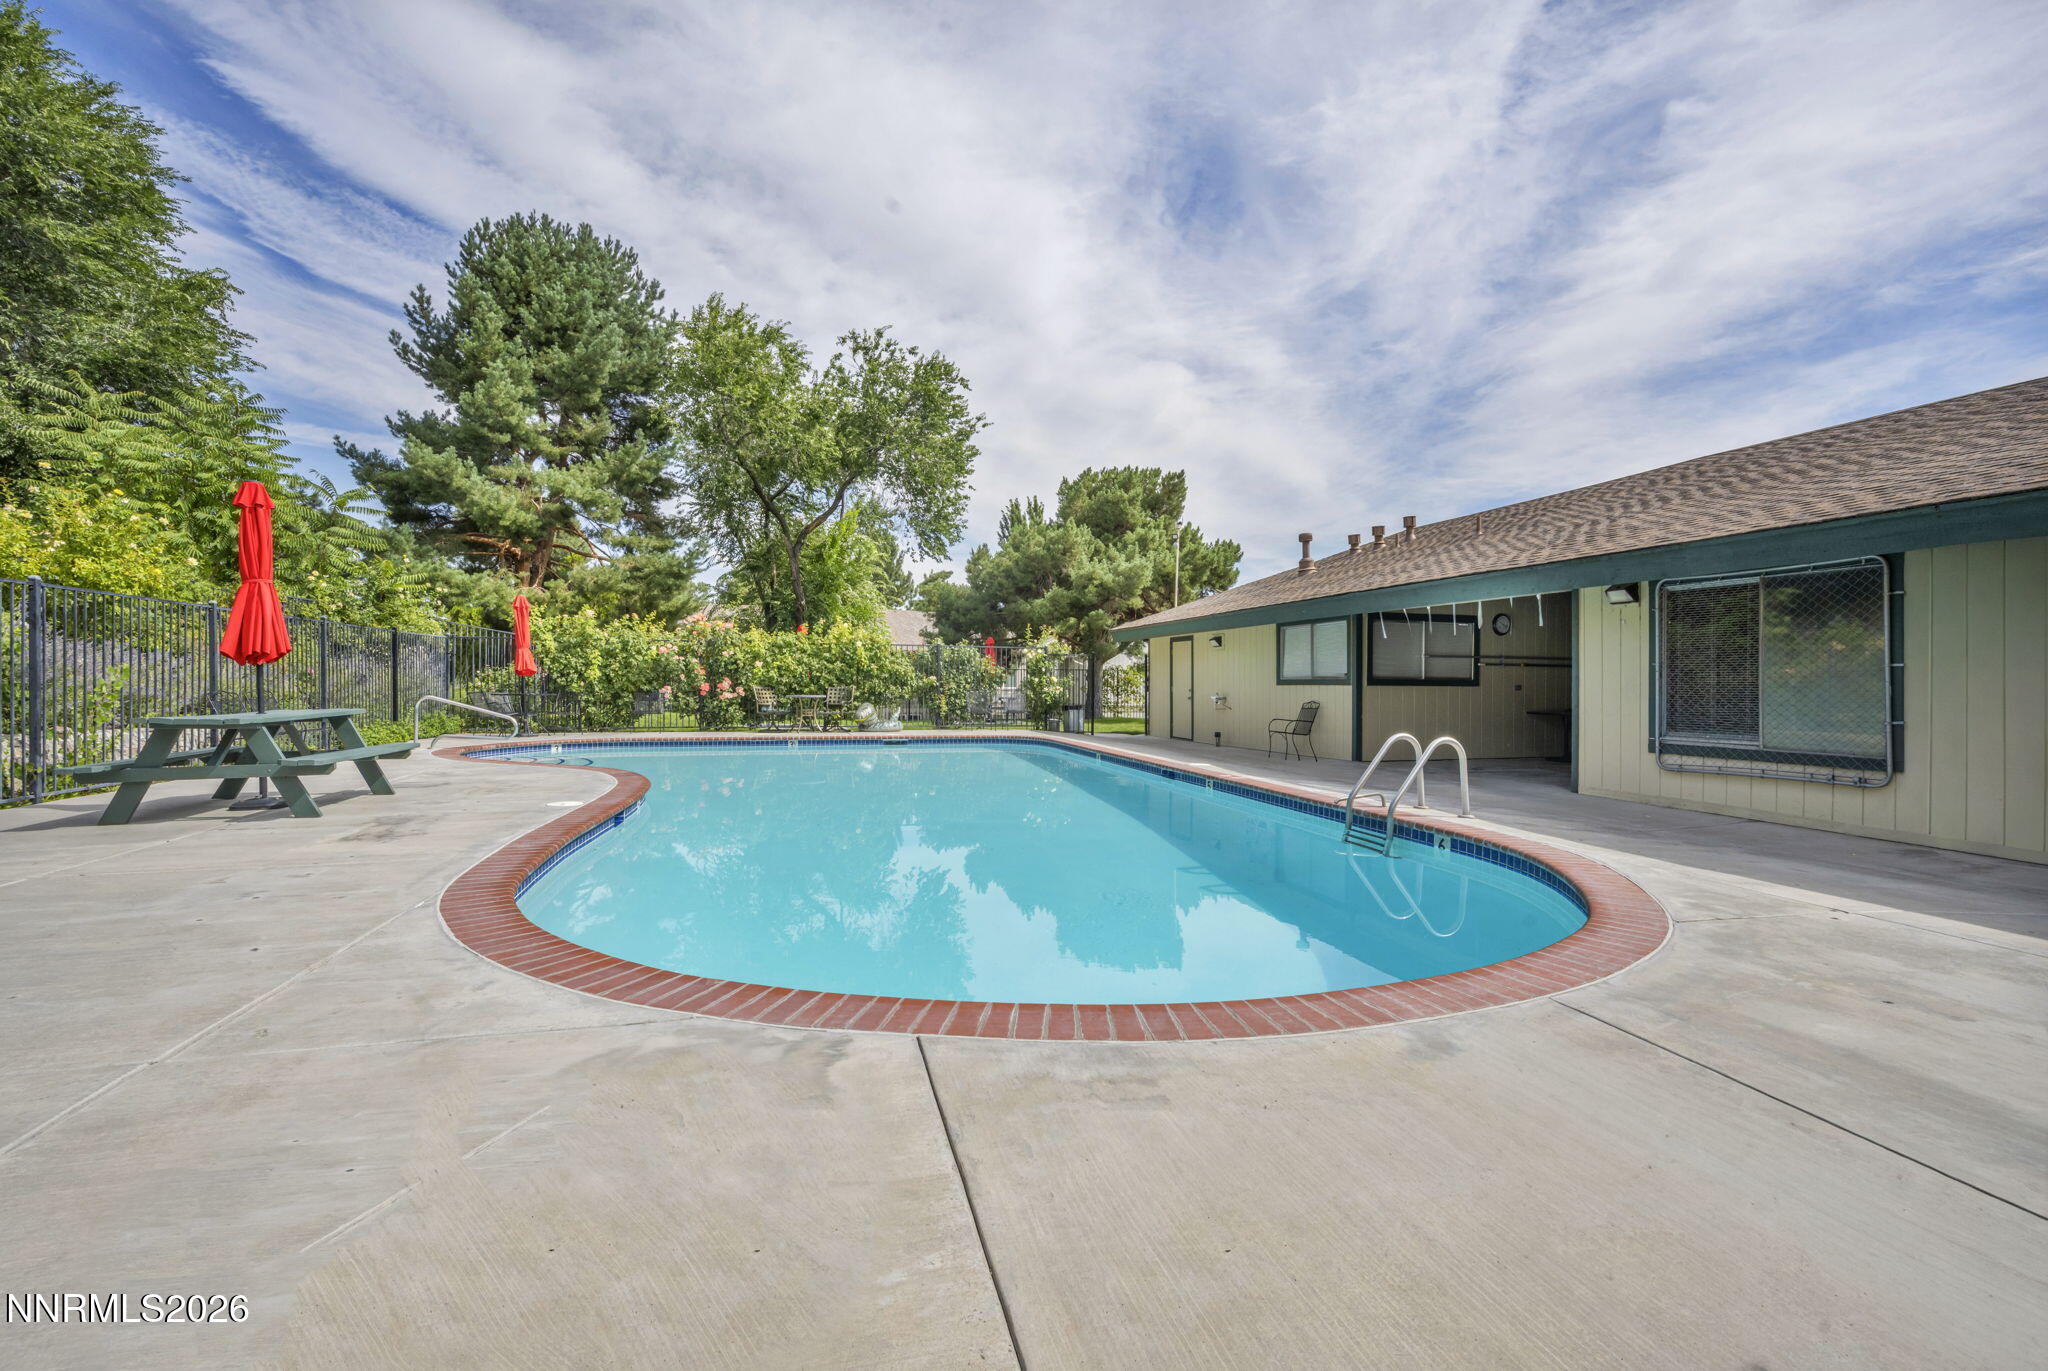
Outdoor swimming pool with a curved brick edge, fenced deck, picnic table, and poolside building.
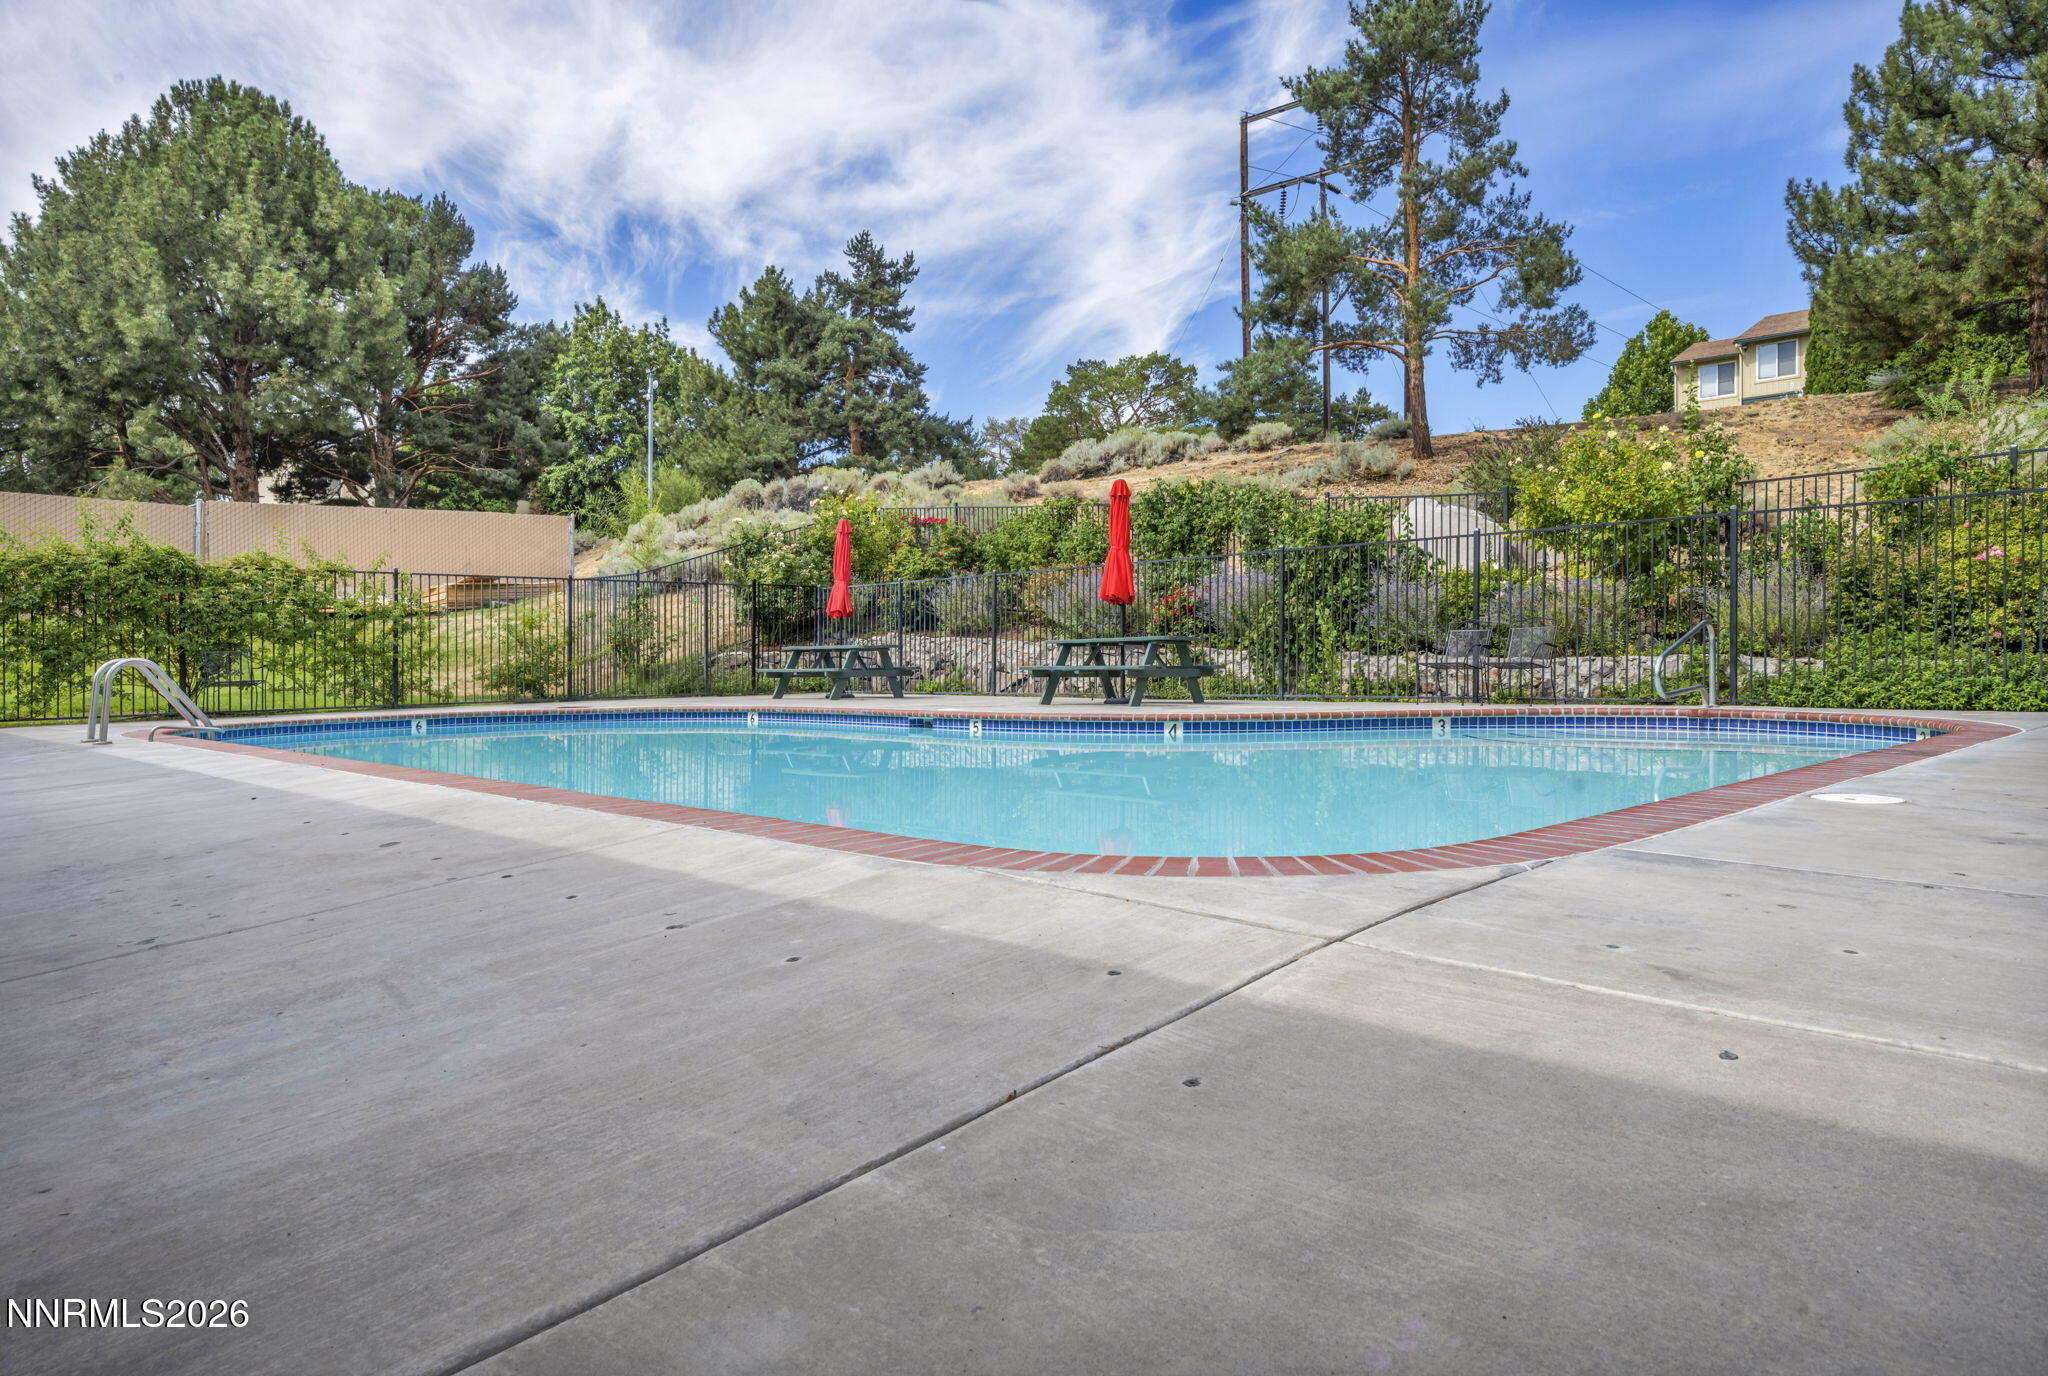
Outdoor swimming pool with a broad concrete deck, picnic tables, and red umbrellas.
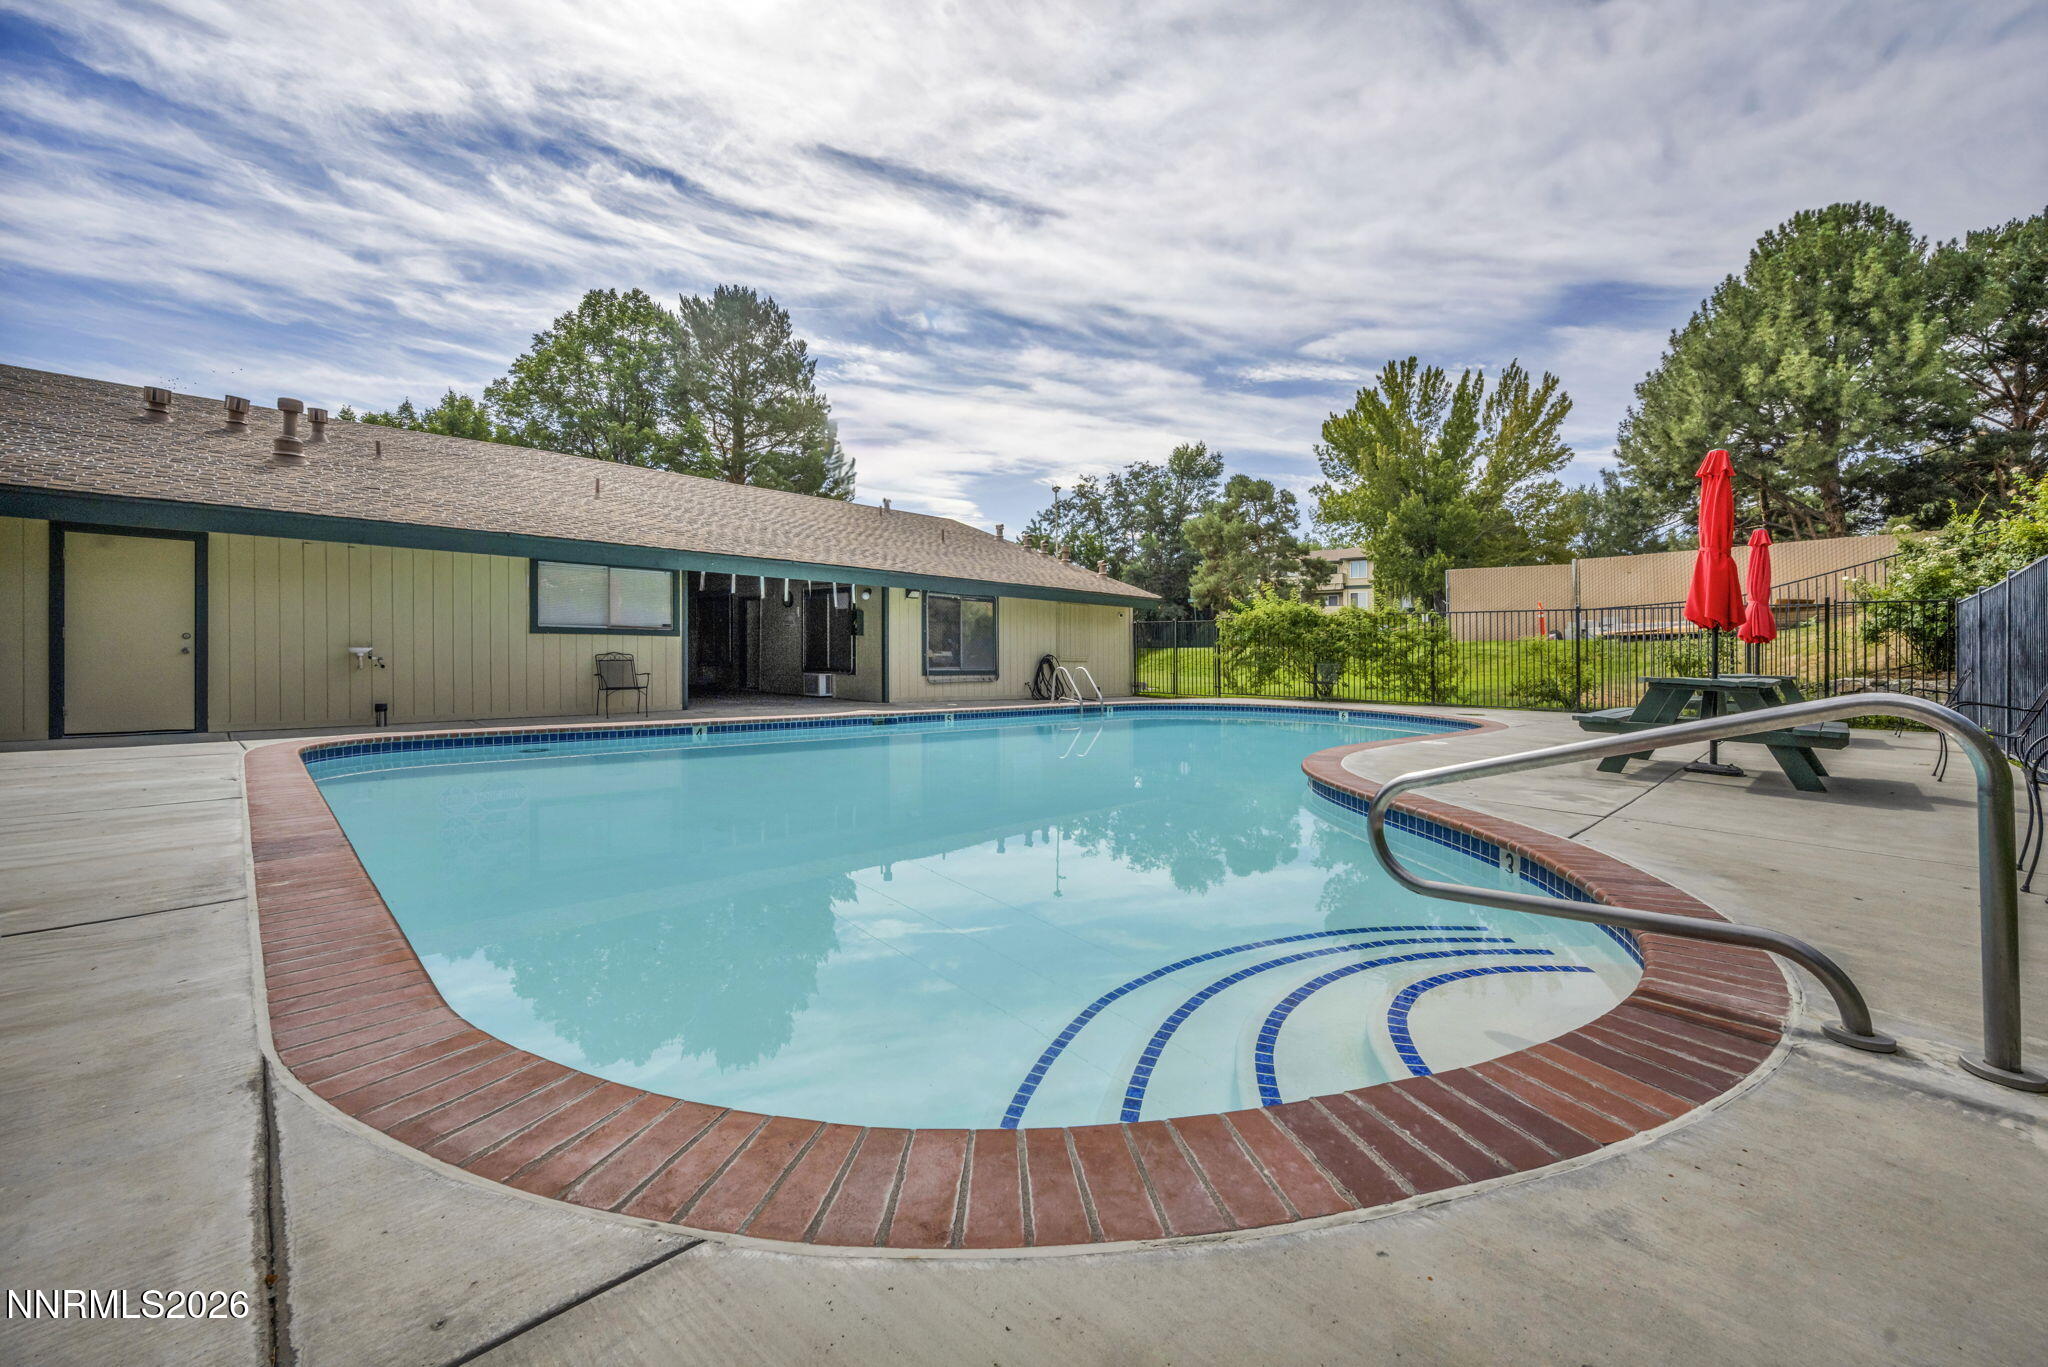
Community swimming pool with curved brick edging, shallow steps, and red umbrellas on the deck.
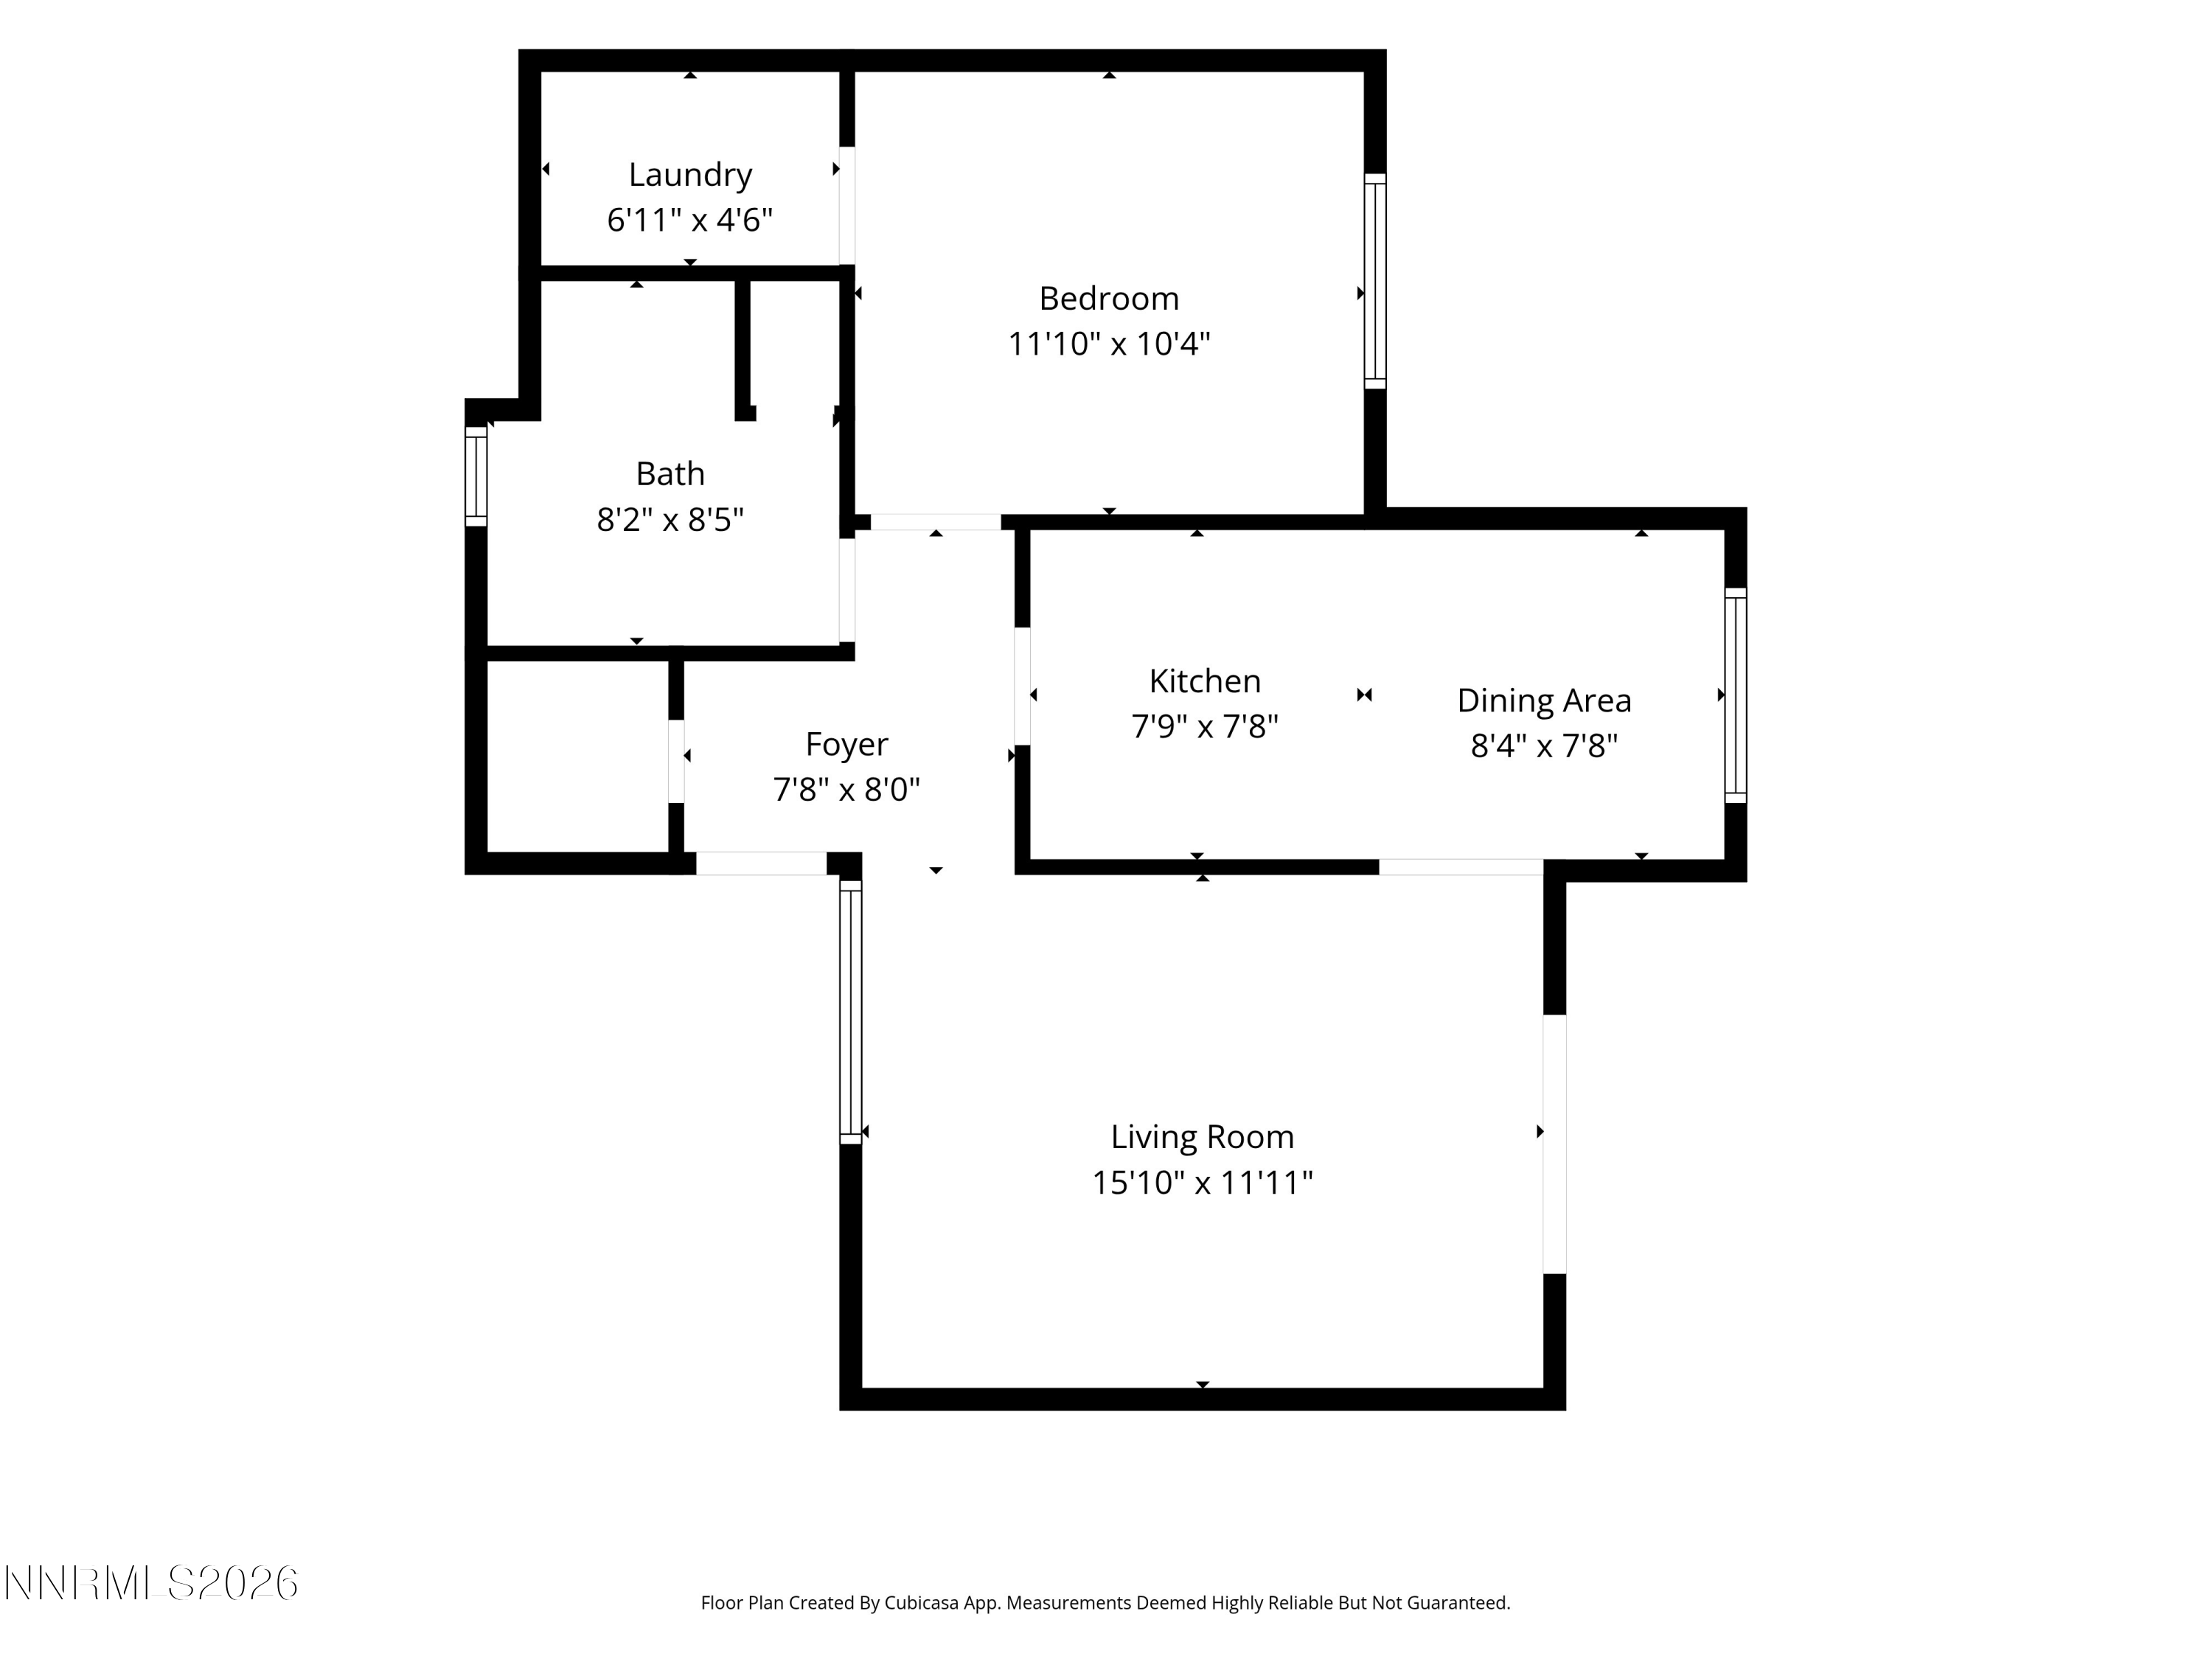
Floor plan showing one bedroom, a bath, laundry, kitchen, dining area, foyer, and living room.
SEE ALL PHOTOS
Covered home entry with a green front door numbered 190 and large screened windows.
Empty living room with gray wood-look flooring and sliding glass doors to a balcony.
Vacant living room with wood-look flooring, a mini-split air conditioner, and sliding doors to a balcony.
Empty living room with wood-look flooring, a tray ceiling, and a view into the kitchen.
Empty room with gray wood-look flooring, ceiling fan, mini-split air conditioner, and a window overlooking trees and hills.
Vacant room with gray walls, wood-look flooring, a ceiling fan, and a large sunlit window.
Vacant kitchen with white cabinets, marble-look counters, a breakfast peninsula, and gray wood-look floors.
Kitchen with white cabinets, marble-pattern counters, and black appliances.
Kitchen with white cabinets, marble-pattern counters, dark appliances, and wood-look flooring.
Renovated kitchen with white cabinets, gray counters, stainless appliances, and a window at the far end.
Kitchen sink with a tall brushed-metal faucet and gray marble countertop and backsplash.
Unfurnished room with gray plank flooring, two white doors, and a wall-mounted mini-split air conditioner.
Vacant room with gray plank flooring and a wall-mounted mini-split air conditioner.
Vacant room with gray walls, wood-look flooring, and a large sunlit window.
Bathroom with a white vanity, large framed mirror, and subway-tile shower.
Bathroom with a glass-enclosed subway-tile shower, white vanity, and narrow window.
Stacked Samsung washer and dryer beside tall built-in shelves in a compact laundry room.
Apartment balcony with a wall-mounted air conditioner and dense evergreen trees beyond the railing.
Apartment balcony with a Blackstone grill, teal flooring, and evergreen trees beyond the railing.
Two-story beige apartment buildings with green trim beside a broad parking lot and mature trees.
Two-story beige apartment building with balconies and exterior stairs behind a parking lot and leafy trees.
Two-story beige apartment building with balconies behind a tree-lined parking lot.
Open-air concrete stairs with dark railings lead to an upper-level apartment entrance.
Shared picnic area with green tables beneath a large pine tree and a pool partially visible nearby.
Apartment courtyard with picnic tables and closed red umbrellas beneath a large pine tree.
Outdoor swimming pool with a curved brick edge, fenced deck, picnic table, and poolside building.
Outdoor swimming pool with a broad concrete deck, picnic tables, and red umbrellas.
Community swimming pool with curved brick edging, shallow steps, and red umbrellas on the deck.
Floor plan showing one bedroom, a bath, laundry, kitchen, dining area, foyer, and living room.
For Sale

3925 Clear Acre Lane APT 190

3925 Clear Acre Lane APT 190, Reno, NV 89512

$189,000
Welcome to your hassle-free haven at 3925 Clear Acre Lane! Situated on the top floor with no neighbors above you, this fully updated condo delivers the quiet, move-in-ready lifestyle you've been searching for. Inside, every detail has been thoughtfully updated so you can move right in without lifting a finger. The standout kitchen offers updated cabinetry and beautiful quartz countertops. Upgraded flooring and fresh paint flow throughout the unit. Best of all, this home features modern mini-splits in every room. This rare, stand-out upgrade for the complex delivers whisper-quiet, customized climate control for year-round efficiency.

1
bed

1
bath

665 Sq.Ft. LIVING AREA

Features & Amenities

Interior

  • total bedrooms1
  • Total bathroom1
  • full bathroom1
  • Laundry room Laundry Closet
  • Flooring Luxury Vinyl
  • APPLIANCES Dishwasher, Disposal, Dryer, Electric Range, Microwave, Refrigerator, Washer
  • other interior Features Ceiling Fan(s), Walk-In Closet(s)

Area & Lot

  • Status For Sale
  • Living Area665 Sq.Ft.
  • Total Area665 Sq.Ft.
  • MLS® ID260010509
  • TypeCondo
  • YEAR BUILT1979
  • View DescriptionMountain(s)
  • Elementary SchoolAllen
  • Middle SchoolDesert Skies
  • High SchoolHug

Exterior

  • STORIES1
  • water SourcePublic
  • utilitiesCable Available, Electricity Connected, Internet Available, Phone Available, Sewer Connected, Water Connected
  • roofComposition, Shingle
  • lot featuresCommon Area, Landscaped, Level
  • parkingNone
  • HEAT TYPEElectric
  • AIR CONDITIONINGElectric
  • sewerPublic Sewer
  • SubstructureSlab
  • HOA AmenitiesClubhouse, Landscaping, Parking, Pool
  • security FeaturesSmoke Detector(s)
  • other exterior FeaturesNone

Financial

  • Sales Price$189,000
  • Real Estate Tax $369/yr
  • HOA $340/mo
  • Zoning MF30
Empty living room with gray wood-look flooring and sliding glass doors to a balcony.

Schedule a Showing

I would love to show you this beautiful property. Please select your preferred date and time below. I will be in touch shortly to confirm your appointment.

Schedule a Showing

I would love to show you this beautiful property. Please select your preferred date and time below. I will be in touch shortly to confirm your appointment.

Thank you for your interest in 3925 Clear Acre Lane APT 190, Reno, NV 89512. We are reviewing your request and will be in touch shortly!

Mortgage Calculator

Estimate your monthly mortgage payment, including the principal and interest, property taxes, and HOA. Adjust the values to generate a more accurate rate.

All estimates are provided for informational purposes only. Actual amounts may vary.
$0,000 Your Payment 20 15 65
$0,000 Your Payment

Your Stress-Free Journey

Whether buying, selling, or investing, Shaun Guardanapo provides expert guidance, market insight, and a seamless transaction experience. With a strategic approach and a commitment to exceptional service, he ensures every client’s real estate journey is smooth, successful, and stress-free.

Follow Me on Instagram